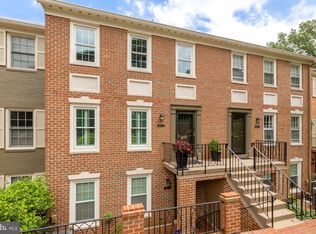
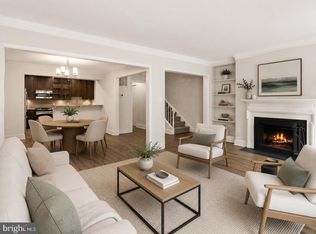
Welcome to 3291 Sutton Place NW, Unit D, a beautifully renovated two-bedroom, two-and-a-half-bath townhouse-style condominium offering stylish interiors, exceptional convenience, and effortless indoor-outdoor living. Thoughtfully updated throughout, this inviting residence features a bright, comfortable floor plan ideal for both everyday living and entertaining. The well-appointed kitchen flows seamlessly into the spacious living and dining areas, while large windows fill the home with natural light. Upstairs, two generously sized bedrooms each offer privacy and easy access to beautifully finished baths. Step outside to your own private patio, a wonderful setting for morning coffee, outdoor dining, gardening, or relaxing with friends. Dedicated parking adds everyday ease, while the community pool provides a refreshing retreat during Washington’s warmer months. Ideally located in desirable Sutton Place, this special home offers a peaceful, residential atmosphere close to the shops, restaurants, parks, and conveniences of upper Northwest Washington. Enjoy easy access to Friendship Heights, Tenleytown, and nearby Metro, with downtown Washington just minutes away. A rare combination of renovation, outdoor space, parking, and community amenities, this unit is truly move-in ready.
For sale
$875,000
3291 Sutton Pl NW APT D, Washington, DC 20016
2beds
1,332sqft
Townhouse
Built in 1980
-- sqft lot
$858,200 Zestimate®
$657/sqft
$790/mo HOA
What's special
Stylish interiorsBeautifully finished bathsTwo generously sized bedroomsWell-appointed kitchenBright comfortable floor planBeautifully renovatedThoughtfully updated throughout
- 60 days
- 286
- 13
Zillow last checked:
Listing updated:
Listed by:
Nathan Julian Guggenheim 202-333-5905,
Washington Fine Properties, LLC
Source: Bright MLS,MLS#: DCDC2280310
Facts & features
Interior
Bedrooms & bathrooms
- Bedrooms: 2
- Bathrooms: 3
- Full bathrooms: 2
- 1/2 bathrooms: 1
- Main level bathrooms: 2
- Main level bedrooms: 2
Rooms
- Room types: Living Room, Dining Room, Kitchen, Foyer
Dining room
- Features: Flooring - HardWood
- Level: Lower
Foyer
- Features: Flooring - HardWood
- Level: Main
Kitchen
- Features: Flooring - HardWood
- Level: Lower
Living room
- Features: Flooring - HardWood, Fireplace - Wood Burning
- Level: Lower
Heating
- Forced Air, Electric
Cooling
- Central Air, Electric
Appliances
- Included: Dishwasher, Disposal, Dryer, Microwave, Oven/Range - Electric, Refrigerator, Washer, Water Heater, Ice Maker, Electric Water Heater
Features
- Kitchen - Table Space, Dining Area, Eat-in Kitchen, Primary Bath(s), Upgraded Countertops, Open Floorplan, Ceiling Fan(s), Built-in Features, Dry Wall
- Flooring: Wood
- Windows: Window Treatments
- Has basement: No
- Number of fireplaces: 1
- Fireplace features: Mantel(s), Screen
Interior area
- Total structure area: 1,332
- Total interior livable area: 1,332 sqft
- Finished area above ground: 1,332
- Finished area below ground: 0
Property
Parking
- Parking features: Parking Lot, Off Street
Accessibility
- Accessibility features: None
Features
- Levels: Two
- Stories: 2
- Patio & porch: Patio
- Pool features: Community
Lot
- Features: Urban Land-Sassafras-Chillum
Details
- Additional structures: Above Grade, Below Grade
- Parcel number: 1601//2320
- Zoning: PER DC
- Special conditions: Standard
Construction
Type & style
- Home type: Townhouse
- Architectural style: Colonial
- Property subtype: Townhouse
Materials
- Brick
- Foundation: Concrete Perimeter
- Roof: Asphalt
Condition
- New construction: No
- Year built: 1980
Utilities & green energy
- Sewer: Public Sewer
- Water: Public
- Utilities for property: Cable Available, Electricity Available, Phone Available, Sewer Available, Water Available
Community & HOA
Community
- Security: 24 Hour Security, Security Gate
- Condo and coop fee: $790 monthly
- Subdivision: Wesley Heights
HOA
- Has HOA: No
- Amenities included: Pool, Tennis Court(s), Gated, Security
- Services included: Maintenance Structure, Maintenance Grounds, Management, Insurance, Reserve Funds, Road Maintenance, Snow Removal, Trash
Location
- Region: Washington
Financial & listing details
- Price per square foot: $657/sqft
- Tax assessed value: $854,650
- Annual tax amount: $6,003
- Date on market: 8/27/2026
- Listing agreement: Exclusive Right To Sell
- Listing terms: Cash,Conventional
- Inclusions: See Seller Disclosures - Available From Agent, Please Email
- Exclusions: See Seller Disclosures - Available From Agent, Please Email
- Ownership: Condominium
Estimated market value
$858,200
$815,000 - $901,000
$3,972/mo
Price history
| Date | Event | Price |
|---|---|---|
| 8/27/2026 | Listed for sale | $875,000+29.6%$657/sqft |
Source:  Bright MLS #DCDC2280310 Report a problem Bright MLS #DCDC2280310 Report a problem | ||
| 11/30/2017 | Sold | $675,000+9.8%$507/sqft |
Source: Public Record Report a problem | ||
| 9/3/2014 | Listing removed | $615,000$462/sqft |
Source: Gerlach Real Estate, Inc. Report a problem | ||
| 5/25/2014 | Listed for sale | $615,000+232.4%$462/sqft |
Source: Gerlach Real Estate, Inc. Report a problem | ||
| 4/11/1997 | Sold | $185,000$139/sqft |
Source: Public Record Report a problem | ||
Public tax history
| Year | Property taxes | Tax assessment |
|---|---|---|
| 2026 | $6,003 +9.8% | $854,650 +14.2% |
| 2025 | $5,466 +1.8% | $748,530 +2% |
| 2024 | $5,371 +3.8% | $734,100 +3.8% |
| 2023 | $5,173 -1% | $707,250 0% |
| 2022 | $5,226 +5.7% | $707,280 +5.3% |
| 2021 | $4,946 -0.8% | $671,560 +1.4% |
| 2020 | $4,984 +6.1% | $662,030 +5.8% |
| 2018 | $4,695 +2.6% | $625,760 +2.5% |
| 2017 | $4,575 +2.8% | $610,640 +2.5% |
| 2016 | $4,452 +3.7% | $595,460 +3.3% |
| 2015 | $4,295 -4.8% | $576,640 +8.6% |
| 2014 | $4,511 +3.2% | $530,760 +3.2% |
| 2013 | $4,374 -0.7% | $514,550 -0.7% |
| 2012 | $4,406 | $518,300 |
| 2011 | $4,406 +2.7% | $518,300 +2.7% |
| 2010 | $4,289 -3.3% | $504,600 -3.3% |
| 2009 | $4,435 -6.2% | $521,730 -2.9% |
| 2007 | $4,726 +5.6% | $537,050 +10.4% |
| 2006 | $4,476 +15.3% | $486,480 +20.3% |
| 2005 | $3,882 +6.5% | $404,420 +6.5% |
| 2004 | $3,646 +64.7% | $379,830 +22.1% |
| 2003 | $2,213 +25% | $310,960 +45% |
| 2002 | $1,771 +0.7% | $214,452 +0.6% |
| 2001 | $1,758 | $213,135 |
Find assessor info on the county website
Monthly payment
Est. payment
Payment breakdown
Explore the cost of this home by adjusting the details. Changes won't be saved.Climate risks
Neighborhood: Wesley Heights
Nearby schools
Schools provided by the listing agent
- District: District Of Columbia Public Schools
Source: Bright MLS. This data may not be complete. We recommend contacting the local school district to confirm school assignments for this home.
- $778,0002 bd2 ba1.3k sqft3275 Sutton Pl NW APT D, Washington, DC 20016Off Market
- $1,007,9003 bd2 ba1.6k sqft3277 Sutton Pl NW APT A, Washington, DC 20016Off Market
- $923,3003 bd2 ba1.6k sqft3277 Sutton Pl NW APT B, Washington, DC 20016Off Market
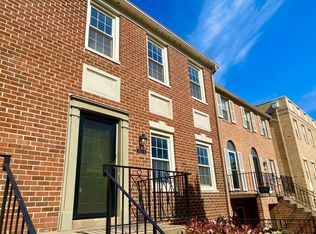
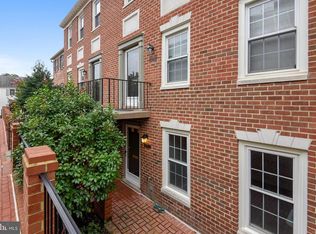
- $1,109,6003 bd3 ba1.6k sqft3277 Sutton Pl NW APT D, Washington, DC 20016Off Market
Similar homes
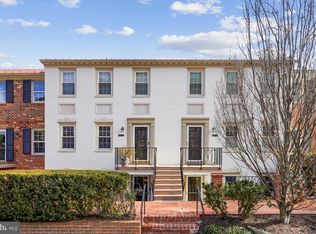
- $899,0003 bd3 ba1.6k sqftWesley Heights, Washington, DC 20016For Sale
 MLS ID #DCDC2281550, Kate Bohlender, Compass. Bright MLS
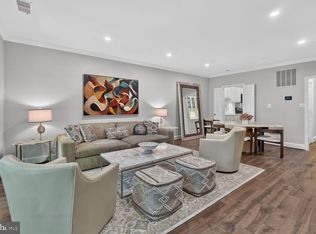
 - $850,0002 bd3 ba1.3k sqftWesley Heights, Washington, DC 20016For Sale
 MLS ID #DCDC2268262, Nora Burke, Corcoran McEnearney. Bright MLS
 - $899,0003 bd3 ba1.6k sqftSutton Place, Washington, DC 20016For Sale
 MLS ID #DCDC2267938, Carrie Carter, TTR Sotheby's International Realty. Bright MLS
 - $925,0003 bd3 ba1.6k sqftSutton Place Condominiums, Washington, DC 20016For Sale
 MLS ID #DCDC2282950, Dana Rice, Compass. Bright MLS
 - $835,0002 bd3 ba1.2k sqftBeekman Place, Washington, DC 20009For SaleMLS ID #DCDC2288440, Andrew Glasow, Coldwell Banker Realty - Washington. Bright MLS
- $897,0002 bd3 ba1.5k sqftColumbia Heights, Washington, DC 20009For SaleMLS ID #DCDC2286350, Jesse Johnson, Compass. Bright MLS
- $785,0003 bd3 ba1.5k sqft626 Otis Pl NW, Washington, DC 20010For SaleMLS ID #DCDC2287656, Mansour Abu-Rahmeh, TTR Sotheby's International Realty. Bright MLS
- $824,0002 bd2 ba1.2k sqftOld City 2, Washington, DC 20009For SaleMLS ID #DCDC2288272, Jennifer Touchette, Compass. Bright MLS
- $940,0003 bd3 ba1.5k sqft2828 Wisconsin Ave NW APT 314, Washington, DC 20007For SaleMLS ID #DCDC2280276, CRISTINA SIMIONOV, Compass. Bright MLS
- $799,0002 bd3 ba1.4k sqftObservatory Circle, Washington, DC 20007For SaleMLS ID #DCDC2278196, Phyllis Papkin, KW Metro Center. Bright MLS
- $824,9003 bd3 ba1.6k sqftLedroit Park, Washington, DC 20001For SaleMLS ID #DCDC2286720, Lina Criales-McAuliffe, RLAH @properties. Bright MLS
- $799,0003 bd4 ba1.6k sqft733 Hamilton St NW, Washington, DC 20011For SaleMLS ID #DCDC2286656, Laura Emmett, TTR Sotheby's International Realty. Bright MLS
- $849,0002 bd3 ba1k sqft515 9th St SE, Washington, DC 20003For SaleMLS ID #DCDC2283854, Joel Nelson, Keller Williams Capital Properties. Bright MLS
- $849,9004 bd4 ba1.9k sqft1733 Dogwood Dr, Alexandria, VA 22302For SaleMLS ID #VAAX2066546, Kayli Michels, KW Metro Center. Bright MLS
- $824,7002 bd3 ba1.9k sqft3903 Charles Ave, Alexandria, VA 22305For SaleMLS ID #VAAX2066926, CallCathy Poungmalai, EXP Realty, LLC. Bright MLS
- $925,0003 bd2 ba1.3k sqft603 Acker Pl NE, Washington, DC 20002For SaleMLS ID #DCDC2283188, James Gregory, Washington Fine Properties, LLC. Bright MLS
- $885,0003 bd4 ba1.5k sqft403 Old Town Ct, Alexandria, VA 22314For SaleMLS ID #VAAX2065544, Jason Jenkins, Pearson Smith Realty, LLC. Bright MLS
- $950,0002 bd2 ba1.3k sqft211 5th St SE, Washington, DC 20003For SaleMLS ID #DCDC2284230, Carol Kennedy, EXP Realty, LLC. Bright MLS
- $885,0002 bd2 ba1.8k sqft8101 Conn Ave Condo, Chevy Chase, MD 20815For SaleMLS ID #MDMC2248566, Alyssa Crilley, Washington Fine Properties. Bright MLS
- $825,0002 bd3 ba1.5k sqftNethergate, Alexandria, VA 22314For SaleMLS ID #VAAX2064918, Casey Aboulafia, Compass. Bright MLS
