Skip main navigation
Sold for $296,000
  • $296,000

    4628 Riverview Dr, Trinity, NC 27370

    3beds
    1,725sqft
    Stick/Site Built, Residential, Single Family Residence
    Built in 1988
    0.86 Acres Lot
    $307,300 Zestimate®
    $--/sqft
    $2,055 Estimated rent

    Home value

    $307,300

    $258,000 - $363,000

    $2,055/mo

    Zestimate® history
    Loading
    Loading...

    Owner options

    List your home for rent

    $2,055/mo

    Rent Zestimate®

    Find your next renter with Zillow Rental Manager. Plus, with online applications, you can quickly screen prospective tenants – for free.

    Learn more

    $2,055/mo

    Rent Zestimate®

    Refinance and save

    $1,811/mo

    Est. payment

    Refinancing to a lower rate could help reduce your monthly payments and save thousands over the life of the loan.

    See today's rates

    $1,811/mo

    Est. payment

    Explore your selling options

    Work with a Zillow partner agent

    Leverage their expertise and Zillow's premium Showcase listings to get your home seen by more buyers.

    Get started

    List with your own agent

    Get your home in front of millions of buyers by listing it on Zillow.

    Learn how to do it

    Sell it yourself

    Take full control of how buyers see your home on Zillow by listing For Sale by Owner (FSBO).

    List your home

    What's special

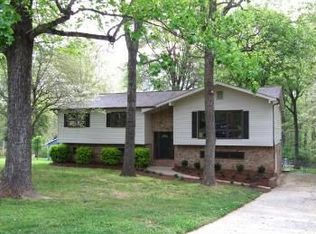
    Welcome to this charming 3-bedroom, 2-bath home in the highly sought-after Kynwood Village community of Trinity. Offering 1,725 sq ft of living space, this property features lofted ceilings in the living room, a cozy gas-log fireplace, and a tray ceiling in the primary suite. The primary bedroom also boasts French doors leading to the screened back porch, where you can enjoy peaceful views of the fenced shade backyard garden. Thoughtfully landscaped and certified as a wildlife habitat, the property provides beautiful garden spaces and curb appeal. Enjoy morning coffee on the covered front porch or unwind on the screened porch with multiple access points. Additional highlights include an attached 2-car garage, laundry room, and the front room with beautiful bay windows. This is a wonderful opportunity for a new buyer to personalize and make their own in a well-established neighborhood.

    Zillow last checked:

    Listing updated:

    Listed by:

    Kennedy Strickland 336-906-9277,

    Price REALTORS - Archdale

    Bought with:

    Katie Speer Oates, 322171

    Price REALTORS - Archdale

    Source: Triad MLS,MLS#: 1195789MLS LogoOriginating MLS: High Point

    Facts & features

    Interior

    Bedrooms & bathrooms
    • Bedrooms: 3
    • Bathrooms: 2
    • Full bathrooms: 2
    • Main level bathrooms: 2
    Primary bedroom
    • Level: Main
    • Dimensions: 13.33 x 15.5
    Bedroom 2
    • Level: Main
    • Dimensions: 11 x 11.08
    Bedroom 3
    • Level: Main
    • Dimensions: 14.42 x 11.42
    Laundry
    • Level: Main
    • Dimensions: 5.25 x 8.33
    Living room
    • Level: Main
    • Dimensions: 12.58 x 23.5
    Heating
    • Heat Pump, Electric
    Cooling
    • Central Air
    Appliances
    • Included: Oven, Cooktop, Dishwasher, Electric Water Heater
    Features
    • Vaulted Ceiling(s)
    • Basement: Crawl Space
    • Attic: Pull Down Stairs
    • Number of fireplaces: 1
    • Fireplace features: Living Room
    Interior area
    • Total structure area: 1,725
    • Total interior livable area: 1,725 sqft
    • Finished area above ground: 1,725

    Property

    Parking
    • Total spaces: 2
    • Parking features: Driveway, Garage, Attached
    • Attached garage spaces: 2
    • Has uncovered spaces: Yes
    Features
    • Levels: One
    • Stories: 1
    • Patio & porch: Porch
    • Exterior features: Garden
    • Pool features: None
    • Fencing: Fenced
    Lot
    • Size: 0.86 Acres
    Details
    • Parcel number: 7726469744
    • Zoning: RR
    • Special conditions: Owner Sale
    • Other equipment: Sump Pump

    Construction

    Type & style
    • Home type: SingleFamily
    • Architectural style: Contemporary
    • Property subtype: Stick/Site Built, Residential, Single Family Residence
    Materials
    • Brick
    Condition
    • Year built: 1988

    Utilities & green energy

    • Sewer: Septic Tank
    • Water: Public

    Community & neighborhood

    Location
    • Region: Trinity
    • Subdivision: Kynwood Village

    HOA & financial

    HOA
    • Has HOA: Yes
    • HOA fee: $60 annually

    Other

    Other facts
    • Listing agreement: Exclusive Right To Sell
    • Listing terms: Cash,Conventional,FHA,USDA Loan,VA Loan

    Price history

    DateEventPrice
    10/30/2025Sold$296,000-4.5%
    Source: Triad MLS #1195789 Report a problem
    9/24/2025Pending sale$309,999
    Source: Triad MLS #1195789 Report a problem
    9/19/2025Listed for sale$309,999
    Source: Triad MLS #1195789 Report a problem

    Public tax history

    YearProperty taxesTax assessment
    2025$1,837 +1.4%$250,800
    2024$1,812 $250,800
    2023$1,812 +18.3%$250,800 +43.7%
    2022$1,532 $174,510
    2021$1,532 +0.8%$174,510
    2020$1,520 $174,510
    2019-- $174,510 +25.3%
    2016$1,221 -0.3%$139,301
    2015$1,225 --
    2014-- $139,301 -22.1%
    2012-- $178,740
    2011-- $178,740
    2010-- $178,740
    2008-- --
    2007-- --
    2006-- --
    2005-- --
    2004-- --
    2003-- --
    2002-- --
    2001-- --

    Find assessor info on the county website

    Neighborhood: 27370

    Nearby schools

    GreatSchools rating
    Schools provided by the listing agent
    • Elementary: John Lawrence
    • Middle: Wheatmore
    • High: Wheatmore

    Source: Triad MLS. This data may not be complete. We recommend contacting the local school district to confirm school assignments for this home.

    Get a cash offer in 3 minutes
    Find out how much your home could sell for in as little as 3 minutes with a no-obligation cash offer.
    Estimated market value
    $307,300
    Get a cash offer in 3 minutes
    Find out how much your home could sell for in as little as 3 minutes with a no-obligation cash offer.
    Estimated market value
    $307,300