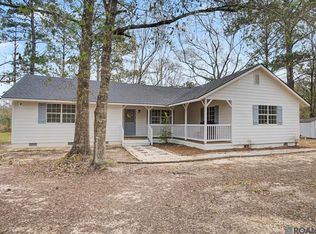
SELLER SAID "SELL"!! $20k PRICE IMPROVEMENT!! GORGEOUS PROPERTY W/STUNNING RENOVATED HOME NESTLED QUIETLY ON NEARLY 2 ACRES – A Perfect Retreat!
Discover your dream of serenity, where modern comfort meets the beauty of nature. This stunning property has undergone a complete renovation in 2024/2025, with all work meticulously completed by licensed contractors, ensuring top-quality finishes and attention to detail.
Step inside to find a fresh and inviting atmosphere, highlighted by new wood laminate flooring throughout most of the home, and freshly painted interiors and exteriors that create a bright and airy ambiance. The heart of the home features a beautifully remodeled kitchen, equipped with all-new stainless steel appliances and elegant Quartz countertops, perfect for culinary enthusiasts.
Both bathrooms have been tastefully updated, providing a modern and luxurious feel. The expansive living room, complete with a wood-burning fireplace, is bathed in natural light and offers picturesque views of the sprawling backyard, making it an ideal space for relaxation and entertaining. The fireplace has been professionally cleaned and inspected, ensuring a safe and cozy environment.
Enhancements extend beyond the interior, with new 2-inch designer faux wood blinds throughout the home, providing both style and privacy. New gutters and downspouts have been installed, adding to the home's efficiency. The driveway has been beautifully enhanced with 24 railroad ties and limestone, creating a welcoming entrance.
The property also boasts a backyard shed that's been recently wired for electricity, perfect for a workshop or additional storage. Enjoy the convenience of city water, with the added option of a well for those who desire it. Water has been plumbed to the yard next to the street-facing wall of the shed, making garden maintenance a breeze. Additionally, gas is available at the street for future convenience. Both the home and garage are under a termite contract with a reputable exterminating service, providing peace of mind.
Embrace the freedom of living outside subdivision restrictions while enjoying the peace of being in Flood Zone X -no flood insurance required. This home offers the perfect blend of modern amenities and expansive outdoor space, making it a must-see for anyone looking to escape the hustle and bustle of city life.
Don’t miss out on this incredible opportunity! Schedule your viewing today and experience the charm of this like-new home on its own generous acreage.
Closed
Price Unknown
46286 Laurie Dr, Hammond, LA 70401
4beds
2,256sqft
Single Family Residence
Built in 1988
1.91 Acres Lot
$337,800 Zestimate®
$--/sqft
$1,995 Estimated rent
Home value
$337,800
$284,000 - $402,000
$1,995/mo
Zestimate® history
Owner options
List your home for rent
$1,995/mo
Rent Zestimate®
Find your next renter with Zillow Rental Manager. Plus, with online applications, you can quickly screen prospective tenants – for free.
$1,995/mo
Rent Zestimate®
Refinance and save
Refinancing to a lower rate could help reduce your monthly payments and save thousands over the life of the loan.
Explore your selling options
Work with a Zillow partner agent
Leverage their expertise and Zillow's premium Showcase listings to get your home seen by more buyers.
Get startedList with your own agent
Get your home in front of millions of buyers by listing it on Zillow.
Learn how to do itSell it yourself
Take full control of how buyers see your home on Zillow by listing For Sale by Owner (FSBO).
List your homeWhat's special
Elegant quartz countertopsAll-new stainless steel appliancesBeautifully remodeled kitchenNew gutters and downspoutsWood-burning fireplaceBright and airy ambianceModern and luxurious feel
Zillow last checked:
Listing updated:
Listed by:
Christine Curtis 985-966-2917,
NOLA Living Realty
Bought with:
Ashley Merritt
Coldwell Banker TEC METAIRIE
Source: GSREIN,MLS#: 2523233
Facts & features
Interior
Bedrooms & bathrooms
- Bedrooms: 4
- Bathrooms: 2
- Full bathrooms: 2
Primary bedroom
- Level: Lower
- Dimensions: 19x14
Bedroom
- Level: Lower
- Dimensions: 11x10
Bedroom
- Level: Lower
- Dimensions: 11.40x 12
Bedroom
- Level: Lower
Breakfast room nook
- Level: Lower
- Dimensions: 10x12
Dining room
- Level: Lower
- Dimensions: 12.40x 12.80
Foyer
- Level: Lower
- Dimensions: 12.40x 7
Kitchen
- Level: Lower
- Dimensions: 11x12
Laundry
- Level: Lower
- Dimensions: 12x8
Heating
- Central
Cooling
- Central Air
Appliances
- Included: Dishwasher, Disposal, Microwave, Oven, Range
- Laundry: Washer Hookup, Dryer Hookup
Features
- Attic, Ceiling Fan(s), Pantry, Pull Down Attic Stairs, Stone Counters, Stainless Steel Appliances
- Windows: Screens
- Attic: Pull Down Stairs
- Has fireplace: Yes
- Fireplace features: Wood Burning
Interior area
- Total structure area: 3,811
- Total interior livable area: 2,256 sqft
Property
Parking
- Total spaces: 3
- Parking features: Carport, Three or more Spaces, Boat, RV Access/Parking
- Has carport: Yes
Features
- Levels: One
- Stories: 1
- Patio & porch: Oversized, Patio
- Exterior features: Patio
- Pool features: None
Lot
- Size: 1.91 Acres
- Dimensions: 196 x 550 x 131 x 616
- Features: 1 to 5 Acres, Outside City Limits, Oversized Lot
Details
- Additional structures: Shed(s)
- Parcel number: 04453107
- Special conditions: None
Construction
Type & style
- Home type: SingleFamily
- Architectural style: Acadian
- Property subtype: Single Family Residence
Materials
- Foundation: Slab
- Roof: Shingle
Condition
- Excellent
- Year built: 1988
Utilities & green energy
- Sewer: Treatment Plant
- Water: Public
Community & HOA
Community
- Security: Smoke Detector(s)
- Subdivision: Not a Subdivision
HOA
- Has HOA: No
Location
- Region: Hammond
Financial & listing details
- Tax assessed value: $131,561
- Annual tax amount: $491
- Date on market: 9/24/2025
Price history
| Date | Event | Price |
|---|---|---|
| 5/6/2026 | Sold | -- |
Source:  GSREIN #2523233 Report a problem GSREIN #2523233 Report a problem | ||
| 4/23/2026 | Pending sale | $339,500$150/sqft |
Source: GSREIN #2523233 Report a problem | ||
| 4/6/2026 | Contingent | $339,500$150/sqft |
Source: GSREIN #2523233 Report a problem | ||
| 1/8/2026 | Price change | $339,500-0.1%$150/sqft |
Source: GSREIN #2523233 Report a problem | ||
| 12/11/2025 | Price change | $339,900-5.6%$151/sqft |
Source: GSREIN #2523233 Report a problem | ||
| 9/24/2025 | Listed for sale | $359,900+3.1%$160/sqft |
Source: GSREIN #2523233 Report a problem | ||
| 7/31/2024 | Sold | -- |
Source: GSREIN #2450057 Report a problem | ||
| 7/6/2024 | Pending sale | $349,000$155/sqft |
Source: GSREIN #2450057 Report a problem | ||
| 6/20/2024 | Price change | $349,000-2.8%$155/sqft |
Source: GSREIN #2450057 Report a problem | ||
| 6/3/2024 | Listed for sale | $359,000+212.2%$159/sqft |
Source: GSREIN #2450057 Report a problem | ||
| 3/13/2024 | Sold | -- |
Source: Public Record Report a problem | ||
| 5/9/2016 | Sold | -- |
Source: Public Record Report a problem | ||
| 3/4/2016 | Pending sale | $115,000$51/sqft |
Source: Real Living Bobby Drude & Associates #2036336 Report a problem | ||
| 2/23/2016 | Price change | $115,000-10.9%$51/sqft |
Source: Real Living Bobby Drude & Associates #2036336 Report a problem | ||
| 1/25/2016 | Price change | $129,000-7.8%$57/sqft |
Source: Real Living Bobby Drude & Associates #2036336 Report a problem | ||
| 12/31/2015 | Price change | $139,900+0.6%$62/sqft |
Source: Real Living Bobby Drude & Associates #2036336 Report a problem | ||
| 12/24/2015 | Price change | $139,000-7%$62/sqft |
Source: Real Living Bobby Drude & Associates #2036336 Report a problem | ||
| 11/17/2015 | Listed for sale | $149,500$66/sqft |
Source: Real Living Bobby Drude & Associates #2036336 Report a problem | ||
Public tax history
| Year | Property taxes | Tax assessment |
|---|---|---|
| 2025 | $491 -56.8% | $13,156 |
| 2024 | $1,135 +77.8% | $13,156 -11.3% |
| 2023 | $639 | $14,833 |
| 2022 | $639 +0.1% | $14,833 |
| 2021 | $638 0% | $14,833 |
| 2020 | $639 +0.3% | $14,833 |
| 2019 | $636 -50.7% | $14,833 |
| 2018 | $1,292 +102% | $14,833 |
| 2017 | $640 | $14,833 +13.1% |
| 2016 | $640 +30.6% | $13,111 +0.4% |
| 2015 | $490 +8.5% | $13,059 |
| 2014 | $451 | $13,059 |
| 2013 | $451 -3.6% | $13,059 |
| 2012 | $468 +9.6% | $13,059 +5.3% |
| 2011 | $427 -0.3% | $12,397 |
| 2010 | $428 | $12,397 |
| 2009 | $428 +0.5% | $12,397 |
| 2008 | $426 +16.9% | $12,397 +6.2% |
| 2007 | $364 | $11,668 |
| 2006 | $364 | $11,668 |
| 2005 | -- | $11,668 |
| 2004 | -- | $11,668 +12% |
| 2003 | -- | $10,414 |
| 2002 | -- | $10,414 |
| 2001 | -- | $10,414 |
| 2000 | -- | $10,414 |
Find assessor info on the county website
Neighborhood: 70401
Nearby homes
- $--3 bd2 ba1.5k sqft46304 Laurie Dr, Hammond, LA 70401Sold
- $185,000-- bd-- ba1.3k sqft46279 Laurie Dr, Hammond, LA 70401Off Market
- $182,300-- bd-- ba1k sqft46268 Laurie Dr, Hammond, LA 70401Off Market
- $277,5003 bd2 ba1.6k sqft46320 Laurie Dr, Hammond, LA 70401Off Market

- $184,300-- bd-- ba1.7k sqft46238 Laurie Dr, Hammond, LA 70401Off Market
- $34,279-- bd-- ba384 sqft46315 Laurie Dr, Hammond, LA 70401Off Market
- $266,600-- bd-- ba2.2k sqft46315 Laurie Dr, Hammond, LA 70401Off Market
- $165,800-- bd-- ba2k sqft47265 David St, Hammond, LA 70401Off Market
Nearby schools
GreatSchools rating
- 3/10Natalbany Elementary SchoolGrades: 4-8Distance: 3.9 mi
- 4/10Hammond High Magnet SchoolGrades: 9-12Distance: 9.9 mi
- 3/10Midway Elementary SchoolGrades: PK-3Distance: 4.1 mi
Get a cash offer in 3 minutes
Find out how much your home could sell for in as little as 3 minutes with a no-obligation cash offer.
Estimated market value
$337,800
Get a cash offer in 3 minutes
Find out how much your home could sell for in as little as 3 minutes with a no-obligation cash offer.
Estimated market value
$337,800
- Louisiana
- Tangipahoa Parish
- Hammond
- 70401
- 46286 Laurie Dr
Nearby cities
Nearby zip codes
Other Hammond Topics
