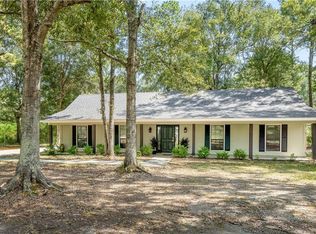
Tucked away on 2.5 beautiful acres, this charming country cottage offers the perfect blend of privacy, updates, and modern comfort. Mature trees provide natural shade, while the inviting front porch welcomes you home and creates the perfect spot to relax and enjoy peaceful surroundings. This home has been extensively renovated with everything updated or replaced—including floor joists, subfloors, plumbing, flooring, and more. Originally remodeled in 2023 and refreshed again in 2025, no detail was overlooked. Major systems including the roof, water heater, HVAC, and appliances were all replaced in 2023, giving buyers confidence and peace of mind. Inside, the home features a crisp, clean aesthetic with fresh white paint and beautiful laminate flooring throughout. A striking wood beam accent subtly defines the living area from the kitchen, adding warmth and character to the open layout. The kitchen is both stylish and functional, offering granite countertops, abundant cabinetry, and stainless steel appliances. The spacious primary suite includes a private en suite bath with elegant stone countertops, dual vanities, and a custom tile enclosed tub/shower combination. Two additional bedrooms share a nicely appointed secondary bathroom. Set well back from the road, the home enjoys a large, level front and rear yard, providing plenty of room for outdoor activities while maintaining peace and quiet. Located in Flood Zone X, this property offers both tranquility and reassurance—an ideal setting for comfortable country living with modern updates throughout.
Sold
Price Unknown
46304 Laurie Dr, Hammond, LA 70401
3beds
1,514sqft
Single Family Residence, Residential
Built in 1994
2.5 Acres Lot
$280,000 Zestimate®
$--/sqft
$1,617 Estimated rent
Home value
$280,000
$266,000 - $294,000
$1,617/mo
Zestimate® history
Owner options
List your home for rent
$1,617/mo
Rent Zestimate®
Find your next renter with Zillow Rental Manager. Plus, with online applications, you can quickly screen prospective tenants – for free.
$1,617/mo
Rent Zestimate®
Refinance and save
Refinancing to a lower rate could help reduce your monthly payments and save thousands over the life of the loan.
Explore your selling options
Work with a Zillow partner agent
Leverage their expertise and Zillow's premium Showcase listings to get your home seen by more buyers.
Get startedList with your own agent
Get your home in front of millions of buyers by listing it on Zillow.
Learn how to do itSell it yourself
Take full control of how buyers see your home on Zillow by listing For Sale by Owner (FSBO).
List your homeWhat's special
Elegant stone countertopsAbundant cabinetryStainless steel appliancesGranite countertopsPrivate en suite bathBeautiful laminate flooring throughoutSpacious primary suite
Zillow last checked:
Listing updated:
Listed by:
Amie Prescott,
CHT Group Real Estate, LLC,
Laney Prescott,
CHT Group Real Estate, LLC
Bought with:
Lisa Cullop, 0995691339
Berkshire Hathaway HomeServices Preferred, REALTORS
Source: ROAM MLS,MLS#: 2026003680
Facts & features
Interior
Bedrooms & bathrooms
- Bedrooms: 3
- Bathrooms: 2
- Full bathrooms: 2
Rooms
- Room types: Bedroom, Kitchen, Living Room
Bedroom 1
- Level: First
- Area: 132
- Dimensions: 12 x 11
Bedroom 2
- Level: First
- Area: 100
- Dimensions: 10 x 10
Bedroom 3
- Level: First
- Area: 100
- Dimensions: 10 x 10
Kitchen
- Features: Granite Counters
- Level: First
- Area: 100
- Dimensions: 10 x 10
Living room
- Level: First
- Area: 156
- Dimensions: 13 x 12
Heating
- Central
Cooling
- Central Air, Ceiling Fan(s)
Appliances
- Included: Dishwasher, Disposal, Microwave, Range/Oven, Electric Water Heater
- Laundry: Electric Dryer Hookup, Washer Hookup, Inside, Washer/Dryer Hookups
Features
- Flooring: Laminate
Interior area
- Total structure area: 2,475
- Total interior livable area: 1,514 sqft
Property
Parking
- Parking features: Carport
- Has carport: Yes
Features
- Stories: 1
- Patio & porch: Patio, Porch
- Fencing: None
Lot
- Size: 2.5 Acres
- Dimensions: 261 x 535
- Features: Shade Tree(s)
Details
- Additional structures: Storage
- Parcel number: 5773601
- Special conditions: Standard
Construction
Type & style
- Home type: SingleFamily
- Architectural style: Traditional
- Property subtype: Single Family Residence, Residential
Materials
- Wood Siding, Frame
- Foundation: Other
- Roof: Shingle
Condition
- New construction: No
- Year built: 1994
Utilities & green energy
- Gas: None
- Sewer: Septic Tank
- Water: Public
Community & HOA
Community
- Security: Smoke Detector(s)
- Subdivision: Rural Tract (no Subd)
Location
- Region: Hammond
Financial & listing details
- Tax assessed value: $211,274
- Annual tax amount: $1,182
- Date on market: 3/2/2026
- Listing terms: Cash,Conventional,FHA,FMHA/Rural Dev,VA Loan
Price history
| Date | Event | Price |
|---|---|---|
| 5/20/2026 | Sold | -- |
Source:  ROAM MLS #2026003680 Report a problem ROAM MLS #2026003680 Report a problem | ||
| 4/28/2026 | Pending sale | $282,000$186/sqft |
Source: ROAM MLS #2026003680 Report a problem | ||
| 4/17/2026 | Price change | $282,000-1.1%$186/sqft |
Source: ROAM MLS #2026003680 Report a problem | ||
| 3/2/2026 | Listed for sale | $285,000+14%$188/sqft |
Source: ROAM MLS #2026003680 Report a problem | ||
| 4/14/2023 | Sold | -- |
Source:  GSREIN #2385988 Report a problem GSREIN #2385988 Report a problem | ||
| 3/22/2023 | Listed for sale | $249,900$165/sqft |
Source: GSREIN #2385988 Report a problem | ||
| 2/1/2023 | Sold | -- |
Source: Public Record Report a problem | ||
| 7/26/2022 | Sold | -- |
Source: Public Record Report a problem | ||
Public tax history
| Year | Property taxes | Tax assessment |
|---|---|---|
| 2025 | $1,182 +0.5% | $21,127 |
| 2024 | $1,176 -3.4% | $21,127 -1.6% |
| 2023 | $1,217 +118.8% | $21,473 +236.3% |
| 2022 | $556 +0% | $6,386 |
| 2021 | $556 0% | $6,386 |
| 2020 | $556 +0.3% | $6,386 |
| 2019 | $554 -0.3% | $6,386 |
| 2018 | $556 -0.2% | $6,386 -33.3% |
| 2017 | $557 +206.7% | $9,574 |
| 2016 | $182 | $9,574 -1.8% |
| 2015 | $182 -0.4% | $9,748 |
| 2014 | $182 | $9,748 |
| 2013 | $182 -3.6% | $9,748 |
| 2012 | $189 -13.5% | $9,748 -2.6% |
| 2011 | $219 -0.3% | $10,009 |
| 2010 | $219 | $10,009 |
| 2009 | $219 +0.5% | $10,009 |
| 2008 | $218 +42.4% | $10,009 +8.2% |
| 2007 | $153 | $9,253 |
| 2006 | $153 | $9,253 |
| 2005 | -- | $9,253 |
| 2004 | -- | $9,253 +14.7% |
| 2003 | -- | $8,067 |
| 2002 | -- | $8,067 |
| 2001 | -- | $8,067 |
| 2000 | -- | $8,067 |
Find assessor info on the county website
Neighborhood: 70401
Nearby homes
- $276,3003 bd2 ba1.6k sqft46320 Laurie Dr, Hammond, LA 70401Off Market

- $--4 bd2 ba2.2k sqft46286 Laurie Dr, Hammond, LA 70401Sold
- $180,200-- bd-- ba1k sqft46268 Laurie Dr, Hammond, LA 70401Off Market
- $183,300-- bd-- ba1.3k sqft46279 Laurie Dr, Hammond, LA 70401Off Market
- $202,800-- bd-- ba2k sqft47265 David St, Hammond, LA 70401Off Market
- $359,700-- bd-- ba2k sqft46336 Laurie Dr, Hammond, LA 70401Off Market
- $34,279-- bd-- ba384 sqft46315 Laurie Dr, Hammond, LA 70401Off Market
- $272,400-- bd-- ba2.2k sqft46315 Laurie Dr, Hammond, LA 70401Off Market
Nearby schools
GreatSchools rating
- 3/10Natalbany Elementary SchoolGrades: 4-8Distance: 3.8 mi
- 4/10Hammond High Magnet SchoolGrades: 9-12Distance: 9.8 mi
- 3/10Midway Elementary SchoolGrades: PK-3Distance: 4.1 mi
Schools provided by the listing agent
- District: Tangipahoa Parish
Source: ROAM MLS. This data may not be complete. We recommend contacting the local school district to confirm school assignments for this home.
Get a cash offer in 3 minutes
Find out how much your home could sell for in as little as 3 minutes with a no-obligation cash offer.
Estimated market value
$280,000
Get a cash offer in 3 minutes
Find out how much your home could sell for in as little as 3 minutes with a no-obligation cash offer.
Estimated market value
$280,000
- Louisiana
- Tangipahoa Parish
- Hammond
- 70401
- 46304 Laurie Dr
Nearby cities
Nearby zip codes
Other Hammond Topics
