Discover refined living in this 2,799 square foot four bedroom, four bathroom townhome, perfectly positioned in the highly desirable neighborhood of Venetian Isles. With an elevator for convenience, a two-car garage for ample storage, and a prime address, this property offers a harmonious blend of a luxury lifestyle, functionality, and accessibility. Benefit from the added security and peace of mind provided by the hurricane windows and doors, and enjoy low flood insurance costs while being protected from storms and adverse weather conditions. The kitchen opens to the living area and provides ample wood cabinetry that lines the wall for easy organization and a clutter free space. The granite counters and stainless-steel appliances all help to create a kitchen that encourages culinary creativity! The breakfast bar is the perfect spot for enjoying quick meals or sipping a cup of hot coffee. The main floor open concept layout gracefully connects the living, dining and kitchen areas, providing a perfect setting for both intimate family gatherings and entertaining. There is also a full bedroom and full bathroom on this level. Sliding glass doors open to a covered patio off the dining area. Three of the four bedrooms boast their own en-suite bathroom for utmost privacy. The large master bedroom and bathroom on the third level provides a peaceful place to unwind and rejuvenate. Two sinks, high countertops, a private toilet room and oversized shower complete this space. The spacious walk-in closet provides ample room for organizing your wardrobe and accessories. There are two other en-suite bedrooms and a laundry room on this floor. The ground level space has been finished off to include space for a family room, den, office or man cave and includes a full bathroom as well. This space can be used as your personal retreat for relaxation and entertainment. It also can function to accommodate your professional needs as an office space whether you work from home or just need a quiet place to study or read. The convenience of the full bathroom also makes it the perfect guest suite for your visitors. The private elevator makes transporting across all three levels of living effortless. With the two-car garage, an elevator and a desirable location, this property presents an opportunity to create a home that makes it uniquely you. Transform this home into one you have always dreamed of owning. The possibilities are endless!
Sold for $725,000
$725,000
4629 OVERLOOK DRIVE NE, ST PETERSBURG, FL 33703
4beds
2,788sqft
Townhouse
Built in 2005
3,162 Square Feet Lot
$671,100 Zestimate®
$260/sqft
$5,180 Estimated rent
Home value
$671,100
$611,000 - $738,000
$5,180/mo
Zestimate® history
Owner options
List your home for rent
$5,180/mo
Rent Zestimate®
Find your next renter with Zillow Rental Manager. Plus, with online applications, you can quickly screen prospective tenants – for free.
$5,180/mo
Rent Zestimate®
Refinance and save
$5,390/mo
Est. payment
Refinancing to a lower rate could help reduce your monthly payments and save thousands over the life of the loan.
$5,390/mo
Est. payment
Explore your selling options
Work with a Zillow partner agent
Leverage their expertise and Zillow's premium Showcase listings to get your home seen by more buyers.
Get startedList with your own agent
Get your home in front of millions of buyers by listing it on Zillow.
Learn how to do itSell it yourself
Take full control of how buyers see your home on Zillow by listing For Sale by Owner (FSBO).
List your homeWhat's special
Private elevatorOpen concept layoutLarge master bedroomSliding glass doorsAmple storageFull bedroomPrivate toilet room
Zillow last checked:
Listing updated:
Listed by:
Lisa Farmer 727-200-2176,
PREMIER SOTHEBYS INTL REALTY 727-898-6800
Bought with:
Geert Benoot, 3239823
BENOOT REALTY
Source: Stellar MLS,MLS#: U8210378 Originating MLS: Pinellas Suncoast
Originating MLS: Pinellas Suncoast
Facts & features
Interior
Bedrooms & bathrooms
- Bedrooms: 4
- Bathrooms: 4
- Full bathrooms: 4
Primary bedroom
- Features: Makeup/Vanity Space
- Level: Third
- Dimensions: 14.3x19.5
Primary bathroom
- Features: Dual Sinks, Stone Counters, Tall Countertops, Water Closet/Priv Toilet
- Level: Third
- Dimensions: 8.3x12.3
Dining room
- Level: Second
- Dimensions: 9.3x13.5
Great room
- Level: Second
- Dimensions: 13.6x19.7
Kitchen
- Features: Breakfast Bar, Ceiling Fan(s), Stone Counters
- Level: Second
- Dimensions: 11.9x14.7
Heating
- Central, Electric, Zoned
Cooling
- Central Air, Zoned
Appliances
- Included: Cooktop, Dishwasher, Disposal, Dryer, Freezer, Microwave, Refrigerator, Washer, Water Softener
- Laundry: Inside, Laundry Room, Upper Level
Features
- Ceiling Fan(s), Central Vacuum, Crown Molding, Elevator, Kitchen/Family Room Combo, PrimaryBedroom Upstairs, Solid Surface Counters, Solid Wood Cabinets, Split Bedroom, Stone Counters, Walk-In Closet(s)
- Flooring: Carpet, Tile, Hardwood
- Doors: Sliding Doors
- Windows: Storm Window(s), Shutters
- Has fireplace: No
- Common walls with other units/homes: Corner Unit
Interior area
- Total structure area: 2,788
- Total interior livable area: 2,788 sqft
Property
Parking
- Total spaces: 2
- Parking features: Driveway, Garage Door Opener, Ground Level
- Attached garage spaces: 2
- Has uncovered spaces: Yes
Features
- Levels: Three Or More
- Stories: 3
- Patio & porch: Covered, Rear Porch
- Exterior features: Balcony, Irrigation System
Lot
- Size: 3,162 Square Feet
- Residential vegetation: Trees/Landscaped
Details
- Parcel number: 043117865960000120
- Special conditions: None
Construction
Type & style
- Home type: Townhouse
- Property subtype: Townhouse
Materials
- Block, Stucco
- Foundation: Slab
- Roof: Tile
Condition
- New construction: No
- Year built: 2005
Utilities & green energy
- Sewer: Public Sewer
- Water: Public
- Utilities for property: BB/HS Internet Available, Electricity Connected, Sewer Connected, Sprinkler Recycled, Street Lights, Underground Utilities, Water Connected
Community & HOA
Community
- Features: Deed Restrictions, Golf Carts OK
- Pet fee: $0 monthly
- Subdivision: SUN KETCH TWNHMS AT VENETIAN ISLES
HOA
- Has HOA: Yes
- Services included: Cable TV, Maintenance Structure, Maintenance Grounds, Pest Control
- HOA fee: $395 monthly
- HOA name: Norm Altenhof
- HOA phone: 727-527-2781
Location
- Region: Saint Petersburg
Financial & listing details
- Price per square foot: $260/sqft
- Tax assessed value: $622,767
- Annual tax amount: $4,190
- Date on market: 9/15/2023
- Cumulative days on market: 130 days
- Listing terms: Cash,Conventional,FHA
- Ownership: Fee Simple
- Total actual rent: 0
- Electric utility on property: Yes
- Road surface type: Asphalt
Price history
| Date | Event | Price |
|---|---|---|
| 3/29/2024 | Sold | $725,000-9.3%$260/sqft |
Source:  Stellar MLS #U8210378 Report a problem Stellar MLS #U8210378 Report a problem | ||
| 2/27/2024 | Pending sale | $799,000$287/sqft |
Source: Stellar MLS #U8210378 Report a problem | ||
| 1/16/2024 | Listed for sale | $799,000$287/sqft |
Source: Stellar MLS #U8210378 Report a problem | ||
| 12/14/2023 | Listing removed | -- |
Source: Stellar MLS #U8210378 Report a problem | ||
| 11/13/2023 | Price change | $799,000-1.4%$287/sqft |
Source: Stellar MLS #U8210378 Report a problem | ||
| 10/17/2023 | Price change | $810,000-1.8%$291/sqft |
Source: Stellar MLS #U8210378 Report a problem | ||
| 9/15/2023 | Listed for sale | $825,000+67%$296/sqft |
Source: Stellar MLS #U8210378 Report a problem | ||
| 3/20/2006 | Sold | $494,000$177/sqft |
Source: Public Record Report a problem | ||
Public tax history
| Year | Property taxes | Tax assessment |
|---|---|---|
| 2025 | $12,405 +188.5% | $622,767 +128.2% |
| 2024 | $4,300 +1.9% | $272,896 +3% |
| 2023 | $4,218 +0.7% | $264,948 +3% |
| 2022 | $4,190 -1.5% | $257,231 +3% |
| 2021 | $4,252 +0% | $249,739 +1.4% |
| 2020 | $4,252 +2% | $246,291 +2.3% |
| 2019 | $4,169 | $240,754 +1.9% |
| 2018 | $4,169 +1.6% | $236,265 +2.1% |
| 2017 | $4,104 +2.2% | $231,405 +2.1% |
| 2016 | $4,014 -1.4% | $226,645 +0.7% |
| 2015 | $4,070 +0.6% | $225,070 +0.8% |
| 2014 | $4,046 +0.8% | $223,284 +1.5% |
| 2013 | $4,014 +2.1% | $219,984 +1.7% |
| 2012 | $3,934 | $216,307 -6.7% |
| 2011 | -- | $231,962 +1.5% |
| 2010 | -- | $228,534 -29.5% |
| 2009 | -- | $324,164 -16% |
| 2008 | $7,331 | $385,900 -5% |
| 2007 | -- | $406,200 +461.8% |
| 2005 | -- | $72,300 |
Find assessor info on the county website
Neighborhood: Shore Acres
Nearby homes
- $628,7004 bd4 ba2.7k sqft4627 Overlook Dr NE, Saint Petersburg, FL 33703Off Market
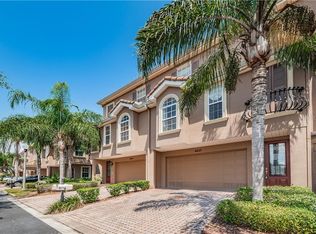
- $665,2004 bd4 ba2.7k sqft4633 Overlook Dr NE, Saint Petersburg, FL 33703Off Market

- $617,1003 bd4 ba2.7k sqft4625 Overlook Dr NE, Saint Petersburg, FL 33703Off Market

- $633,8004 bd4 ba2.7k sqft4635 Overlook Dr NE, Saint Petersburg, FL 33703Off Market

- $775,0004 bd4 ba2.7k sqft4623 Overlook Dr NE, Saint Petersburg, FL 33703Sold
- $622,3003 bd4 ba2.7k sqft4637 Overlook Dr NE, Saint Petersburg, FL 33703Off Market
- $609,0004 bd4 ba2.7k sqft4621 Overlook Dr NE, Saint Petersburg, FL 33703Off Market
- $697,0004 bd4 ba2.7k sqft4639 Overlook Dr NE, Saint Petersburg, FL 33703Sold
Nearby schools
GreatSchools rating
- 8/10Shore Acres Elementary SchoolGrades: PK-5Distance: 1.3 mi
- 3/10Meadowlawn Middle SchoolGrades: 6-8Distance: 3.7 mi
- 5/10Northeast High SchoolGrades: PK,9-12Distance: 3.6 mi
Get a cash offer in 3 minutes
Find out how much your home could sell for in as little as 3 minutes with a no-obligation cash offer.
Estimated market value
$671,100
Get a cash offer in 3 minutes
Find out how much your home could sell for in as little as 3 minutes with a no-obligation cash offer.
Estimated market value
$671,100
- Florida
- Pinellas County
- Saint Petersburg
- 33703
- Shore Acres
- 4629 OVERLOOK DRIVE NE
Nearby cities
Nearby neighborhoods
Nearby zip codes
Other Saint Petersburg Topics
- Apartments for Rent in 33703
- Houses for Sale in 33703
- Houses for Rent in 33703
- 33703 Real Estate
- Saint Petersburg Condos
- Houses for Sale in Saint Petersburg
- Newest Listings in Saint Petersburg
- Saint Petersburg Home Values
- Saint Petersburg Real Estate Agents
- Saint Petersburg Refinance
- Saint Petersburg Mortgage Rates
