Skip main navigation
Off market
  • $665,200

    4633 Overlook Dr NE, Saint Petersburg, FL 33703

    4beds
    2,788sqft
    Townhouse
    Built in 2006
    3,145 Square Feet Lot
    $665,200 Zestimate®
    $239/sqft
    $5,403 Estimated rent

    Home value

    $665,200

    $605,000 - $725,000

    $5,403/mo

    Zestimate® history
    Loading
    Loading...

    Owner options

    List your home for rent

    $5,403/mo

    Rent Zestimate®

    Find your next renter with Zillow Rental Manager. Plus, with online applications, you can quickly screen prospective tenants – for free.

    Learn more

    $5,403/mo

    Rent Zestimate®

    Refinance and save

    $4,833/mo

    Est. payment

    Refinancing to a lower rate could help reduce your monthly payments and save thousands over the life of the loan.

    See today's rates

    $4,833/mo

    Est. payment

    Explore your selling options

    Work with a Zillow partner agent

    Leverage their expertise and Zillow's premium Showcase listings to get your home seen by more buyers.

    Get started

    List with your own agent

    Get your home in front of millions of buyers by listing it on Zillow.

    Learn how to do it

    Sell it yourself

    Take full control of how buyers see your home on Zillow by listing For Sale by Owner (FSBO).

    List your home

    What's special

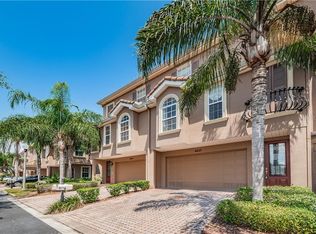
    Sunketch Townhome at Venetian Isles offered FULLY FURNISHED! If you are relocating this is the deal for you! Seller can including all furnishings if desired. Built in 2005 the location is just 4 miles to downtown St Pete. This home was built with luxury in mind - exceptional upgrading & impeccably maintained with custom features throughout, modern floor plan, flexible first level living space with a full bathroom for a guest suite, office or additional living space. An interior ELEVATOR allows easy access between levels. Foyer entry leads upstairs to the main living level - an open floor plan with living, dining and kitchen. Expansive breakfast bar in the kitchen is perfect for entertaining guests and a screened balcony with French doors allows for natural light and enjoying cool evening breezes from Tampa Bay. Guest bedroom and full bath are also on this mid level. Upstairs is a second large guest bedroom and private bath as well as the master suite and laundry room. Double door entry leads to the master suite with vaulted ceilings and an upgraded bathroom- dual vanity, soaking tub, glass enclosed shower and walk-in closet with custom organization system. The first level of the home was designed for a guest suite or entertaining. A full bathroom on the same level allows for a bedroom, office or rec room use. French doors open to a raised composite deck with privacy fencing. Attached garage is complete with custom organizers and adjacent to the elevator access. HOA covers cable, ext maintenance & roof.

    This property is not currently displayed as for sale or rent on Zillow. This may be different from what's on other websites or public sources.

    Originating MLS: Pinellas Suncoast

    Facts & features

    Interior

    Bedrooms & bathrooms
    • Bedrooms: 4
    • Bathrooms: 4
    • Full bathrooms: 4
    Heating
    • Forced air, Heat pump, Electric
    Cooling
    • Central
    Appliances
    • Included: Dishwasher, Dryer, Garbage disposal, Microwave, Refrigerator, Washer
    • Laundry: Inside, Laundry Room, Upper Floor
    Features
    • Ceiling Fans(s), High Ceiling(s), Open Floorplan, Walk-In Closet(s), Crown Molding, Solid Wood Cabinets, Kitchen/Family Room Combo, Elevator, Living Room/Dining Room Combo, Solid Surface Counters, Window Treatments
    • Flooring: Tile, Carpet, Hardwood
    • Windows: Shutters
    Interior area
    • Total interior livable area: 2,788 sqft

    Property

    Parking
    • Total spaces: 2
    • Parking features: Garage - Attached
    Features
    • Levels: Three Or More
    • Patio & porch: Deck, Rear Porch
    • Exterior features: Stucco, Wood
    • Has view: Yes
    • View description: None
    Lot
    • Size: 3,145 Square Feet
    • Features: FloodZone, Flood Insurance Required
    Details
    • Parcel number: 043117865960000130

    Construction

    Type & style
    • Home type: SingleFamily
    • Architectural style: Florida
    • Property subtype: Townhouse
    Materials
    • masonry
    • Roof: Tile
    Condition
    • Year built: 2006

    Utilities & green energy

    • Sewer: Public Sewer
    • Water: Public
    • Utilities for property: Sewer Connected, Street Lights, Cable Connected, Sprinkler Recycled

    Community & HOA

    Community
    • Subdivision: SUN KETCH TWNHMS AT VENETIAN ISLES
    HOA
    • Has HOA: Yes
    • Services included: Maintenance Grounds, Cable TV, Maintenance Exterior
    • HOA fee: $250 monthly
    Location
    • Region: Saint Petersburg

    Financial & listing details

    • Price per square foot: $239/sqft
    • Tax assessed value: $624,686
    • Annual tax amount: $7,287
    • Listing terms: Cash, Conventional, VA Loan
    • Ownership: Fee Simple

    Price history

    DateEventPrice
    2/20/2020Sold$529,000$190/sqft
    Source: Public Record Report a problem
    12/29/2019Pending sale$529,000$190/sqft
    Source: RE/MAX METRO #U8065694 Report a problem
    12/3/2019Price change$529,000-3.6%$190/sqft
    Source: RE/MAX METRO #U8065694 Report a problem
    11/18/2019Listed for sale$549,000+13.2%$197/sqft
    Source: RE/MAX METRO #U8065694 Report a problem
    2/6/2017Sold$485,000-3%$174/sqft
    Source: Public Record Report a problem
    12/7/2016Pending sale$499,900$179/sqft
    Source: REALTY EXECUTIVES ADAMO #U7797280 Report a problem
    11/4/2016Listed for sale$499,900-15.3%$179/sqft
    Source: REALTY EXECUTIVES ADAMO #U7797280 Report a problem
    11/20/2006Sold$590,000+16%$212/sqft
    Source: Public Record Report a problem
    7/17/2006Sold$508,500$182/sqft
    Source: Public Record Report a problem

    Public tax history

    YearProperty taxesTax assessment
    2025$7,287 +5.4%$408,409 +2.9%
    2024$6,915 +1.6%$396,899 +3%
    2023$6,808 +2.5%$385,339 +3%
    2022$6,642 -1.5%$374,116 +3%
    2021$6,742 +34.7%$363,219 +31.3%
    2020$5,006 +1.9%$276,554 +2.3%
    2019$4,914 $270,336 +1.9%
    2018$4,914 +1.5%$265,295 -33.2%
    2017$4,843 +17%$396,981 +74.6%
    2016$4,141 -1.4%$227,314 +0.7%
    2015$4,199 +0.6%$225,734 +0.8%
    2014$4,175 +0.7%$223,942 +1.5%
    2013$4,145 +2%$220,633 +1.7%
    2012$4,064 $216,945 -7%
    2011-- $233,294 +1.5%
    2010-- $229,846 -29.2%
    2009-- $324,635 -16%
    2008$7,451 $386,500 -5%
    2007-- $406,800 +462.7%
    2005-- $72,300
    Find assessor info on the county website

    Neighborhood: Shore Acres

    Nearby schools

    GreatSchools rating
    Schools provided by the listing agent
    • Elementary: Shore Acres Elementary-PN
    • Middle: Meadowlawn Middle-PN
    • High: Northeast High-PN

    Source: The MLS. This data may not be complete. We recommend contacting the local school district to confirm school assignments for this home.

    Get a cash offer in 3 minutes
    Find out how much your home could sell for in as little as 3 minutes with a no-obligation cash offer.
    Estimated market value
    $665,200
    Get a cash offer in 3 minutes
    Find out how much your home could sell for in as little as 3 minutes with a no-obligation cash offer.
    Estimated market value
    $665,200