Fantastic opportunity within Harvest Park! This "virtually new" 4bd/2.5ba home with bumped out 2-car garage offers the custom feel you desire (Nearly all upgrades chosen when home was built), sits on arguably one of the best lots (on forest preserve) in the neighborhood, and is offered at a bargain price. From the attractive wainscoting that greets you immediately upon entry to the clever finishes/choices made throughout, you will enjoy the benefits of a well designed and maintained home for years to come. Warm office with French doors on main level. Gorgeous floors, sleek 2-panel doors, and custom light fixtures. Chef's kitchen built for entertaining with gourmet quartz island/bar, built-in oven/microwave, gas cook-top with vent hood, all stainless steel appliances, and MASSIVE pantry. Just off of the kitchen, you'll find a snazzy planning center / multi-use work space with matching quartz top. Also on main level we have a bright/airy dining area with direct access to a gorgeous screened porch (unique for the neighborhood) offering peaceful views of the tree-lined backyard. Throw in the locker area/mud room with accent wall located conveniently off garage and your storage needs are more than taken care of. Upstairs you'll enjoy a primary en suite with tray ceiling, massive granite dual sink vanity, tiled shower, and walk-in closet. Three additional generously sized bedrooms, all with ceiling fans, dedicated laundry room on same floor as bedrooms! Inviting landing area on 2nd floor makes for wonderful alternative to basement living space. Lastly, let's not forget the lovely walking trails, park, playground, and basketball courts which serve as the cherry on top of this fabulous property and community. Schedule your showing today!
Sold
$422,500
4629 Rainwater Ln, Whitestown, IN 46075
4beds
2,662sqft
Residential, Single Family Residence
Built in 2019
7,840 Square Feet Lot
$432,200 Zestimate®
$159/sqft
$2,632 Estimated rent
Home value
$432,200
$393,000 - $480,000
$2,632/mo
Zestimate® history
Owner options
List your home for rent
$2,632/mo
Rent Zestimate®
Find your next renter with Zillow Rental Manager. Plus, with online applications, you can quickly screen prospective tenants – for free.
$2,632/mo
Rent Zestimate®
Refinance and save
$3,147/mo
Est. payment
Refinancing to a lower rate could help reduce your monthly payments and save thousands over the life of the loan.
$3,147/mo
Est. payment
Explore your selling options
Work with a Zillow partner agent
Leverage their expertise and Zillow's premium Showcase listings to get your home seen by more buyers.
Get startedList with your own agent
Get your home in front of millions of buyers by listing it on Zillow.
Learn how to do itSell it yourself
Take full control of how buyers see your home on Zillow by listing For Sale by Owner (FSBO).
List your homeWhat's special
Attractive wainscotingGorgeous screened porchCustom light fixturesCustom feelTiled showerTree-lined backyardStainless steel appliances
Zillow last checked:
Listing updated:
Listed by:
Brian Maire 317-439-1166,
United Real Estate Indpls,
Benjamin Claghorn
Bought with:
Adam Batts
Batts Real Estate Group
Source: MIBOR as distributed by MLS GRID,MLS#: 22037006
Facts & features
Interior
Bedrooms & bathrooms
- Bedrooms: 4
- Bathrooms: 3
- Full bathrooms: 2
- 1/2 bathrooms: 1
- Main level bathrooms: 1
Primary bedroom
- Features: Carpet
- Level: Upper
- Area: 210 Square Feet
- Dimensions: 15x14
Bedroom 2
- Features: Carpet
- Level: Upper
- Area: 120 Square Feet
- Dimensions: 12x10
Bedroom 3
- Features: Carpet
- Level: Upper
- Area: 121 Square Feet
- Dimensions: 11x11
Bedroom 4
- Features: Carpet
- Level: Upper
- Area: 156 Square Feet
- Dimensions: 13x12
Dining room
- Features: Laminate Hardwood
- Level: Main
- Area: 96 Square Feet
- Dimensions: 12x8
Kitchen
- Features: Laminate Hardwood
- Level: Main
- Area: 204 Square Feet
- Dimensions: 17x12
Living room
- Features: Laminate Hardwood
- Level: Main
- Area: 285 Square Feet
- Dimensions: 19x15
Loft
- Features: Carpet
- Level: Upper
- Area: 182 Square Feet
- Dimensions: 14x13
Office
- Features: Laminate Hardwood
- Level: Main
- Area: 150 Square Feet
- Dimensions: 15x10
Heating
- Forced Air, High Efficiency (90%+ AFUE ), Natural Gas
Appliances
- Included: Gas Cooktop, Dishwasher, Electric Water Heater, Disposal, Microwave, Oven, Range Hood, Refrigerator, Water Heater, Water Softener Owned
- Laundry: Upper Level
Features
- Attic Access, High Ceilings, Kitchen Island, Entrance Foyer, High Speed Internet, Eat-in Kitchen, Wired for Data, Pantry, Walk-In Closet(s)
- Has basement: No
- Attic: Access Only
Interior area
- Total structure area: 2,662
- Total interior livable area: 2,662 sqft
Property
Parking
- Total spaces: 2
- Parking features: Attached
- Attached garage spaces: 2
Features
- Levels: Two
- Stories: 2
- Patio & porch: Patio, Porch, Screened
Lot
- Size: 7,840 Square Feet
- Features: Sidewalks, Storm Sewer, Street Lights, Mature Trees
Details
- Parcel number: 060830000004229019
- Horse amenities: None
Construction
Type & style
- Home type: SingleFamily
- Architectural style: Traditional
- Property subtype: Residential, Single Family Residence
Materials
- Vinyl Siding
- Foundation: Concrete Perimeter, Slab
Condition
- New construction: No
- Year built: 2019
Details
- Builder name: Pulte
Utilities & green energy
- Water: Municipal/City
Green energy
- Green verification: HERS Index Score, TSI Energy Solutions
- Energy efficient items: Lighting, HVAC, Insulation, Low Energy Windows, Water Heater, Other/See Remarks
Community & HOA
Community
- Subdivision: Harvest Park
HOA
- Has HOA: Yes
- Services included: Association Builder Controls, Entrance Common, Maintenance, ParkPlayground, Management, Snow Removal
- HOA fee: $565 annually
- HOA phone: 317-631-2213
Location
- Region: Whitestown
Financial & listing details
- Price per square foot: $159/sqft
- Tax assessed value: $413,600
- Annual tax amount: $4,620
- Date on market: 5/7/2025
- Cumulative days on market: 3 days
Price history
| Date | Event | Price |
|---|---|---|
| 6/2/2025 | Sold | $422,500+1.8%$159/sqft |
Source:  MIBOR as distributed by MLS GRID #22037006 Report a problem MIBOR as distributed by MLS GRID #22037006 Report a problem | ||
| 5/11/2025 | Pending sale | $414,900$156/sqft |
Source: MIBOR as distributed by MLS GRID #22037006 Report a problem | ||
| 5/7/2025 | Listed for sale | $414,900+25.9%$156/sqft |
Source: MIBOR as distributed by MLS GRID #22037006 Report a problem | ||
| 4/25/2020 | Sold | $329,460$124/sqft |
Source: MIBOR as distributed by MLS GRID #21701855 Report a problem | ||
Public tax history
| Year | Property taxes | Tax assessment |
|---|---|---|
| 2025 | $4,589 -0.7% | $413,600 +4% |
| 2024 | $4,621 +9.2% | $397,600 +1.3% |
| 2023 | $4,234 +18.8% | $392,600 +15.2% |
| 2022 | $3,564 +3.3% | $340,900 +10.5% |
| 2021 | $3,449 | $308,400 +105.9% |
| 2020 | -- | $149,800 |
Find assessor info on the county website
Neighborhood: 46075
Nearby homes
- $373,4007,840 Square Feet4617 Rainwater Ln, Whitestown, IN 46075Off Market
- $400,0003 bd3 ba2.4k sqft4641 Rainwater Ln, Whitestown, IN 46075Sold

- $394,1004 bd2 ba2.1k sqft4653 Rainwater Ln, Whitestown, IN 46075Off Market
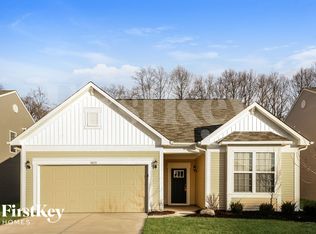
- $457,6006,969 Square Feet4609 Rainwater Ln, Whitestown, IN 46075Off Market
- $426,8003 bd2 ba2.6k sqft6698 Overlander Ln, Whitestown, IN 46075Off Market
- $397,1003 bd2 ba2.5k sqft4601 Rainwater Ln, Whitestown, IN 46075Off Market
- $425,8003 bd2 ba2.4k sqft4677 Rainwater Ln, Whitestown, IN 46075Off Market
- $452,1004 bd2 ba2.7k sqft4606 Rainwater Ln, Whitestown, IN 46075Off Market
Nearby schools
GreatSchools rating
- 6/10Perry Worth Elementary SchoolGrades: K-5Distance: 3.3 mi
- 5/10Lebanon Middle SchoolGrades: 6-8Distance: 8.8 mi
- 9/10Lebanon Senior High SchoolGrades: 9-12Distance: 8.8 mi
Get a cash offer in 3 minutes
Find out how much your home could sell for in as little as 3 minutes with a no-obligation cash offer.
Estimated market value
$432,200
Get a cash offer in 3 minutes
Find out how much your home could sell for in as little as 3 minutes with a no-obligation cash offer.
Estimated market value
$432,200
- Indiana
- Boone County
- Whitestown
- 46075
- 4629 Rainwater Ln
Nearby cities
Nearby zip codes
Other Whitestown Topics
