Welcome to this meticulously maintained 3-bedroom, 2.5-bathroom Craftsman-style home, offering 2,470 square feet of refined living space. As you step inside, you'll immediately notice the attention to detail, from the beautiful luxury vinyl plank flooring, to the open-concept layout, perfect for modern living and entertaining. The heart of the home is a spacious kitchen featuring elegant quartz countertops counters and ample cabinetry, seamlessly flowing into the dining and living areas. A stunning stone fireplace serves as the focal point of the living room, creating a cozy atmosphere on chilly evenings. The home also features a versatile loft space, ideal for a home office, play area, or additional living space. The bathrooms have been updated with stylish tile floors and granite counters along with a beautifully tiled shower in the owner's suite, adding a touch of luxury to your daily routine. Nestled on a serene, wooded lot, this property offers a private oasis with mature trees and lush greenery. The backyard is fully enclosed by a privacy fence, providing a perfect space for outdoor gatherings, gardening, or simply enjoying the tranquility of nature. Did I mention that the home was freshly painted in 2023, so no more nasty flat paint!! Don't miss your opportunity to make this beautiful property your own! Amenities include: multiple playgrounds, walking paths, basketball courts
Sold
$400,000
4641 Rainwater Ln, Whitestown, IN 46075
3beds
2,470sqft
Residential, Single Family Residence
Built in 2020
6,969 Square Feet Lot
$412,300 Zestimate®
$162/sqft
$2,638 Estimated rent
Home value
$412,300
$392,000 - $433,000
$2,638/mo
Zestimate® history
Owner options
List your home for rent
$2,638/mo
Rent Zestimate®
Find your next renter with Zillow Rental Manager. Plus, with online applications, you can quickly screen prospective tenants – for free.
$2,638/mo
Rent Zestimate®
Refinance and save
$2,105/mo
Est. payment
Refinancing to a lower rate could help reduce your monthly payments and save thousands over the life of the loan.
$2,105/mo
Est. payment
Explore your selling options
Work with a Zillow partner agent
Leverage their expertise and Zillow's premium Showcase listings to get your home seen by more buyers.
Get startedList with your own agent
Get your home in front of millions of buyers by listing it on Zillow.
Learn how to do itSell it yourself
Take full control of how buyers see your home on Zillow by listing For Sale by Owner (FSBO).
List your homeWhat's special
Zillow last checked:
Listing updated:
Listed by:
Jamie Boer 317-289-9169,
Compass Indiana, LLC,
Zerrakon Mayberry 765-220-6947,
Compass Indiana, LLC
Bought with:
Marissa Bryant
Highgarden Real Estate
Source: MIBOR as distributed by MLS GRID,MLS#: 21997606
Facts & features
Interior
Bedrooms & bathrooms
- Bedrooms: 3
- Bathrooms: 3
- Full bathrooms: 2
- 1/2 bathrooms: 1
- Main level bathrooms: 1
Primary bedroom
- Features: Vinyl Plank
- Level: Upper
- Area: 252 Square Feet
- Dimensions: 18x14
Bedroom 2
- Features: Carpet
- Level: Upper
- Area: 144 Square Feet
- Dimensions: 12x12
Bedroom 3
- Features: Carpet
- Level: Upper
- Area: 121 Square Feet
- Dimensions: 11x11
Dining room
- Features: Vinyl Plank
- Level: Main
- Area: 100 Square Feet
- Dimensions: 10x10
Foyer
- Features: Vinyl Plank
- Level: Main
- Area: 56 Square Feet
- Dimensions: 4x14
Laundry
- Features: Carpet
- Level: Upper
- Area: 42 Square Feet
- Dimensions: 6x7
Living room
- Features: Vinyl Plank
- Level: Main
- Area: 196 Square Feet
- Dimensions: 14x14
Loft
- Features: Carpet
- Level: Upper
- Area: 96 Square Feet
- Dimensions: 12x8
Mud room
- Features: Vinyl Plank
- Level: Main
- Area: 48 Square Feet
- Dimensions: 4x12
Office
- Features: Vinyl Plank
- Level: Main
- Area: 140 Square Feet
- Dimensions: 14x10
Heating
- Has Heating (Unspecified Type)
Cooling
- Has cooling: Yes
Appliances
- Included: Gas Cooktop, Dishwasher, Disposal, Oven, Range Hood, Refrigerator, Water Heater
Features
- Double Vanity, High Ceilings, Tray Ceiling(s), Kitchen Island, Entrance Foyer, Pantry, Smart Thermostat, Walk-In Closet(s)
- Windows: Screens, Windows Vinyl
- Has basement: No
- Number of fireplaces: 1
- Fireplace features: Gas Starter
Interior area
- Total structure area: 2,470
- Total interior livable area: 2,470 sqft
Property
Parking
- Total spaces: 2
- Parking features: Attached
- Attached garage spaces: 2
Features
- Levels: Two
- Stories: 2
- Patio & porch: Covered
- Fencing: Fenced,Privacy
Lot
- Size: 6,969 Square Feet
- Features: Wooded
Details
- Parcel number: 060830000004228019
- Special conditions: None
- Horse amenities: None
Construction
Type & style
- Home type: SingleFamily
- Architectural style: Craftsman
- Property subtype: Residential, Single Family Residence
Materials
- Wood With Stone
- Foundation: Concrete Perimeter
Condition
- New construction: No
- Year built: 2020
Utilities & green energy
- Water: Municipal/City
Community & HOA
Community
- Subdivision: Harvest Park
HOA
- Has HOA: Yes
- HOA fee: $144 quarterly
Location
- Region: Whitestown
Financial & listing details
- Price per square foot: $162/sqft
- Tax assessed value: $409,100
- Annual tax amount: $4,594
- Date on market: 8/22/2024
- Cumulative days on market: 2 days
Price history
| Date | Event | Price |
|---|---|---|
| 9/27/2024 | Sold | $400,000+0%$162/sqft |
Source:  MIBOR as distributed by MLS GRID #21997606 Report a problem MIBOR as distributed by MLS GRID #21997606 Report a problem | ||
| 8/26/2024 | Pending sale | $399,900$162/sqft |
Source: MIBOR as distributed by MLS GRID #21997606 Report a problem | ||
| 8/22/2024 | Listed for sale | $399,900$162/sqft |
Source: MIBOR as distributed by MLS GRID #21997606 Report a problem | ||
Public tax history
| Year | Property taxes | Tax assessment |
|---|---|---|
| 2025 | $4,521 -1.6% | $409,100 +4.4% |
| 2024 | $4,594 +10.4% | $391,800 +0.4% |
| 2023 | $4,163 +17.6% | $390,400 +16.4% |
| 2022 | $3,541 +64744.7% | $335,400 +9.5% |
| 2021 | $5 | $306,400 +153100% |
| 2020 | -- | $200 |
Find assessor info on the county website
Neighborhood: 46075
Nearby homes
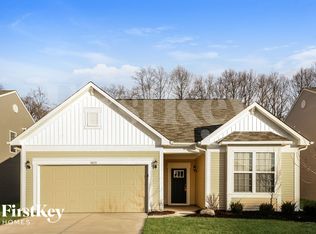
- $384,3004 bd2 ba2.1k sqft4653 Rainwater Ln, Whitestown, IN 46075Off Market
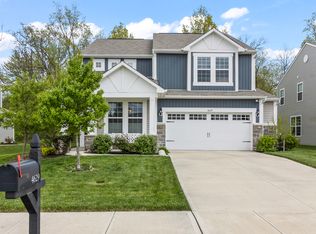
- $422,5004 bd3 ba2.6k sqft4629 Rainwater Ln, Whitestown, IN 46075Sold
- $375,8007,840 Square Feet4617 Rainwater Ln, Whitestown, IN 46075Off Market
- $420,3003 bd2 ba2.6k sqft6698 Overlander Ln, Whitestown, IN 46075Off Market
- $456,7006,969 Square Feet4609 Rainwater Ln, Whitestown, IN 46075Off Market
- $419,6003 bd2 ba2.4k sqft4677 Rainwater Ln, Whitestown, IN 46075Off Market
- $432,2004 bd2 ba2.6k sqft4685 Rainwater Ln, Whitestown, IN 46075Off Market
- $403,5003 bd2 ba2.5k sqft4601 Rainwater Ln, Whitestown, IN 46075Off Market
Nearby schools
GreatSchools rating
- 6/10Perry Worth Elementary SchoolGrades: K-5Distance: 3.3 mi
- 5/10Lebanon Middle SchoolGrades: 6-8Distance: 8.8 mi
- 9/10Lebanon Senior High SchoolGrades: 9-12Distance: 8.9 mi
Schools provided by the listing agent
- Middle: Lebanon Middle School
- High: Lebanon Senior High School
Source: MIBOR as distributed by MLS GRID. This data may not be complete. We recommend contacting the local school district to confirm school assignments for this home.
Get a cash offer in 3 minutes
Find out how much your home could sell for in as little as 3 minutes with a no-obligation cash offer.
Estimated market value
$412,300
Get a cash offer in 3 minutes
Find out how much your home could sell for in as little as 3 minutes with a no-obligation cash offer.
Estimated market value
$412,300
- Indiana
- Boone County
- Whitestown
- 46075
- 4641 Rainwater Ln
Nearby cities
Nearby zip codes
Other Whitestown Topics
