Welcome to this beautifully updated fully finished Bronzeville multi-unit building. A secure entry into the heart of the historic Grand Boulevard neighborhood in Chicago. Perfectly blending modern amenities with timeless character, a thoughtfully designed living space. It is ideal for professionals, families, or anyone seeking a home in one of Chicago's most culturally rich areas. The home greets you with an expansive eat-in kitchen, sleek stainless-steel appliances, gas cooking, and a generous breakfast bar that seats four-perfect for casual dining or entertaining guests. Hardwood floors and contemporary touches extend throughout the space, creating a cohesive and inviting atmosphere. Spectacular Fully Rehabbed 3-Flat featuring a Game-Changer Basement | Prime Location Welcome to an extraordinary opportunity to own a stunning, fully rehabbed 3-flat building in a highly sought-after neighborhood - the perfect blend of modern luxury, endless possibilities and unmatched income potential. Every inch of this property has been thoughtfully designed with high-end finishes, spectacular living spaces, and incredible flexibility for future value-add - First Floor Unit + Connected Basement (Potential Duplex or Garden Unit) The first-floor unit is an absolute showstopper - featuring a chef's dream kitchen with a large Quartz center island & breakfast bar, stainless steel appliances, custom cabinetry with built-in wine rack, and elegant porcelain tile flooring. 9-foot ceilings flow throughout this unit (and the entire building!), with recessed lighting, crown molding, and laminate wood floors adding warmth and style. The oversized primary bedroom offers a spa-inspired en suite with: * Huge walk-in shower with bench and rain shower head * Double sink vanity * Massive walk-in closet and built-in window ledge 1 full bath + 1 half bath, with a large private back deck perfect for entertaining. Here's the game changer: The first-floor unit connects directly to an unfinished basement with 2 separate entrances - ideal for converting to a: First-floor duplex with 2-3 additional bedrooms + rec room, or Income-generating garden apartment with private entrance + patio. All major systems upgraded: Newer electrical panels, furnaces, and water heaters. Second Floor Unit This beautifully updated unit features a hardwood floor in the kitchen, stainless steel appliances, and breakfast bar. The living room boasts hardwood floors, ceiling fan, and recessed lighting for an inviting atmosphere. * In-unit washer/dryer, furnace, water heater, electrical panel - all independent and modern. * Massive primary bedroom with hardwood floors. * Elegant primary bath with ceramic tile and backsplash. * Private back deck for relaxing or entertaining. Third Floor Unit | Spacious 3 Bed / 2 Bath Penthouse Feel The third floor stuns with high-end granite countertops, custom cabinetry, and porcelain tile kitchen floor. The spacious living room is bathed in natural light with gleaming hardwood floors and recessed lighting. This 3-bedroom, 2-bathroom unit features: * Extra-large primary suite with hardwood floors, ceiling fan, and luxurious bath. * In-unit washer/dryer, furnace, water heater - independent utilities for maximum convenience. * Private back deck with fabulous views. Partially Finished Basement | The Ultimate Value-Add Whether you dream of: A private duplex extension to the first floor An additional income-producing garden apartment Or a creative space/rec room, ...the partially finished basement offers two separate entrances, generous space to build out, and its own private backside patio. Truly an investor's dream! Additional Features * 2-car detached garage * Separate utilities + laundry hookups in all units * All major mechanicals updated * Beautiful private decks for all 3 units * High ceilings throughout, Location | Building situated in a highly desirable neighborhood.
Closed
Zillow last checked:
Listing updated:
Bought with:
Aaron McDonald
Coldwell Banker Realty
Source: MRED as distributed by MLS GRID,MLS#: 12398806
Price history
| Date | Event | Price |
|---|---|---|
| 8/8/2025 | Sold | $765,000+0.7% |
Source:  MRED as distributed by MLS GRID #12398806 Report a problem MRED as distributed by MLS GRID #12398806 Report a problem | ||
| 6/27/2025 | Contingent | $759,900 |
Source: MRED as distributed by MLS GRID #12398806 Report a problem | ||
| 6/20/2025 | Price change | $759,900+0.1% |
Source: MRED as distributed by MLS GRID #12398806 Report a problem | ||
| 6/5/2025 | Listed for sale | $759,000+203.6% |
Source: Owner Report a problem | ||
| 2/8/2018 | Listing removed | $1,700 |
Source: Zillow Rental Manager Report a problem | ||
| 12/26/2017 | Price change | $1,700+0.3% |
Source: Chicago Apartment Finders Report a problem | ||
| 11/25/2017 | Price change | $1,695-0.3% |
Source: Chicago Apartment Finders: Coldwell Banker Report a problem | ||
| 11/9/2017 | Price change | $1,700+0.3% |
Source: Chicago Apartment Finders Report a problem | ||
| 10/12/2017 | Price change | $1,695-5.8% |
Source: Chicago Apartment Finders: Coldwell Banker Report a problem | ||
| 8/3/2017 | Listed for rent | $1,800 |
Source: Zillow Rental Manager Report a problem | ||
| 10/27/2010 | Sold | $250,000+316.7% |
Source: MRED as distributed by MLS GRID #07448832 Report a problem | ||
| 3/5/2010 | Sold | $60,000-87.4% |
Source: Public Record Report a problem | ||
| 5/28/2008 | Listing removed | $475,000 |
Source: Point2 #06803224 Report a problem | ||
| 3/12/2008 | Listed for sale | $475,000 |
Source: Point2 #06803224 Report a problem | ||
Nearby homes
- $669,9005 bd4 ba3k sqft544 E 46th Pl, Chicago, IL 60653Foreclosure

- $279,6003 bd2 ba1.2k sqft4142 South Dr. Martin L. King Drive #CONDO, CHICAGO, IL 60653Off Market
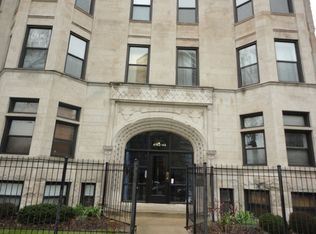
- $321,5003 bd2 ba1.4k sqft60653 S King Dr, Chicago, IL 60653Off Market
- $321,5003 bd2 ba1.4k sqft60653 S Evans Ave, Chicago, IL 60653Off Market
Get a cash offer in 3 minutes
Find out how much your home could sell for in as little as 3 minutes with a no-obligation cash offer.
Estimated market value
$811,700
