Skip main navigation
Active
  • $679,900

    544 E 46th Pl, Chicago, IL 60653

    5beds
    3,000sqft
    Single Family Residence
    Built in 2014
    9,818 Square Feet Lot
    $-- Zestimate®
    $227/sqft
    $-- HOA

    What's special

    Tall ceilingsThree additional generous bedroomsWide-plank hardwoodsIsland seatingTree-lined blockLow-maintenance exteriorBright open main level
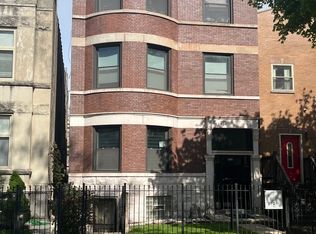
    Newer-construction single-family home on a tree-lined block in Bronzeville. Thoughtfully designed 5BR/3.5 Baths layout with a bright, open main level-tall ceilings, wide-plank hardwoods, and a chef's kitchen featuring shaker cabinetry, quartz countertops, island seating, and stainless appliances. Primary suite with walk-in closet and spa bath (oversized shower + double vanity). Three additional generous bedrooms. Flexible lower level offers a large family/rec room, fifth bedroom/office, and a full bath-ideal for guests, gym, or WFH. Outdoors you'll find a fenced yard with deck/patio and an attached 2-car garage. Dual-zone HVAC and low-maintenance exterior. Property is located near the 47th St Green Line, Lakefront Trail, parks, and Bronzeville dining-quick access to Lake Shore Drive and I-90/94; minutes to downtown, IIT, and Hyde Park.Selling in As-Is Condition. Equal Housing "Everyone deserves the American Dream".
    36 days
    902
    67

    Zillow last checked:

    Listing updated:

    Listed by:

    Gaspar Flores (773)581-9600,

    Su Familia Real Estate Inc

    Source: MRED as distributed by MLS GRID,MLS#: 12725475MLS Logo

      Facts & features

      Interior

      Bedrooms & bathrooms
      • Bedrooms: 5
      • Bathrooms: 4
      • Full bathrooms: 3
      • 1/2 bathrooms: 1
      Rooms
      • Room types: Bedroom 5, Recreation Room, Media Room
      Primary bedroom
      • Features: Flooring (Hardwood), Bathroom (Full)
      • Level: Second
      • Area: 252 Square Feet
      • Dimensions: 18X14
      Bedroom 2
      • Features: Flooring (Hardwood)
      • Level: Second
      • Area: 176 Square Feet
      • Dimensions: 16X11
      Bedroom 3
      • Features: Flooring (Hardwood)
      • Level: Second
      • Area: 121 Square Feet
      • Dimensions: 11X11
      Bedroom 4
      • Features: Flooring (Carpet)
      • Level: Lower
      • Area: 110 Square Feet
      • Dimensions: 11X10
      Bedroom 5
      • Features: Flooring (Carpet)
      • Level: Lower
      • Area: 182 Square Feet
      • Dimensions: 14X13
      Dining room
      • Features: Flooring (Hardwood)
      • Level: Main
      • Dimensions: COMBO
      Family room
      • Features: Flooring (Hardwood)
      • Level: Main
      • Area: 209 Square Feet
      • Dimensions: 19X11
      Kitchen
      • Features: Kitchen (Island), Flooring (Hardwood)
      • Level: Main
      • Area: 195 Square Feet
      • Dimensions: 15X13
      Laundry
      • Features: Flooring (Ceramic Tile)
      • Level: Second
      • Area: 18 Square Feet
      • Dimensions: 3X6
      Living room
      • Features: Flooring (Hardwood)
      • Level: Main
      • Area: 288 Square Feet
      • Dimensions: 24X12
      Media room
      • Features: Flooring (Wood Laminate)
      • Level: Main
      • Area: 170 Square Feet
      • Dimensions: 17X10
      Recreation room
      • Features: Flooring (Carpet), Window Treatments (Window Treatments)
      • Level: Lower
      • Area: 209 Square Feet
      • Dimensions: 19X11
      Heating
      • Natural Gas, Forced Air
      Cooling
      • Central Air
      Appliances
      • Laundry: Upper Level
      Features
      • Flooring: Hardwood
      • Basement: Finished,Full,Daylight
      • Number of fireplaces: 1
      • Fireplace features: Decorative, Living Room
      Interior area
      • Total structure area: 0
      • Total interior livable area: 3,000 sqft

      Property

      Parking
      • Total spaces: 2
      • Parking features: Yes, Garage Owned, Detached, Garage
      • Garage spaces: 2
      Accessibility
      • Accessibility features: No Disability Access
      Features
      • Stories: 2
      • Patio & porch: Deck
      • Fencing: Fenced
      Lot
      • Size: 9,818 Square Feet
      • Dimensions: 27 X 130
      Details
      • Parcel number: 20034230480000
      • Special conditions: Real Estate Owned

      Construction

      Type & style
      • Home type: SingleFamily
      • Architectural style: Contemporary
      • Property subtype: Single Family Residence
      Materials
      • Vinyl Siding, Brick, Frame
      • Foundation: Concrete Perimeter
      Condition
      • New construction: No
      • Year built: 2014

      Utilities & green energy

      • Electric: Circuit Breakers
      • Sewer: Public Sewer
      • Water: Lake Michigan

      Community & HOA

      Community
      • Features: Curbs, Sidewalks, Street Lights, Street Paved
      HOA
      • Services included: None
      Location
      • Region: Chicago

      Financial & listing details

      • Price per square foot: $227/sqft
      • Tax assessed value: $750,000
      • Annual tax amount: $15,630
      • Date on market: 8/5/2026
      • Ownership: Fee Simple

        Foreclosure details

        Estimated market value

        Not available

        Estimated sales range

        Not available

        Not available

        Price history

        DateEventPrice
        1/29/2026Listing removed$760,000$253/sqft
        Source: MRED as distributed by MLS GRID #12503097 Report a problem
        9/19/2025Price change$760,000+1.3%$253/sqft
        Source: MRED as distributed by MLS GRID #12476519 Report a problem
        9/10/2025Listed for sale$750,000+12.8%$250/sqft
        Source: Owner Report a problem
        2/7/2023Listing removed--
        Source: Zillow Rentals Report a problem
        11/7/2022Listed for rent$3,950$1/sqft
        Source: Zillow Rental Manager Report a problem
        12/10/2021Sold$665,000-11.3%$222/sqft
        Source: Public Record Report a problem
        7/6/2021Listed for sale$750,000+76.5%$250/sqft
        Source: MRED as distributed by MLS GRID #11145418 Report a problem
        8/1/2016Sold$425,000$142/sqft
        Source: Public Record Report a problem

        Public tax history

        YearProperty taxesTax assessment
        2024$15,123 +37.4%$75,000 +44.2%
        2023$11,008 +2.6%$52,000
        2022$10,729 +2.3%$52,000
        2021$10,488 +8.9%$52,000 +20.3%
        2020$9,629 +0.9%$43,225 -9%
        2019$9,544 +1.7%$47,501
        2018$9,383 -4.3%$47,501 +4.3%
        2017$9,807 $45,555
        Find assessor info on the county website

        Monthly payment

        Estimated monthly payment$1,822
        All calculations are estimates and provided by Zillow, Inc. for informational purposes only. Actual amounts may vary.
        HOA fees may include property taxes on listings classified as Co-Ops. Contact the listing agent and/or owner for fee details.
        See how much you could borrow to make a competitive offer.

        Climate risks

        Neighborhood: Oakland

        Getting around

        49 / 100
        Car-Dependent
        55 / 100
        Good Transit
        71 / 100
        Very Bikeable

        Nearby schools

        GreatSchools rating
        Schools provided by the listing agent
        • District: 299

        Source: MRED as distributed by MLS GRID. This data may not be complete. We recommend contacting the local school district to confirm school assignments for this home.

        A local agent can set up tours, give advice and negotiate with sellers.

        A local lender can help you make sure your offer is ready when you are.

        Browse local experts