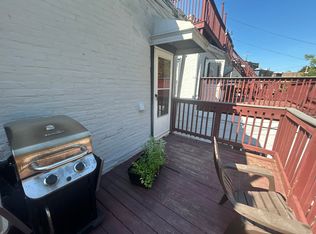
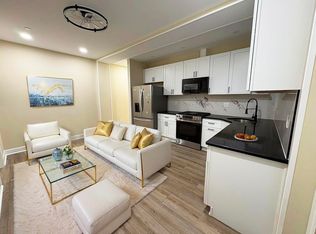
Welcome to 4629 Tampa Street, a beautifully updated 3 bedroom, 1 bathroom single family home offering modern finishes, spacious living areas, and private parking! This charming property features an open floor plan with separate living and dining areas, great natural lighting, modern flooring, and an updated kitchen with contemporary appliances. Upstairs, you'll find three comfortable bedrooms and a full bathroom, with flexible space for a primary bedroom, children's room, guest room, or home office. The home features electric radiator heating, and tenants are welcome to install their own window AC units for cooling. A washer and dryer are conveniently located in the basement, along with additional storage space. Enjoy TWO PRIVATE PARKING SPACES at the rear of the property! Located in an established Philadelphia neighborhood with convenient access to public transportation, shopping, dining, and everyday amenities. This home offers the perfect combination of comfort, convenience, and privacy. WE ARE PROUDLY ACCEPTING SECTION 8 THREE BEDROOM HOUSING VOUCHERS! PHA will determine the final rents. Schedule your private showing today!
Townhouse for rent
Townhouse
Available now
Cats, dogs OK
Has laundry laundry
Private parking
Electric
What's special
Modern flooringOpen floor planPrivate parkingBeautifully updatedElectric radiator heatingGreat natural lightingThree comfortable bedrooms
- 31 days |
- -- |
- -- |
Zillow last checked:
Listing updated:
Travel times

Let’s turn your rent into credit progress
Build credit history with every on-time payment and get credit for the payment you’re already making.
Facts & features
Interior
Bedrooms & bathrooms
- Bedrooms: 3
- Bathrooms: 1
- Full bathrooms: 1
Heating
- Electric
Appliances
- Included: Dryer, Gas Water Heater, Oven, Refrigerator, Washer
- Laundry: Has Laundry, In Basement, In Unit
Features
- Dining Area, Open Floorplan
- Has basement: Yes
Interior area
- Total interior livable area: 1,100 sqft
Property
Parking
- Parking features: Private
- Details: Contact manager
Features
- Exterior features: Basement, Dining Area
- Pool features: Contact manager
Details
- Parcel number: 421581500
Construction
Type & style
- Home type: Townhouse
- Architectural style: Traditional
- Property subtype: Townhouse
Condition
- Year built: 1930
Building
Management
- Pets allowed: Yes
Community & HOA
Location
- Region: Philadelphia
Financial & listing details
- Lease term: Contact For Details
Nearby apartments for rent


Price history
| Date | Event | Price |
|---|---|---|
| 11/9/2026 | Price change | $1,799-2.8%$2/sqft |
Source: Bright MLS #PAPH2680064 Report a problem | ||
| 11/4/2026 | Price change | $1,850-1.3%$2/sqft |
Source: Bright MLS #PAPH2680064 Report a problem | ||
| 10/21/2026 | Price change | $1,875-1.1%$2/sqft |
Source: Bright MLS #PAPH2680064 Report a problem | ||
| 10/12/2026 | Listed for rent | $1,895$2/sqft |
Source: Bright MLS #PAPH2680064 Report a problem | ||
| 11/3/2022 | Sold | $125,000-3.4%$114/sqft |
Source:  Bright MLS #PAPH2162372 Report a problem | ||
| 9/30/2022 | Pending sale | $129,450$118/sqft |
Source: Bright MLS #PAPH2162372 Report a problem | ||
| 9/30/2022 | Price change | $129,450+12.7%$118/sqft |
Source: Bright MLS #PAPH2162372 Report a problem | ||
| 9/29/2022 | Price change | $114,875-11.3%$104/sqft |
Source: Bright MLS #PAPH2162372 Report a problem | ||
| 9/23/2022 | Listed for sale | $129,450+73.9%$118/sqft |
Source: Bright MLS #PAPH2162372 Report a problem | ||
| 10/20/2010 | Sold | $74,440-12.3%$68/sqft |
Source: Public Record Report a problem | ||
| 6/26/2010 | Listed for sale | $84,900$77/sqft |
Source: RE/MAX Action Realty #5732453 Report a problem | ||