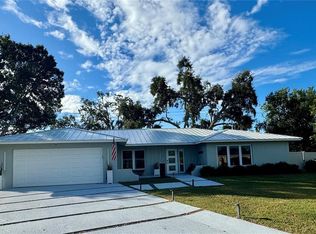
Fully renovated, storm-ready, and privately set on nearly half an acre in coveted Bent Tree Village—this Sarasota estate delivers peace of mind, modern comfort, and true move-in readiness. More than $200,000 in thoughtful upgrades create a home that lives like new while preserving its timeless Florida character. Major improvements include hurricane-impact windows and disappearing sliders, a whole-home generator with 500-gallon propane tank, a newer roof (2017), new AC condenser, and all-new ductwork—significant investments that today’s buyers prioritize. Inside, the home features 10mm luxury vinyl plank flooring throughout, fresh white interior paint, new 4-inch baseboards, updated interior doors, and upgraded lighting for a clean, contemporary feel. The expanded kitchen is the heart of the home, offering granite countertops, all-new stainless steel appliances, modern lighting, new backsplash, and enhanced storage—perfect for everyday living and entertaining alike. Both bathrooms have been beautifully renovated with modern finishes. The spacious primary suite offers added flexibility with a dedicated office/den and a generous walk-in closet. A remodeled laundry room completes the interior updates, making this home truly turn-key. Step through the hurricane-impact disappearing sliders to your private, resort-style outdoor retreat. The pool area has been completely refreshed with a brand-new pool cage, new decking, and a resurfaced pool that sparkles in the Florida sun. A newly designed fire pit area creates the ideal space for relaxed evenings with family and friends. Set on a quiet cul-de-sac with mature landscaping and an expanded driveway, this property offers exceptional privacy just minutes from I-75, top-rated A schools, world-famous beaches, shopping, and parks. Bent Tree Village is known for its tree-lined streets, renovated public golf course, and country club lifestyle. Priced based on a recent appraisal and offering exceptional value for its level of renovation, storm readiness, and lot size. Distinctive. Private. Completely updated. Schedule your private showing today—homes of this caliber and condition in Bent Tree rarely come available.
Sold for $720,000
Zillow last checked:
Listing updated:
Bought with:
Jens Reuter-Runyon, 3220118
COLDWELL BANKER REALTY
Source: Stellar MLS,MLS#: A4668393 Originating MLS: Sarasota - Manatee
Originating MLS: Sarasota - Manatee
Price history
| Date | Event | Price |
|---|---|---|
| 3/23/2026 | Sold | $720,000-4%$277/sqft |
Source:  Stellar MLS #A4668393 Report a problem Stellar MLS #A4668393 Report a problem | ||
| 1/31/2026 | Pending sale | $749,999$289/sqft |
Source: Stellar MLS #A4668393 Report a problem | ||
| 12/10/2025 | Price change | $749,999-3.2%$289/sqft |
Source: Stellar MLS #A4668393 Report a problem | ||
| 11/10/2025 | Price change | $774,900-1.8%$298/sqft |
Source: Stellar MLS #A4668393 Report a problem | ||
| 10/18/2025 | Listed for sale | $789,000+11.9%$304/sqft |
Source: Stellar MLS #A4668393 Report a problem | ||
| 7/11/2024 | Listing removed | $705,000$271/sqft |
Source: Stellar MLS #A4598218 Report a problem | ||
| 4/1/2024 | Listing removed | -- |
Source: Stellar MLS #A4598218 Report a problem | ||
| 3/6/2024 | Price change | $705,000-1.4%$271/sqft |
Source: Stellar MLS #A4598218 Report a problem | ||
| 2/26/2024 | Listed for sale | $715,000$275/sqft |
Source: Stellar MLS #A4598218 Report a problem | ||
| 2/18/2024 | Pending sale | $715,000$275/sqft |
Source: Stellar MLS #A4598218 Report a problem | ||
| 2/3/2024 | Listed for sale | $715,000-4%$275/sqft |
Source: Stellar MLS #A4598218 Report a problem | ||
| 7/25/2023 | Listing removed | -- |
Source: Stellar MLS #A4568564 Report a problem | ||
| 6/24/2023 | Price change | $745,000-2.6%$287/sqft |
Source: Stellar MLS #A4568564 Report a problem | ||
| 6/4/2023 | Price change | $765,000-1.3%$295/sqft |
Source: Stellar MLS #A4568564 Report a problem | ||
| 5/9/2023 | Price change | $775,000-3.1%$298/sqft |
Source: Stellar MLS #A4568564 Report a problem | ||
| 4/27/2023 | Listed for sale | $799,990+88.2%$308/sqft |
Source: Stellar MLS #A4568564 Report a problem | ||
| 10/20/2018 | Sold | $425,000-2.3%$164/sqft |
Source: Agent Provided Report a problem | ||
| 7/19/2018 | Pending sale | $435,000$168/sqft |
Source: RE/MAX PLATINUM REALTY #A4407649 Report a problem | ||
| 7/5/2018 | Listed for sale | $435,000+7.4%$168/sqft |
Source: RE/MAX PLATINUM REALTY #A4407649 Report a problem | ||
| 6/1/2017 | Sold | $405,000-3.3%$156/sqft |
Source: Public Record Report a problem | ||
| 3/1/2017 | Listed for sale | $419,000+29.7%$161/sqft |
Source: HUNT BROTHERS REALTY, INC. #A4178498 Report a problem | ||
| 10/19/2013 | Sold | $323,000-7.4%$124/sqft |
Source: Public Record Report a problem | ||
| 7/31/2013 | Listed for sale | $349,000$134/sqft |
Source: RE/MAX Alliance Group Report a problem | ||
Nearby homes


Get a cash offer in 3 minutes
Find out how much your home could sell for in as little as 3 minutes with a no-obligation cash offer.
Estimated market value
$713,500
