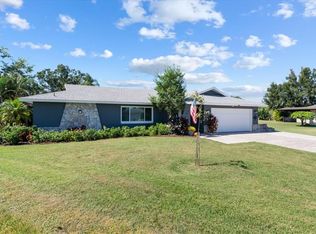
Don't miss this great opportunity! Step inside and be captivated! Experience a luminous ambiance in this newly updated home. The latest enhancements include a 2023 metal roof and impact-resistant windows and doors from 2020. Additionally, a complete home transformation was undertaken in 2018. Enjoy the spaciousness of this 3-bedroom, 3.5-bathroom beauty situated on a sizable cul-de-sac lot, nearly a third of an acre. Envision the potential of adding a pool, subject to HOA approval. The open floor plan seamlessly integrates the great room, kitchen, and dining areas. All three bedrooms boast spacious walk-in closets and their own private bathrooms. A convenient half bath is also available for guests. Glass sliders effortlessly merge indoor and outdoor spaces. The primary bedroom, with an exterior door, offers potential as an in-law suite. Every single one of the four bathrooms has been meticulously renovated, showcasing tiled walls and floors, updated cabinetry, contemporary plumbing, and lighting fixtures. The kitchen is a chef's dream, having undergone a full makeover with new cabinets, granite countertops, a stylish backsplash, a modern hood, and updated fixtures. It's complemented by top-of-the-line stainless steel appliances. The home features elegant 20x20 porcelain tile flooring throughout. Additional perks include an indoor laundry space, a recently upgraded hot water tank, and a 2-car garage with a modern door opener. As part of the remodel, all interior doors and baseboards have been replaced. Fresh paint adorns both the interior and exterior. Discover this gem in the sought-after Bent Tree Village community, renowned for its lush trees, beautiful landscapes, and excellent schools. Golf enthusiasts will appreciate the newly renovated championship golf course, which offers optional memberships without mandatory yearly dues. With a reasonable annual HOA fee of $325 and its prime location close to shopping, restaurants, healthcare facilities, I-75, and beaches like Siesta Key, Lido, and St. Armands, this home truly stands out. Don't miss the opportunity to make it yours!
Sold for $521,000
Zillow last checked:
Listing updated:
Bought with:
Tiffany Hamilton, PA, 3335739
RE/MAX ALLIANCE GROUP
Source: Stellar MLS,MLS#: A4609430 Originating MLS: Lakeland
Originating MLS: Lakeland
Price history
| Date | Event | Price |
|---|---|---|
| 6/28/2024 | Sold | $521,000-3.5%$301/sqft |
Source:  Stellar MLS #A4609430 Report a problem Stellar MLS #A4609430 Report a problem | ||
| 6/4/2024 | Pending sale | $539,900$312/sqft |
Source: Stellar MLS #A4609430 Report a problem | ||
| 6/2/2024 | Price change | $539,900-3.5%$312/sqft |
Source: Stellar MLS #A4609430 Report a problem | ||
| 5/26/2024 | Price change | $559,500-2.7%$323/sqft |
Source: Stellar MLS #A4609430 Report a problem | ||
| 5/9/2024 | Price change | $575,000-0.9%$332/sqft |
Source: Stellar MLS #A4609430 Report a problem | ||
| 5/2/2024 | Listed for sale | $580,000+0.9%$335/sqft |
Source: Stellar MLS #A4609430 Report a problem | ||
| 1/23/2024 | Listing removed | -- |
Source: Stellar MLS #A4587915 Report a problem | ||
| 1/6/2024 | Price change | $575,000-0.8%$332/sqft |
Source: Stellar MLS #A4587915 Report a problem | ||
| 12/17/2023 | Price change | $579,900-3.3%$335/sqft |
Source: Stellar MLS #A4587915 Report a problem | ||
| 11/2/2023 | Listed for sale | $599,900+79.1%$346/sqft |
Source: Stellar MLS #A4587915 Report a problem | ||
| 9/13/2019 | Sold | $335,000$193/sqft |
Source: Public Record Report a problem | ||
| 7/10/2019 | Price change | $335,000-1.5%$193/sqft |
Source: FINE PROPERTIES #A4427091 Report a problem | ||
| 6/21/2019 | Price change | $340,000-1.2%$196/sqft |
Source: FINE PROPERTIES #A4427091 Report a problem | ||
| 5/14/2019 | Price change | $344,000-0.1%$199/sqft |
Source: FINE PROPERTIES #A4427091 Report a problem | ||
| 5/8/2019 | Price change | $344,500-0.1%$199/sqft |
Source: FINE PROPERTIES #A4427091 Report a problem | ||
| 4/26/2019 | Price change | $345,000-0.4%$199/sqft |
Source: FINE PROPERTIES #A4427091 Report a problem | ||
| 4/15/2019 | Price change | $346,500-0.1%$200/sqft |
Source: FINE PROPERTIES #A4427091 Report a problem | ||
| 4/9/2019 | Price change | $347,000-0.1%$200/sqft |
Source: FINE PROPERTIES #A4427091 Report a problem | ||
| 3/31/2019 | Price change | $347,500-0.7%$201/sqft |
Source: FINE PROPERTIES #A4427091 Report a problem | ||
| 3/12/2019 | Price change | $349,900-2.8%$202/sqft |
Source: FINE PROPERTIES #A4427091 Report a problem | ||
| 2/18/2019 | Price change | $359,900-2.5%$208/sqft |
Source: FINE PROPERTIES #A4427091 Report a problem | ||
| 2/11/2019 | Listed for sale | $369,000+105%$213/sqft |
Source: FINE PROPERTIES #A4427091 Report a problem | ||
| 1/31/2017 | Sold | $180,000+33.3%$104/sqft |
Source: Public Record Report a problem | ||
| 10/31/2000 | Sold | $135,000$78/sqft |
Source: Public Record Report a problem | ||
Nearby homes

Get a cash offer in 3 minutes
Find out how much your home could sell for in as little as 3 minutes with a no-obligation cash offer.
Estimated market value
$523,600
