Skip main navigation
Sold for $320,000
  • $320,000

    4629 WHIRLAWAY DRIVE #B, SARASOTA, FL 34233

    3beds
    1,650sqft
    Condominium
    Built in 1991
    -- sqft lot
    $315,900 Zestimate®
    $194/sqft
    $2,599 Estimated rent

    Home value

    $315,900

    $284,000 - $351,000

    $2,599/mo

    Zestimate® history
    Loading
    Loading...

    Owner options

    List your home for rent

    $2,599/mo

    Rent Zestimate®

    Find your next renter with Zillow Rental Manager. Plus, with online applications, you can quickly screen prospective tenants – for free.

    Learn more

    $2,599/mo

    Rent Zestimate®

    Refinance and save

    $2,707/mo

    Est. payment

    Refinancing to a lower rate could help reduce your monthly payments and save thousands over the life of the loan.

    See today's rates

    $2,707/mo

    Est. payment

    Explore your selling options

    Work with a Zillow partner agent

    Leverage their expertise and Zillow's premium Showcase listings to get your home seen by more buyers.

    Get started

    List with your own agent

    Get your home in front of millions of buyers by listing it on Zillow.

    Learn how to do it

    Sell it yourself

    Take full control of how buyers see your home on Zillow by listing For Sale by Owner (FSBO).

    List your home

    What's special

    Attached one-car garageStunning cambria quartz countertopsQuartz countertopsBright and welcoming kitchenEnclosed front porchIdeal layoutWater softener system
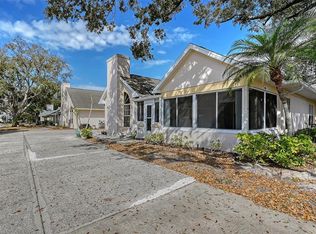
    Renovated 3-Bedroom Villa in Central Sarasota – Move-In Ready! This is a beautifully updated 3-bedroom, 2.5-bath villa offering 1,650 square feet of stylish, low-maintenance living in the desirable Calumet at Centergate community. This spacious two-story home features an enclosed front porch, an attached one-car garage with ceiling shelving, and an ideal layout with two bedrooms and two bathrooms conveniently located on the main level—perfect for ease of access and is handicap accessible. Inside, you'll find a bright and welcoming kitchen outfitted with shaker style cabinets, stunning Cambria quartz countertops, a sleek glass tile backsplash, and a thoughtfully installed Solatube skylight that brings in natural light. The main living areas feature beautiful Cali vinyl plank flooring, plantation shutters, and an inviting atmosphere for everyday comfort. The enclosed all-season lanai, complete with impact-resistant windows, new tile flooring, shades, and a portable A/C unit, offers year-round enjoyment and serves as a flexible extension of the living space. At the entry, a decorative glass front door adds charm and natural light to the home’s inviting foyer. The primary suite boasts an ensuite bath with dual sinks, a walk-in shower, soft-close vanity, and quartz countertops, while the secondary bathroom has been stylishly updated by Bathfitter. Upstairs, the spacious third bedroom includes its own ensuite bath with a tub and shower combination, making it perfect for guests or a private second primary suite. Custom closets by Closets by Design and More Space Place throughout the home ensure smart storage solutions in every room. This home has been meticulously maintained and updated with a new roof in 2023, fresh interior paint in 2022, a new A/C system in 2020, a water softener system, upgraded under-cabinet plumbing and faucets, a Solatube attic fan for energy efficiency, and hurricane-impact PGT windows for peace of mind. Appliances include a refrigerator from 2023, an LG stove from 2018, a washer from 2022, a dryer from 2020, and a water heater from 2018. A small refrigerator in the garage conveys, and all TVs stay except for the one in the living room. Located in the Ashton Elementary School district, this home offers a prime Sarasota location just minutes from I-75, shopping, dining, Home Depot, Publix, Walmart, and the world-famous Siesta Key Beach. The Calumet at Centergate community provides a pet-friendly, maintenance-free lifestyle with amenities including a heated pool, fitness center, clubhouse, and ample guest parking. HOA fees cover exterior insurance, lawn maintenance, pest control, reserves, maintenance repairs, and trash service. This villa is a must-see for buyers looking for modern updates, thoughtful design, and easy living in one of Sarasota’s most convenient neighborhoods. All information provided by the sellers is deemed reliable but is not guaranteed. Buyers are encouraged to verify all information independently.

    Zillow last checked:

    Listing updated:

    Listed by:

    REENY Kaney 941-954-5454,

    RE/MAX ALLIANCE GROUP 941-954-5454,

    Lisa Kroshus 941-303-3429,

    RE/MAX ALLIANCE GROUP

    Bought with:

    Chris Schwartz, 3423154

    COLDWELL BANKER REALTY

    Source: Stellar MLS,MLS#: A4654256MLS LogoOriginating MLS: Sarasota - Manatee

    Facts & features

    Interior

    Bedrooms & bathrooms
    • Bedrooms: 3
    • Bathrooms: 3
    • Full bathrooms: 2
    • 1/2 bathrooms: 1
    Primary bedroom
    • Features: Handicapped Accessible, Walk-In Closet(s)
    • Level: First
    • Area: 208 Square Feet
    • Dimensions: 16x13
    Bedroom 2
    • Features: Built-In Shelving, Ceiling Fan(s), Built-in Features, Walk-In Closet(s)
    • Level: First
    • Area: 203 Square Feet
    • Dimensions: 14.5x14
    Bedroom 3
    • Features: Ceiling Fan(s), En Suite Bathroom, Walk-In Closet(s)
    • Level: Second
    • Area: 161 Square Feet
    • Dimensions: 14x11.5
    Primary bathroom
    • Features: Ceiling Fan(s), Dual Sinks, En Suite Bathroom, Handicapped Accessible, Shower No Tub, Stone Counters, Linen Closet
    • Level: First
    • Area: 56 Square Feet
    • Dimensions: 8x7
    Bathroom 2
    • Features: Stone Counters, Tub With Shower
    • Level: Second
    • Area: 42.5 Square Feet
    • Dimensions: 8.5x5
    Bathroom 3
    • Level: First
    Dining room
    • Level: First
    • Area: 108 Square Feet
    • Dimensions: 12x9
    Kitchen
    • Features: Pantry, Stone Counters
    • Level: First
    • Area: 162 Square Feet
    • Dimensions: 13.5x12
    Living room
    • Level: First
    • Area: 225 Square Feet
    • Dimensions: 15x15
    Heating
    • Central
    Cooling
    • Central Air
    Appliances
    • Included: Dishwasher, Electric Water Heater, Microwave, Range, Refrigerator
    • Laundry: In Garage
    Features
    • Cathedral Ceiling(s), Ceiling Fan(s), High Ceilings, Living Room/Dining Room Combo
    • Flooring: Carpet, Ceramic Tile, Vinyl
    • Has fireplace: No
    Interior area
    • Total structure area: 2,103
    • Total interior livable area: 1,650 sqft

    Property

    Parking
    • Total spaces: 1
    • Parking features: Garage - Attached
    • Attached garage spaces: 1
    • Details: Garage Dimensions: 24X10
    Features
    • Levels: Two
    • Stories: 2
    • Exterior features: Irrigation System
    Lot
    • Size: 10.5 Acres
    Details
    • Parcel number: 0067102014
    • Zoning: RMF1
    • Special conditions: None

    Construction

    Type & style
    • Home type: Condo
    • Property subtype: Condominium
    Materials
    • Block, Stucco, Wood Frame
    • Foundation: Slab
    • Roof: Shingle
    Condition
    • New construction: No
    • Year built: 1991

    Utilities & green energy

    • Sewer: Public Sewer
    • Water: Public
    • Utilities for property: Cable Connected, Electricity Available, Public, Sewer Connected, Water Connected

    Community & HOA

    Community
    • Features: Association Recreation - Owned, Deed Restrictions, Fitness Center, Pool
    • Pet fee: $0 monthly
    • Subdivision: CALUMET AT CENTERGATE 1
    HOA
    • Has HOA: Yes
    • Services included: Common Area Taxes, Community Pool, Reserve Fund, Insurance, Maintenance Structure, Maintenance Grounds, Maintenance Repairs, Manager, Pest Control, Pool Maintenance, Recreational Facilities, Trash
    • HOA fee: $628 monthly
    • HOA name: Casey Management
    • HOA phone: 941-922-3391
    Location
    • Region: Sarasota

    Financial & listing details

    • Price per square foot: $194/sqft
    • Annual tax amount: $2,933
    • Date on market: 6/3/2025
    • Cumulative days on market: 424 days
    • Listing terms: Cash,Conventional
    • Ownership: Fee Simple
    • Total actual rent: 0
    • Electric utility on property: Yes
    • Road surface type: Paved

    Price history

    DateEventPrice
    9/30/2025Sold$320,000-8.6%$194/sqft
    Source: Stellar MLS #A4654256 Report a problem
    9/10/2025Pending sale$350,000$212/sqft
    Source: Stellar MLS #A4654256 Report a problem
    6/24/2025Price change$350,000-5.4%$212/sqft
    Source: Stellar MLS #A4654256 Report a problem
    6/3/2025Listed for sale$369,900-5.1%$224/sqft
    Source: Stellar MLS #A4654256 Report a problem
    5/10/2025Listing removed$389,900$236/sqft
    Source: Stellar MLS #A4605182 Report a problem
    2/24/2025Listed for sale$389,900$236/sqft
    Source: NextHome #A4605182 Report a problem
    2/20/2025Pending sale$389,900$236/sqft
    Source: Stellar MLS #A4605182 Report a problem
    2/7/2025Price change$389,900-2.3%$236/sqft
    Source: Stellar MLS #A4605182 Report a problem
    1/30/2025Price change$399,000-0.2%$242/sqft
    Source: Stellar MLS #A4605182 Report a problem
    1/28/2025Listed for sale$399,900$242/sqft
    Source: NextHome #A4605182 Report a problem
    12/7/2024Pending sale$399,900$242/sqft
    Source: Stellar MLS #A4605182 Report a problem
    11/4/2024Price change$399,900-1.6%$242/sqft
    Source: Stellar MLS #A4605182 Report a problem
    10/23/2024Price change$406,500-0.6%$246/sqft
    Source: Stellar MLS #A4605182 Report a problem
    9/23/2024Price change$409,000-2.4%$248/sqft
    Source: Stellar MLS #A4605182 Report a problem
    9/1/2024Price change$419,000-2.3%$254/sqft
    Source: Stellar MLS #A4605182 Report a problem
    7/24/2024Price change$429,000-2.3%$260/sqft
    Source: Stellar MLS #A4605182 Report a problem
    6/9/2024Price change$439,000-2.2%$266/sqft
    Source: Stellar MLS #A4605182 Report a problem
    3/28/2024Listed for sale$449,000$272/sqft
    Source: Stellar MLS #A4605182 Report a problem

    Public tax history

    Tax history is unavailable.

    Neighborhood: Bee Ridge

    Nearby schools

    GreatSchools rating
    Schools provided by the listing agent
    • Elementary: Ashton Elementary
    • Middle: Sarasota Middle
    • High: Sarasota High

    Source: Stellar MLS. This data may not be complete. We recommend contacting the local school district to confirm school assignments for this home.

    Get a cash offer in 3 minutes
    Find out how much your home could sell for in as little as 3 minutes with a no-obligation cash offer.
    Estimated market value
    $315,900
    Get a cash offer in 3 minutes
    Find out how much your home could sell for in as little as 3 minutes with a no-obligation cash offer.
    Estimated market value
    $315,900