Skip main navigation
Sold for $880,000
  • Listed by: Signature Sales & Management • Charles Lynch • Contact: 909-973-1865
    Bought with: Mogul Real Estate
    $880,000

    46292 Lone Pine Dr, Temecula, CA 92592

    4beds
    2,727sqft
    Single Family Residence
    Built in 2007
    6,098 Square Feet Lot
    $880,500 Zestimate®
    $323/sqft
    $3,823 Estimated rent

    Home value

    $880,500

    $792,000 - $977,000

    $3,823/mo

    Zestimate® history
    Loading
    Loading...

    Owner options

    List your home for rent

    $3,823/mo

    Rent Zestimate®

    Find your next renter with Zillow Rental Manager. Plus, with online applications, you can quickly screen prospective tenants – for free.

    Learn more

    $3,823/mo

    Rent Zestimate®

    Refinance and save

    $5,672/mo

    Est. payment

    Refinancing to a lower rate could help reduce your monthly payments and save thousands over the life of the loan.

    See today's rates

    $5,672/mo

    Est. payment

    Explore your selling options

    Work with a Zillow partner agent

    Leverage their expertise and Zillow's premium Showcase listings to get your home seen by more buyers.

    Get started

    List with your own agent

    Get your home in front of millions of buyers by listing it on Zillow.

    Learn how to do it

    Sell it yourself

    Take full control of how buyers see your home on Zillow by listing For Sale by Owner (FSBO).

    List your home

    What's special

    Family roomPool-sized lotDining roomSpacious dining roomLuxurious space for relaxationAmple cabinet spaceBrand-new appliances
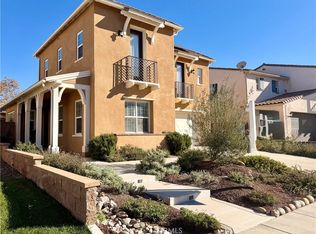
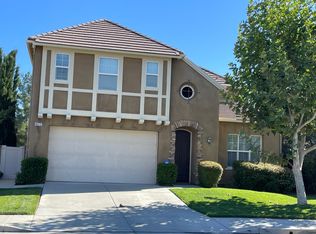
    The property is situated in a highly desirable location, close to Old Town, where you can enjoy parades, farmers markets, restaurants, and more. It is also within a sought-after school district and conveniently located near walking paths, parks, wineries, casinos, and the new hospital. If you are living in San Diego and looking for a more affordable option, Temecula is a perfect fit. This beautiful home offers four spacious bedrooms located on the upper level. The lower level includes an office, family room, dining room, and living room, providing ample space for relaxation and entertainment. The backyard is designed for both leisure and functionality, featuring a pool-sized lot with stamped concrete, a 7x7 storage shed, a relaxing spa, and vinyl fencing for privacy. Inside, the kitchen boasts LVP flooring throughout the entire downstairs, which was newly installed within the last two years. The kitchen also offers ample cabinet space and storage, along with brand-new appliances. The office, a builder’s upgrade, is located on the lower floor and is complemented by plantation shutters throughout the home. The spacious dining room is perfect for hosting gatherings and dinner parties. The laundry room provides a utility sink and abundant cabinet space for additional storage. Three of the four bedrooms feature walk-in closets, providing ample storage solutions. The master bath has been upgraded with new flooring, and the master suite includes both a tub and a shower, creating a luxurious space for relaxation. You need to see it to believe it, otherwise, this will be a missed opportunity!

    Zillow last checked:

    Listing updated:

    Listed by:

    Charles Lynch DRE #02240363 909-973-1865,

    Signature Sales & Management

    Bought with:

    Steven Turner, DRE #02110547

    Mogul Real Estate

    Source: CRMLS,MLS#: IG25007001MLS LogoOriginating MLS: California Regional MLS

    Facts & features

    Interior

    Bedrooms & bathrooms
    • Bedrooms: 4
    • Bathrooms: 3
    • Full bathrooms: 3
    • Main level bathrooms: 1
    • Main level bedrooms: 4
    Rooms
    • Room types: Bedroom, Family Room, Living Room, Primary Bedroom, Office, Dining Room
    Bedroom
    • Features: All Bedrooms Up
    Bathroom
    • Features: Bathtub, Dual Sinks, Enclosed Toilet, Laminate Counters, Separate Shower, Tile Counters, Tub Shower, Vanity
    Family room
    • Features: Separate Family Room
    Kitchen
    • Features: Granite Counters, Kitchen Island
    Heating
    • Central
    Cooling
    • Central Air
    Appliances
    • Included: Convection Oven, Double Oven, Dishwasher, Gas Oven, Gas Range
    • Laundry: Inside, Laundry Room
    Features
    • Ceiling Fan(s), Separate/Formal Dining Room, All Bedrooms Up
    • Flooring: Carpet, Vinyl
    • Has fireplace: Yes
    • Fireplace features: Family Room
    • Common walls with other units/homes: No Common Walls
    Interior area
    • Total interior livable area: 2,727 sqft

    Property

    Parking
    • Total spaces: 2
    • Parking features: Driveway, Garage
    • Attached garage spaces: 2
    Accessibility
    • Accessibility features: None
    Features
    • Levels: Two
    • Stories: 2
    • Entry location: 1
    • Patio & porch: Patio
    • Exterior features: Rain Gutters
    • Pool features: Association
    • Has spa: Yes
    • Spa features: Above Ground, Association, Private
    • Has view: Yes
    • View description: Neighborhood, Trees/Woods
    Lot
    • Size: 6,098 Square Feet
    • Features: 0-1 Unit/Acre, Back Yard, Front Yard, Sprinklers In Rear, Sprinklers In Front, Lawn, Sprinkler System
    Details
    • Additional structures: Shed(s), Storage
    • Parcel number: 962563006
    • Special conditions: Standard,Trust

    Construction

    Type & style
    • Home type: SingleFamily
    • Property subtype: Single Family Residence
    Materials
    • Foundation: Slab
    • Roof: Tile
    Condition
    • Turnkey
    • New construction: No
    • Year built: 2007

    Utilities & green energy

    • Sewer: Public Sewer
    • Water: Public
    • Utilities for property: Cable Available, Natural Gas Connected

    Community & HOA

    Community
    • Features: Street Lights, Sidewalks
    HOA
    • Has HOA: Yes
    • Amenities included: Clubhouse, Sport Court, Fitness Center, Playground, Pool, Spa/Hot Tub
    • HOA fee: $52 monthly
    • HOA name: Wolf Creek
    • HOA phone: 951-699-2918
    Location
    • Region: Temecula

    Financial & listing details

    • Price per square foot: $323/sqft
    • Tax assessed value: $897,600
    • Date on market: 1/11/2025
    • Cumulative days on market: 9 days
    • Listing terms: Cash,Conventional,FHA

    Price history

    DateEventPrice
    2/28/2025Sold$880,000$323/sqft
    Source: CRMLS #IG25007001 Report a problem
    1/30/2025Pending sale$880,000+3.7%$323/sqft
    Source: CRMLS #IG25007001 Report a problem
    1/25/2025Listed for sale$849,000$311/sqft
    Source: CRMLS #IG25007001 Report a problem
    1/21/2025Pending sale$849,000$311/sqft
    Source: CRMLS #IG25007001 Report a problem
    1/11/2025Listed for sale$849,000+178.4%$311/sqft
    Source: CRMLS #IG25007001 Report a problem
    5/17/2011Sold$305,000-1.3%$112/sqft
    Source: Public Record Report a problem
    1/23/2011Listed for sale$309,000+7.6%$113/sqft
    Source: Southwest Realty #T11008008 Report a problem
    5/28/2010Sold$287,100-8.9%$105/sqft
    Source: Public Record Report a problem
    5/24/2010Listed for sale$315,000$116/sqft
    Source: Platinum Realty & Investments #Y904327 Report a problem
    4/7/2010Listing removed$315,000$116/sqft
    Source: Platinum Realty & Investments #Y904327 Report a problem
    4/3/2010Price change$315,000+5%$116/sqft
    Source: Platinum Realty & Investments #Y904327 Report a problem
    2/27/2010Listed for sale$299,900$110/sqft
    Source: Platinum Realty & Investments #Y904327 Report a problem
    11/14/2009Listing removed$299,900$110/sqft
    Source: Platinum Realty & Investments #Y904327 Report a problem
    10/19/2009Price change$299,900-7.7%$110/sqft
    Source: Platinum Realty & Investments #Y904327 Report a problem
    10/16/2009Price change$324,900-18.6%$119/sqft
    Source: Platinum Realty & Investments #Y904327 Report a problem
    9/16/2009Listed for sale$399,000-10.8%$146/sqft
    Source: Platinum Realty & Investments #Y904327 Report a problem
    7/13/2007Sold$447,500$164/sqft
    Source: Public Record Report a problem

    Public tax history

    YearProperty taxesTax assessment
    2026-- $897,600 +188.5%
    2025$6,012 -11.7%$311,100 -18.8%
    2024$6,810 +0.5%$383,084 +2%
    2023$6,775 +0.9%$375,574 +2%
    2022$6,713 +0.4%$368,211 +2%
    2021$6,685 +0.8%$360,992 +1%
    2020$6,630 +0.9%$357,291 +2%
    2019$6,573 +1.2%$350,286 +2%
    2018$6,493 +1.2%$343,418 +2%
    2017$6,413 $336,685 +2%
    2016$6,413 +2.4%$330,084 +1.5%
    2015$6,260 +2%$325,127 +2%
    2014$6,137 $318,760 +0.5%
    2013-- $317,322 +2%
    2012-- $311,100 -11.8%
    2011-- $352,635 +1.3%
    2010-- $348,000 -2%
    2009-- $355,000 -9.4%
    2008-- $392,000 +74.7%
    2007-- $224,400 +2%
    2006-- $220,000
    Find assessor info on the county website

    Neighborhood: 92592

    Nearby schools

    GreatSchools rating
    Schools provided by the listing agent
    • Elementary: Temecula Luiseno
    • Middle: Erle Stanley Gardner
    • High: Great Oak

    Source: CRMLS. This data may not be complete. We recommend contacting the local school district to confirm school assignments for this home.

    Get a cash offer in 3 minutes
    Find out how much your home could sell for in as little as 3 minutes with a no-obligation cash offer.
    Estimated market value
    $880,500
    Get a cash offer in 3 minutes
    Find out how much your home could sell for in as little as 3 minutes with a no-obligation cash offer.
    Estimated market value
    $880,500