Set along the gently curving streets of Wolf Creek, this four-bedroom, three-bath residence rises with quiet authority. Balanced in form and deliberate in design, it offers a full bedroom and bathroom on the main level, seamlessly integrated into the home’s natural flow. Owned solar further supports the home’s thoughtful efficiency, fully paid and already in place.
At the center, the kitchen opens around its island, where preparation and pause exist in equal measure. Nearby, the family room is anchored by a gas-and-wood fireplace, a steady hearth lending warmth and presence throughout the seasons.
Beyond, the backyard unfolds in abundance, planted with lemon and orange trees, white and yellow peaches, and two varieties of grapevine, all rooted and thriving beneath open sky. A deep, covered patio shelters the full outdoor living area, while a private side yard with gazebo—accessed from the breakfast nook—offers a quiet retreat set apart.
Above, the home opens further. A large loft forms the heart of the upper level, joined by an upstairs laundry room with utility sink and generous storage. Three Juliet balconies invite light and air inward, softening the transition between interior and sky. The primary bedroom suite is expansive, featuring an adjoining area ideal for a sitting or relaxation space, creating a private and composed retreat.
Below, the two-car garage includes one oversized bay, providing uncommon depth for storage, projects, or extended-length vehicles.
Wolf Creek’s HOA amenities include a clubhouse, fitness center, pool, children’s pool, hot tub, outdoor showers, a fenced lawn with three covered gazebos and BBQ grills, and a covered event terrace with fireplace and seating. Seasonal community gatherings mark the year throughout.
A home shaped by intention, grounded in land, and set within a well-established community—enduring, composed, and complete.
Here, space is given room to breathe. Light moves easily through the home, carried upward to open halls and outward through measured lines. From shaded patio to quiet garden corners, from lofted interiors to cultivated ground, each element feels placed with care rather than chance. Scale and proportion are carefully held throughout, creating rooms that feel open yet grounded. This is a setting shaped not for haste, but for continuity—where structure, landscape, and community settle into a lasting and well-ordered whole.
Sold for $860,000
Listed by: Wolf Real Estate & Loans • David Wolf • Contact: 951-888-3995
Bought with: Compass
$860,000
46302 Lone Pine Dr, Temecula, CA 92592
4beds
3,133sqft
Single Family Residence
Built in 2007
6,098 Square Feet Lot
$863,200 Zestimate®
$274/sqft
$4,082 Estimated rent
Home value
$863,200
$786,000 - $950,000
$4,082/mo
Zestimate® history
Owner options
List your home for rent
$4,082/mo
Rent Zestimate®
Find your next renter with Zillow Rental Manager. Plus, with online applications, you can quickly screen prospective tenants – for free.
$4,082/mo
Rent Zestimate®
Refinance and save
$5,519/mo
Est. payment
Refinancing to a lower rate could help reduce your monthly payments and save thousands over the life of the loan.
$5,519/mo
Est. payment
Explore your selling options
Work with a Zillow partner agent
Leverage their expertise and Zillow's premium Showcase listings to get your home seen by more buyers.
Get startedList with your own agent
Get your home in front of millions of buyers by listing it on Zillow.
Learn how to do itSell it yourself
Take full control of how buyers see your home on Zillow by listing For Sale by Owner (FSBO).
List your homeWhat's special
Four-bedroom three-bath residenceLofted interiorsQuiet garden cornersCultivated groundShaded patio
Zillow last checked:
Listing updated:
Listed by:
David Wolf DRE #01420938 714-333-6909,
Wolf Real Estate & Loans
Bought with:
Cara Treder, DRE #01298032
Compass
Source: CRMLS,MLS#: IG25269670 Originating MLS: California Regional MLS
Originating MLS: California Regional MLSFacts & features
Interior
Bedrooms & bathrooms
- Bedrooms: 4
- Bathrooms: 3
- Full bathrooms: 3
- Main level bathrooms: 1
- Main level bedrooms: 1
Rooms
- Room types: Bonus Room, Bedroom, Entry/Foyer, Family Room, Foyer, Game Room, Great Room, Kitchen, Laundry, Living Room, Primary Bathroom, Primary Bedroom, Other, Utility Room
Bathroom
- Features: Closet, Dual Sinks, Full Bath on Main Level, Linen Closet, Soaking Tub, Separate Shower, Tub Shower, Upgraded, Vanity, Walk-In Shower
Other
- Features: Dressing Area
Kitchen
- Features: Granite Counters, Kitchen Island, Kitchen/Family Room Combo, Pots & Pan Drawers, Self-closing Drawers
Heating
- Central, Fireplace(s)
Cooling
- Central Air
Appliances
- Included: Double Oven, Dishwasher, Disposal, Range Hood, Water Softener
- Laundry: Washer Hookup, Inside, Laundry Room, Upper Level
Features
- Built-in Features, Ceiling Fan(s), Granite Counters, High Ceilings, In-Law Floorplan, Open Floorplan, Pantry, Storage, Tandem, Bedroom on Main Level, Dressing Area, Entrance Foyer, Primary Suite, Utility Room, Walk-In Closet(s)
- Flooring: Carpet, Tile
- Windows: Blinds
- Has fireplace: Yes
- Fireplace features: Family Room
- Common walls with other units/homes: No Common Walls
Interior area
- Total interior livable area: 3,133 sqft
Property
Parking
- Total spaces: 3
- Parking features: Concrete, Door-Single, Driveway, Garage Faces Front, Garage, On Street
- Attached garage spaces: 3
Features
- Levels: Two
- Stories: 2
- Entry location: Front Door
- Patio & porch: Covered, Patio, Porch
- Exterior features: Rain Gutters, Fire Pit
- Pool features: Community, Association
- Has spa: Yes
- Spa features: Association, Community
- Fencing: New Condition,Vinyl
- Has view: Yes
- View description: Hills, Mountain(s), Trees/Woods
Lot
- Size: 6,098 Square Feet
- Features: 0-1 Unit/Acre, Back Yard, Front Yard, Garden, Gentle Sloping, Lawn, Landscaped, Level, Near Park, Rectangular Lot, Yard
Details
- Parcel number: 962563005
- Special conditions: Standard
Construction
Type & style
- Home type: SingleFamily
- Architectural style: Contemporary
- Property subtype: Single Family Residence
Materials
- Stucco
- Foundation: Slab
- Roof: Concrete
Condition
- New construction: No
- Year built: 2007
Utilities & green energy
- Electric: Electricity - On Property, Photovoltaics Seller Owned
- Sewer: Public Sewer
- Water: Public
- Utilities for property: Electricity Connected, Natural Gas Connected, Sewer Connected, Water Connected
Community & HOA
Community
- Features: Curbs, Street Lights, Suburban, Sidewalks, Park, Pool
- Security: Carbon Monoxide Detector(s), Smoke Detector(s)
HOA
- Has HOA: Yes
- Amenities included: Pool
- HOA fee: $54 monthly
- HOA name: Wolf Creek
- HOA phone: 951-699-2918
Location
- Region: Temecula
Financial & listing details
- Price per square foot: $274/sqft
- Tax assessed value: $505,555
- Annual tax amount: $6,830
- Date on market: 12/18/2025
- Cumulative days on market: 32 days
- Listing terms: Cash,Cash to Existing Loan,Conventional,FHA,Fannie Mae,Freddie Mac,Submit,VA Loan
- Inclusions: Fidelity National Home Warranty CRES-13 Comprehensive Plus Plan with Limited Roof Leak Coverage
- Road surface type: Paved
Price history
| Date | Event | Price |
|---|---|---|
| 1/30/2026 | Sold | $860,000+5.5%$274/sqft |
Source:  CRMLS #IG25269670 Report a problem CRMLS #IG25269670 Report a problem | ||
| 1/19/2026 | Contingent | $814,888$260/sqft |
Source: CRMLS #IG25269670 Report a problem | ||
| 1/17/2026 | Listed for sale | $814,888$260/sqft |
Source: CRMLS #IG25269670 Report a problem | ||
| 1/10/2026 | Contingent | $814,888$260/sqft |
Source: CRMLS #IG25269670 Report a problem | ||
| 12/18/2025 | Listed for sale | $814,888+91.5%$260/sqft |
Source: CRMLS #IG25269670 Report a problem | ||
| 2/19/2016 | Sold | $425,500-5.4%$136/sqft |
Source: Public Record Report a problem | ||
| 12/16/2015 | Pending sale | $449,900$144/sqft |
Source: Homepath #SW15176800 Report a problem | ||
| 12/12/2015 | Listed for sale | $449,900$144/sqft |
Source: Homepath #SW15176800 Report a problem | ||
| 10/7/2015 | Pending sale | $449,900$144/sqft |
Source: Homepath #SW15176800 Report a problem | ||
| 9/18/2015 | Price change | $449,900-8.7%$144/sqft |
Source: Homepath #SW15176800 Report a problem | ||
| 8/11/2015 | Listed for sale | $492,900+16.5%$157/sqft |
Source: Homepath #SW15176800 Report a problem | ||
| 11/10/2014 | Sold | $423,157+6.5%$135/sqft |
Source: Public Record Report a problem | ||
| 2/4/2012 | Listing removed | -- |
Source: Auction.com Report a problem | ||
| 2/3/2012 | Listed for sale | -- |
Source: Auction.com Report a problem | ||
| 11/15/2007 | Sold | $397,500$127/sqft |
Source: Public Record Report a problem | ||
Public tax history
| Year | Property taxes | Tax assessment |
|---|---|---|
| 2025 | $6,830 +0.6% | $505,555 +2% |
| 2024 | $6,792 -0.3% | $495,644 +2% |
| 2023 | $6,813 -0.5% | $485,927 +2% |
| 2022 | $6,845 +0.3% | $476,400 +2% |
| 2021 | $6,823 -17.7% | $467,059 +1% |
| 2020 | $8,294 +0.9% | $462,271 +2% |
| 2019 | $8,217 +1.3% | $453,208 +2% |
| 2018 | $8,113 +1.3% | $444,322 +2% |
| 2017 | $8,010 | $435,610 -2.5% |
| 2016 | $8,010 0% | $446,709 +1.5% |
| 2015 | $8,013 +1.3% | $440,000 +3.3% |
| 2014 | $7,907 | $425,911 +6.7% |
| 2013 | -- | $399,000 +8.4% |
| 2012 | -- | $368,000 +7.6% |
| 2011 | -- | $342,000 -11.4% |
| 2010 | -- | $386,000 +1.3% |
| 2009 | -- | $381,000 -4.2% |
| 2008 | -- | $397,498 +77.1% |
| 2007 | -- | $224,400 +2% |
| 2006 | -- | $220,000 |
Find assessor info on the county website
Neighborhood: 92592
Nearby homes
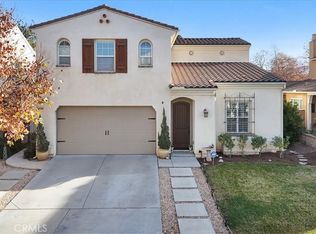
- $880,0004 bd3 ba2.7k sqft46292 Lone Pine Dr, Temecula, CA 92592Sold
- $1,157,2004 bd3 ba2.9k sqft46312 Lone Pine Dr, Temecula, CA 92592Off Market
- $853,0003 bd3 ba2.9k sqft46282 Lone Pine Dr, Temecula, CA 92592Off Market
- $835,5005 bd3 ba3.1k sqft46322 Lone Pine Dr, Temecula, CA 92592Off Market
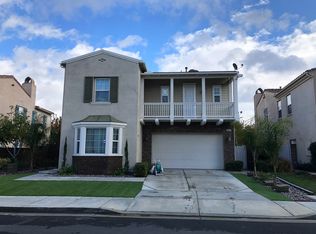
- $809,8004 bd3 ba2.9k sqft46309 Long Pine Dr, Temecula, CA 92592Off Market
- $782,8004 bd3 ba2.7k sqft46332 Lone Pine Dr, Temecula, CA 92592Off Market
- $774,6003 bd3 ba2.7k sqft46272 Lone Pine Dr, Temecula, CA 92592Off Market
- $879,2005 bd3 ba3.1k sqft46289 Lone Pine Dr, Temecula, CA 92592Off Market
Nearby schools
GreatSchools rating
- 7/10Temecula Luiseno Elementary SchoolGrades: K-5Distance: 0.8 mi
- 6/10Erle Stanley Gardner Middle SchoolGrades: 6-8Distance: 1.2 mi
- 9/10Great Oak High SchoolGrades: 9-12Distance: 0.4 mi
Schools provided by the listing agent
- Elementary: Temecula Luiseno
- Middle: Erle Stanley Gardner
- High: Great Oak
Source: CRMLS. This data may not be complete. We recommend contacting the local school district to confirm school assignments for this home.
Get a cash offer in 3 minutes
Find out how much your home could sell for in as little as 3 minutes with a no-obligation cash offer.
Estimated market value
$863,200
Get a cash offer in 3 minutes
Find out how much your home could sell for in as little as 3 minutes with a no-obligation cash offer.
Estimated market value
$863,200
- California
- Riverside County
- Temecula
- 92592
- 46302 Lone Pine Dr
Nearby cities
Nearby zip codes
Other Temecula Topics
