Situated on a quiet cul-de-sac in a sought-after community, this beautifully maintained ranch-style home offers the perfect blend of modern comfort and timeless appeal. Built in 2018 and set on 1.16 acres, this like-new residence features 4 spacious bedrooms, 3 full bathrooms, and exceptional attention to detail throughout. Designed with today's lifestyle in mind, the open-concept floor plan seamlessly connects the well-appointed kitchen—featuring abundant counter space, stainless steel appliances, and ample cabinetry—to the dining area, making entertaining effortless. The inviting living room is centered around a cozy propane fireplace, creating the perfect gathering space on cool evenings. The main level offers the convenience of three generously sized bedrooms, including a luxurious primary suite with an oversized walk-in shower and ample closet space. Additional highlights include recessed lighting, ceiling fans, custom finishes, and plentiful storage throughout the home. The finished basement provides outstanding flexibility with a spacious recreation area, a fourth bedroom, a full bathroom, and additional storage—ideal for guests, hobbies, or multi-generational living. Step outside to enjoy the peaceful, tree-lined backyard, offering privacy and a serene setting for outdoor living. Relax on the deck or patio, host summer barbecues, or take advantage of the outdoor storage shed for tools and lawn equipment. Parking is easy with the attached front-entry garage and paved driveway, providing ample space for multiple vehicles. This exceptional home combines comfort, style, and functionality in a picturesque setting. Conveniently located for commuters with easy access to Virginia, Maryland, Pennsylvania, and Washington, D.C., this is an opportunity you won't want to miss. Schedule your private showing today!
For sale
$449,999
463 Executive Way, Hedgesville, WV 25427
4beds
2,803sqft
Single Family Residence
Built in 2018
1.16 Acres Lot
$446,300 Zestimate®
$161/sqft
$12/mo HOA
What's special
Cozy propane fireplaceFinished basementCustom finishesLuxurious primary suiteSpacious recreation areaOpen-concept floor planAttached front-entry garage
- 22 days |
- 857 |
- 40 |
Likely to sell faster than
Zillow last checked:
Listing updated:
Listed by:
Terry Walker 304-279-9299,
Coldwell Banker Premier
Source: Bright MLS,MLS#: WVBE2052294
Facts & features
Interior
Bedrooms & bathrooms
- Bedrooms: 4
- Bathrooms: 3
- Full bathrooms: 3
- Main level bathrooms: 2
- Main level bedrooms: 3
Basement
- Area: 1240
Heating
- Central, Forced Air, Electric
Cooling
- Central Air, Electric
Appliances
- Included: Microwave, Dishwasher, Exhaust Fan, Oven, Oven/Range - Electric, Refrigerator, Stainless Steel Appliance(s), Water Heater, Water Treat System, Electric Water Heater
- Laundry: Hookup, Main Level
Features
- Bathroom - Walk-In Shower, Breakfast Area, Ceiling Fan(s), Combination Dining/Living, Combination Kitchen/Dining, Dining Area, Entry Level Bedroom, Family Room Off Kitchen, Open Floorplan, Kitchen - Gourmet, Pantry, Recessed Lighting, Walk-In Closet(s), Bar, Wine Storage, Dry Wall
- Flooring: Luxury Vinyl
- Doors: Insulated, Storm Door(s)
- Windows: Double Pane Windows, Insulated Windows, Screens
- Basement: Connecting Stairway,Partial,Finished,Heated,Improved,Interior Entry,Exterior Entry,Rear Entrance,Shelving,Walk-Out Access
- Number of fireplaces: 1
- Fireplace features: Gas/Propane
Interior area
- Total structure area: 2,803
- Total interior livable area: 2,803 sqft
- Finished area above ground: 1,563
- Finished area below ground: 1,240
Video & virtual tour
Property
Parking
- Total spaces: 2
- Parking features: Garage Faces Front, Oversized, Attached, Driveway, Off Street
- Attached garage spaces: 2
- Has uncovered spaces: Yes
Accessibility
- Accessibility features: None
Features
- Levels: Two
- Stories: 2
- Patio & porch: Deck, Porch
- Pool features: None
Lot
- Size: 1.16 Acres
- Features: Cul-De-Sac, No Thru Street, Rear Yard, Sloped
Details
- Additional structures: Above Grade, Below Grade, Outbuilding
- Parcel number: 04 20H004000000000
- Zoning: 101
- Special conditions: Standard
Construction
Type & style
- Home type: SingleFamily
- Architectural style: Ranch/Rambler
- Property subtype: Single Family Residence
Materials
- Vinyl Siding
- Foundation: Concrete Perimeter, Permanent, Stone
- Roof: Architectural Shingle
Condition
- Excellent
- New construction: No
- Year built: 2018
Utilities & green energy
- Sewer: On Site Septic
- Water: Public
- Utilities for property: Cable Connected, Electricity Available, Propane, Water Available, Cable
Community & HOA
Community
- Subdivision: Hickory Run Ii
HOA
- Has HOA: Yes
- HOA fee: $140 annually
Location
- Region: Hedgesville
Financial & listing details
- Price per square foot: $161/sqft
- Tax assessed value: $194,100
- Annual tax amount: $2,360
- Date on market: 6/30/2026
- Listing agreement: Exclusive Agency
- Listing terms: Cash,Conventional,FHA,USDA Loan,VA Loan
- Ownership: Fee Simple
Estimated market value
$446,300
$424,000 - $469,000
$3,392/mo
Price history
| Date | Event | Price |
|---|---|---|
| 7/1/2026 | Listed for sale | $449,999+94.4%$161/sqft |
Source:  Bright MLS #WVBE2052294 Report a problem Bright MLS #WVBE2052294 Report a problem | ||
| 9/5/2018 | Sold | $231,500$83/sqft |
Source: Public Record Report a problem | ||
Public tax history
| Year | Property taxes | Tax assessment |
|---|---|---|
| 2025 | $2,360 +3.6% | $194,100 +4.6% |
| 2024 | $2,277 -2.9% | $185,580 |
| 2023 | $2,345 +15.9% | $185,580 +6.7% |
| 2022 | $2,024 | $173,880 +7% |
| 2021 | -- | $162,540 +4.6% |
| 2020 | -- | $155,460 |
Find assessor info on the county website
Monthly payment
Est. payment
Payment breakdown
Explore the cost of this home by adjusting the details. Changes won't be saved.Climate risks
Neighborhood: 25427
Nearby schools
GreatSchools rating
- 7/10Tomahawk Intermediate SchoolGrades: 3-5Distance: 0.6 mi
- 7/10Hedgesville Middle SchoolGrades: 6-8Distance: 2.2 mi
- 4/10Hedgesville High SchoolGrades: 9-12Distance: 2.9 mi
Schools provided by the listing agent
- District: Berkeley County Schools
Source: Bright MLS. This data may not be complete. We recommend contacting the local school district to confirm school assignments for this home.
- $404,0003 bd2 ba1.6k sqft469 Executive Way, Hedgesville, WV 25427Off Market
- $360,2003 bd2 ba1.5k sqft457 Executive Way, Hedgesville, WV 25427Off Market
- $410,4003 bd2 ba1.6k sqft473 Executive Way, Hedgesville, WV 25427Off Market
- $625,5003 bd3 ba4.2k sqft7219 Hedgesville Rd, Hedgesville, WV 25427Off Market
- $363,9003 bd2 ba1.6k sqft472 Executive Way, Hedgesville, WV 25427Off Market
- $442,5004 bd3 ba2.8k sqft443 Executive Way, Hedgesville, WV 25427Sold
- $315,0003 bd2 ba1.4k sqft464 Executive Way, Hedgesville, WV 25427Sold
- $445,8004 bd3 ba2.4k sqft427 Executive Way, Hedgesville, WV 25427Off Market
A local agent can set up tours, give advice and negotiate with sellers.
Similar homes
- $419,0004 bd4 ba2.9k sqft214 Otero Ln, Hedgesville, WV 25427For Sale
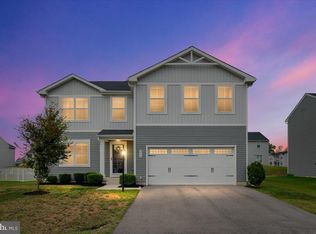
 MLS ID #WVBE2052808, Phyllis Guthrie, Keller Williams Realty. Bright MLS
 - $509,9004 bd3 ba3.2k sqft369 Rotterham Dr, Hedgesville, WV 25427For Sale
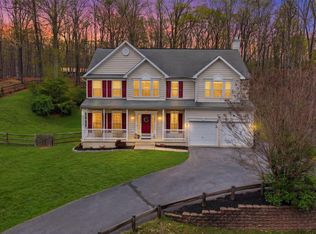 MLS ID #WVBE2050362, Heidi Crawford, Samson Properties. Bright MLS
 - $550,0003 bd3 ba2k sqft7647 Hedgesville Rd, Hedgesville, WV 25427For Sale
 MLS ID #WVBE2051222, Vicki Clark, Berkshire Hathaway Homeservices Homesale Realty. Bright MLS
 - $639,9904 bd2 ba3.4k sqft78 Statice Dr, Hedgesville, WV 25427For Sale
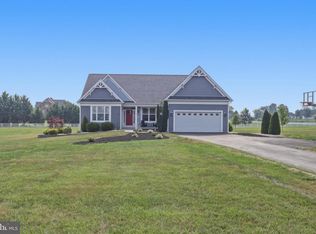 MLS ID #WVBE2052190, Samantha Young, Young & Associates. Bright MLS
 - $364,9003 bd3 ba1.4k sqft194 Nemacolin Trl, Hedgesville, WV 25427For SaleMLS ID #WVBE2050638, Gavin Washington, Weichert Realtors - Blue Ribbon. Bright MLS
- $435,0004 bd3 ba1.7k sqft248 Perspective Pl, Hedgesville, WV 25427For SaleMLS ID #WVBE2052556, Kimberly Teska, Coldwell Banker Premier. Bright MLS
- $459,0004 bd4 ba2.8k sqft116 Celadon Ct, Martinsburg, WV 25403For SaleMLS ID #WVBE2051916, Romina Porter, Dandridge Realty Group, LLC. Bright MLS
- $474,9003 bd3 ba2.1k sqft48 Trout River Ter, Falling Waters, WV 25419For SaleMLS ID #WVBE2052340, Lynnette Potter, Samson Properties. Bright MLS
- $349,9004 bd3 ba2k sqft76 Diving Scaup Rd, Hedgesville, WV 25427For SaleMLS ID #WVBE2051248, Sharon L Daniels, Coldwell Banker Premier. Bright MLS
- $350,0003 bd2 ba1.5k sqft16 Opulent Ct, Hedgesville, WV 25427For SaleMLS ID #WVBE2052566, Howard Kronthal, Exit Success Realty. Bright MLS
- $449,9003 bd3 ba1.9k sqft80 Merkaba Way, Martinsburg, WV 25404For SaleMLS ID #WVBE2052104, Matt Ridgeway, RE/MAX Real Estate Group. Bright MLS
- $419,9004 bd3 ba2.5k sqft86 Cape Cod Cir, Martinsburg, WV 25403For SaleMLS ID #WVBE2050646, Larry DeMarco, Century 21 Modern Realty Results. Bright MLS
- $539,0003 bd2 ba3.1k sqft355 Sandstone Ln, Berkeley Springs, WV 25411For SaleMLS ID #WVMO2007854, Sabrena Funk, Kesecker Realty, Inc.. Bright MLS
- $615,0003 bd3 ba2.5k sqft47 Cambridge Ct, Martinsburg, WV 25403For SaleMLS ID #WVBE2052236, Sandy Snyder, eXp Realty LLC. Bright MLS
- $395,0004 bd3 ba2k sqft428 Calvert Cir, Bunker Hill, WV 25413For SaleMLS ID #WVBE2052874, Gerrit Myers, Burch Real Estate Group, LLC. Bright MLS
- $365,0004 bd3 ba1.9k sqft12504 National Pike, Clear Spring, MD 21722For SaleMLS ID #MDWA2038376, Jamie Watson, Burch Real Estate Group, LLC. Bright MLS
- $453,0003 bd3 ba3.3k sqft116 Machias Cir, Martinsburg, WV 25403For SaleMLS ID #WVBE2050710, Jana Klaasse, Samson Properties. Bright MLS
- $499,9004 bd3 ba2.5k sqft425 Lawrence Rd, Gerrardstown, WV 25420For SaleMLS ID #WVBE2052114, Mason Emery, Burch Real Estate Group, LLC. Bright MLS
- $399,0004 bd3 ba2.3k sqft115 Jewels Ct, Martinsburg, WV 25404For SaleMLS ID #WVBE2051208, Jennifer Fortson, Charis Realty Group. Bright MLS
- $365,0004 bd3 ba2.2k sqft47 Orpington Dr, Martinsburg, WV 25403For SaleMLS ID #WVBE2051226, Vimi Walker, Keller Williams Realty Advantage. Bright MLS
