Skip main navigation
Sold for $315,000
  • $315,000

    464 Executive Way, Hedgesville, WV 25427

    3beds
    1,441sqft
    Single Family Residence
    Built in 2018
    0.47 Acres Lot
    $343,900 Zestimate®
    $219/sqft
    $1,933 Estimated rent

    Home value

    $343,900

    $327,000 - $361,000

    $1,933/mo

    Zestimate® history
    Loading
    Loading...

    Owner options

    List your home for rent

    $1,933/mo

    Rent Zestimate®

    Find your next renter with Zillow Rental Manager. Plus, with online applications, you can quickly screen prospective tenants – for free.

    Learn more

    $1,933/mo

    Rent Zestimate®

    Refinance and save

    $2,045/mo

    Est. payment

    Refinancing to a lower rate could help reduce your monthly payments and save thousands over the life of the loan.

    See today's rates

    $2,045/mo

    Est. payment

    Explore your selling options

    Work with a Zillow partner agent

    Leverage their expertise and Zillow's premium Showcase listings to get your home seen by more buyers.

    Get started

    List with your own agent

    Get your home in front of millions of buyers by listing it on Zillow.

    Learn how to do it

    Sell it yourself

    Take full control of how buyers see your home on Zillow by listing For Sale by Owner (FSBO).

    List your home

    What's special

    High - speed internetMaster suiteModern luxuryAmple parkingModern livingPrivate oasisExpansive outdoor space
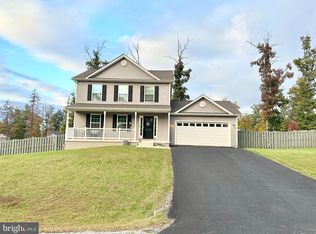
    Step into this recently built rancher which offers a harmonious fusion of modern luxury and tranquil living. With 3 bedrooms, 2 full baths, and a thoughtfully designed open floor plan, every detail of this residence is crafted for comfort and convenience. As you enter, you're greeted by a bright and inviting living space, seamlessly flowing into the dining area and kitchen. The heart of the home, the kitchen, features sleek appliances, ample granite countertop space, and a perfect for both casual meals and entertaining guests. The master suite beckons with its own private full bath, offering a peaceful retreat at the end of the day. Two additional bedrooms provide versatility for guests, a home office, or whatever suits your needs. Plus, with new carpets gracing the bedrooms, each space exudes warmth and coziness. Also, stay connected with high-speed internet access available right at your fingertips. Outside, a fully fenced backyard awaits, providing a private oasis for relaxation and recreation. Whether you're enjoying a morning coffee on the patio or hosting a barbecue with friends, this expansive outdoor space offers endless possibilities. Convenience is key with a two-car garage providing ample parking and storage options. Located on nearly half an acre, this property offers the perfect balance of space and serenity. Don't miss the opportunity to make this your forever home. Schedule a showing today and discover the perfect blend of modern living and peaceful retreat that awaits in this stunning rancher on the cul-de-sac.

    Zillow last checked:

    Listing updated:

    Listed by:

    Chris Ross 304-579-7349,

    Samson Properties,

    Listing Team: Milestone Group At Samson Properties

    Bought with:

    Travis Davis

    Pearson Smith Realty, LLC

    Source: Bright MLS,MLS#: WVBE2028534MLS Logo

    Facts & features

    Interior

    Bedrooms & bathrooms
    • Bedrooms: 3
    • Bathrooms: 2
    • Full bathrooms: 2
    • Main level bathrooms: 2
    • Main level bedrooms: 3
    Rooms
    • Room types: Living Room, Primary Bedroom, Bedroom 2, Bedroom 3, Kitchen, Foyer, Bathroom 2, Primary Bathroom
    Basement
    • Area: 0
    Heating
    • Heat Pump, Electric, Natural Gas
    Cooling
    • Heat Pump, Central Air, Ceiling Fan(s), Electric
    Appliances
    • Included: Microwave, Dishwasher, Dryer, Exhaust Fan, Oven/Range - Electric, Refrigerator, Stainless Steel Appliance(s), Washer, Water Heater, Electric Water Heater
    • Laundry: Main Level
    Features
    • Bar, Breakfast Area, Ceiling Fan(s), Combination Dining/Living, Dining Area, Entry Level Bedroom, Open Floorplan, Primary Bath(s), Recessed Lighting, Soaking Tub, Bathroom - Stall Shower, Upgraded Countertops, Walk-In Closet(s), Cathedral Ceiling(s)
    • Flooring: Tile/Brick, Carpet, Laminate
    • Doors: Sliding Glass
    • Has basement: No
    • Number of fireplaces: 1
    • Fireplace features: Gas/Propane, Mantel(s)
    Interior area
    • Total structure area: 1,441
    • Total interior livable area: 1,441 sqft
    • Finished area above ground: 1,441
    • Finished area below ground: 0

    Property

    Parking
    • Total spaces: 4
    • Parking features: Storage, Garage Faces Front, Garage Door Opener, Inside Entrance, Asphalt, Private, Attached, Driveway
    • Attached garage spaces: 2
    • Uncovered spaces: 2
    Accessibility
    • Accessibility features: None
    Features
    • Levels: One
    • Stories: 1
    • Patio & porch: Deck, Porch
    • Pool features: None
    • Fencing: Privacy,Back Yard,Board
    Lot
    • Size: 0.47 Acres
    • Features: Cleared, Corner Lot, Cul-De-Sac, Front Yard, Landscaped, No Thru Street, Rear Yard, SideYard(s), Sloped, Level, Corner Lot/Unit
    Details
    • Additional structures: Above Grade, Below Grade
    • Parcel number: 04 20H004400000000
    • Zoning: 101
    • Special conditions: Standard

    Construction

    Type & style
    • Home type: SingleFamily
    • Architectural style: Ranch/Rambler
    • Property subtype: Single Family Residence
    Materials
    • Vinyl Siding
    • Foundation: Crawl Space
    • Roof: Shingle
    Condition
    • New construction: No
    • Year built: 2018
    Details
    • Builder model: HAWTHORNE
    • Builder name: HC & BG LLC

    Utilities & green energy

    • Electric: 200+ Amp Service, 220 Volts
    • Sewer: Public Sewer
    • Water: Public
    • Utilities for property: Underground Utilities, Cable

    Community & HOA

    Community
    • Subdivision: Hickory Run Ii
    HOA
    • Has HOA: Yes
    • HOA fee: $200 annually
    Location
    • Region: Hedgesville
    • Municipality: Town Of Hedgesville

    Financial & listing details

    • Price per square foot: $219/sqft
    • Tax assessed value: $216,000
    • Annual tax amount: $1,508
    • Date on market: 4/18/2024
    • Listing agreement: Exclusive Right To Sell
    • Listing terms: Cash,Conventional,FHA,USDA Loan,VA Loan
    • Ownership: Fee Simple

    Price history

    DateEventPrice
    5/24/2024Sold$315,000-4.5%$219/sqft
    Source: Bright MLS #WVBE2028534 Report a problem
    5/13/2024Pending sale$329,900$229/sqft
    Source: Bright MLS #WVBE2028534 Report a problem
    4/18/2024Listed for sale$329,900+34.7%$229/sqft
    Source: Bright MLS #WVBE2028534 Report a problem
    3/2/2021Sold$244,900$170/sqft
    Source: Public Record Report a problem
    1/8/2021Pending sale$244,900+14%$170/sqft
    Source: Bright MLS #WVBE182852 Report a problem
    10/17/2018Sold$214,900$149/sqft
    Source: Agent Provided Report a problem

    Public tax history

    YearProperty taxesTax assessment
    2025$1,985 +16.8%$163,260 +17.9%
    2024$1,699 -2.9%$138,480
    2023$1,750 +16%$138,480 +6.9%
    2022$1,508 $129,600 +14.7%
    2021-- $112,980 +4.4%
    2020-- $108,180
    Find assessor info on the county website

    Neighborhood: 25427

    Nearby schools

    GreatSchools rating
    Schools provided by the listing agent
    • Elementary: Hedgesville
    • Middle: Hedgesville
    • High: Hedgesville
    • District: Berkeley County Schools

    Source: Bright MLS. This data may not be complete. We recommend contacting the local school district to confirm school assignments for this home.

    Get a cash offer in 3 minutes
    Find out how much your home could sell for in as little as 3 minutes with a no-obligation cash offer.
    Estimated market value
    $343,900
    Get a cash offer in 3 minutes
    Find out how much your home could sell for in as little as 3 minutes with a no-obligation cash offer.
    Estimated market value
    $343,900