Looking for a place to call home but without all the maintenance? Call to set up your private viewing of this gorgeous 3 bedroom 2 bath modular home located in beautiful Douglas Estates. Relax outside in the sun on the large deck or if the sun is too much just open the full deck awning for an afternoon in the shade. The master bedroom features a huge walk-in closet and a very spacious full bath with a jacuzzi tub and shower stall. On cool nights you can stay warm in the living room enjoying the gas fireplace. Located just a short 2-5 minute drive to downtown Douglas and Saugatuck. Less than a minute to I-94. Enjoy shopping, vineyards, and Lake Michigan beaches. This property is ready for your year round living or would make a great summer retreat.
Sold
$150,000
463 Hickory Dr, Fennville, MI 49408
3beds
1,446sqft
Manufactured Home
Built in 2006
-- sqft lot
$164,000 Zestimate®
$104/sqft
$1,953 Estimated rent
Home value
$164,000
$138,000 - $194,000
$1,953/mo
Zestimate® history
Owner options
List your home for rent
$1,953/mo
Rent Zestimate®
Find your next renter with Zillow Rental Manager. Plus, with online applications, you can quickly screen prospective tenants – for free.
$1,953/mo
Rent Zestimate®
Refinance and save
$1,004/mo
Est. payment
Refinancing to a lower rate could help reduce your monthly payments and save thousands over the life of the loan.
$1,004/mo
Est. payment
Explore your selling options
Work with a Zillow partner agent
Leverage their expertise and Zillow's premium Showcase listings to get your home seen by more buyers.
Get startedList with your own agent
Get your home in front of millions of buyers by listing it on Zillow.
Learn how to do itSell it yourself
Take full control of how buyers see your home on Zillow by listing For Sale by Owner (FSBO).
List your homeWhat's special
Zillow last checked:
Listing updated:
Listed by:
Brian Stegman 269-208-4492,
RE/MAX Lakeshore,
Nicholas Stegman 269-214-6594,
RE/MAX Lakeshore
Bought with:
Nathan Green
RE/MAX Lakeshore
Source: MichRIC,MLS#: 24020839
Facts & features
Interior
Bedrooms & bathrooms
- Bedrooms: 3
- Bathrooms: 2
- Full bathrooms: 2
- Main level bedrooms: 3
Primary bedroom
- Level: Main
- Area: 182
- Dimensions: 14.00 x 13.00
Primary bathroom
- Level: Main
- Area: 117
- Dimensions: 13.00 x 9.00
Bathroom 2
- Level: Main
- Area: 131.25
- Dimensions: 10.50 x 12.50
Bathroom 2
- Level: Main
- Area: 125
- Dimensions: 10.00 x 12.50
Bathroom 3
- Level: Main
- Area: 37.5
- Dimensions: 5.00 x 7.50
Bonus room
- Level: Main
- Area: 70
- Dimensions: 14.00 x 5.00
Kitchen
- Level: Main
- Area: 262.5
- Dimensions: 12.50 x 21.00
Laundry
- Level: Main
- Area: 76
- Dimensions: 9.50 x 8.00
Living room
- Level: Main
- Area: 416
- Dimensions: 16.00 x 26.00
Other
- Level: Main
- Area: 27
- Dimensions: 3.00 x 9.00
Heating
- Forced Air
Cooling
- Central Air
Appliances
- Laundry: Gas Dryer Hookup, Laundry Room, Washer Hookup
Features
- Basement: Crawl Space
- Number of fireplaces: 1
Interior area
- Total structure area: 1,446
- Total interior livable area: 1,446 sqft
Property
Features
- Stories: 1
Details
- Parcel number: 0
Construction
Type & style
- Home type: MobileManufactured
- Architectural style: Ranch
- Property subtype: Manufactured Home
Materials
- Vinyl Siding
Condition
- New construction: No
- Year built: 2006
Utilities & green energy
- Sewer: Public Sewer
- Water: Public
Community & HOA
Location
- Region: Fennville
Financial & listing details
- Price per square foot: $104/sqft
- Date on market: 4/30/2024
- Listing terms: Cash,Conventional
Price history
| Date | Event | Price |
|---|---|---|
| 7/17/2024 | Sold | $150,000-3.8%$104/sqft |
Source:  MichRIC #24020839 Report a problem MichRIC #24020839 Report a problem | ||
| 7/10/2024 | Pending sale | $155,900$108/sqft |
Source: MichRIC #24020839 Report a problem | ||
| 4/30/2024 | Listed for sale | $155,900$108/sqft |
Source: MichRIC #24020839 Report a problem | ||
Public tax history
Tax history is unavailable.
Neighborhood: 49408
Nearby homes
- $314,800-- bd-- ba2.4k sqft6785 Enterprise Dr, Douglas, MI 49406Off Market
- $688,6000.9 Acres2987 Blue Star Hwy, Douglas, MI 49406Off Market
- $150,0003 bd2 ba1.3k sqft465 Walnut Dr, Fennville, MI 49408Sold

- $--5.5 Acres1 Eagle Ridge Dr, Saugatuck, MI 49453Off Market
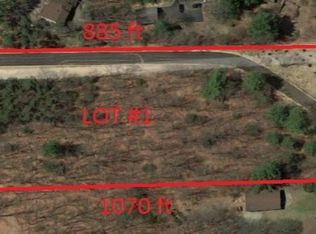
- $--5.5 Acres1 Eagle Rdg, Saugatuck, MI 49453Off Market
- $--1.06 Acres2935 Blue Star Hwy, Douglas, MI 49406Off Market
- $230,0002.91 Acres2930 Blue Star Hwy, Douglas, MI 49406Lot/Land
- $---- bd-- ba-- sqft415 Wiley Rd, Douglas, MI 49406Off Market
Nearby schools
GreatSchools rating
- 8/10Douglas Elementary SchoolGrades: PK-5Distance: 0.6 mi
- 7/10Saugatuck Middle SchoolGrades: 6-8Distance: 1.9 mi
- 8/10Saugatuck High SchoolGrades: 9-12Distance: 1.9 mi
Get a cash offer in 3 minutes
Find out how much your home could sell for in as little as 3 minutes with a no-obligation cash offer.
Estimated market value
$164,000
Get a cash offer in 3 minutes
Find out how much your home could sell for in as little as 3 minutes with a no-obligation cash offer.
Estimated market value
$164,000
- Michigan
- Allegan County
- Fennville
- 49408
- 463 Hickory Dr
Nearby cities
Nearby zip codes
Other Fennville Topics
