SAUGATUCK / DOUGLAS RETREAT *Home in Douglas Estates, Douglas MI. *Three Bedrooms with Primary Suite *Two Full Bathrooms with new large walk-in showers and glass doors *Home is 50 Foot Long x 28 Foot Wide (1300sq interior) *Recent Complete Home Renovation *New Roof and Gutters with Lifetime Warranty *New stainless Wi-Fi appliances *Laundry Room with storage *Large Updated Kitchen *Formal Dinning Area *2 Car Large Private Driveway *Large Storage Shed on cement slab *Backs up to very private quiet wooded area *House is on cement slab, bolted down with steel tie-downs. *Located in Douglas Estates *Fennville Mailing address *Saugatuck and Douglas School District *Monthly Lot Rent $428, includes trash *Monthly Average Gas for heat, stove and dryer $35 *Monthly Average Public Water and Sewer $45 *Monthly Average Electric $50 *Double Pane Energy Efficient Windows *Walk or Bike to Lake Michigan shore and beaches *Walk or Bike to Saugatuck and Douglas *One mile to Lake Michigan Shores *Very quiet private community in beautiful resort town *Owner-occupied homes well maintained and quiet *Park Manager credit approval required prior to purchasing
Sold for $150,000
$150,000
465 Walnut Dr, Fennville, MI 49408
3beds
1,300sqft
Manufactured Home
Built in 1996
7,200 Square Feet Lot
$180,800 Zestimate®
$115/sqft
$-- Estimated rent
Home value
$180,800
$152,000 - $213,000
Not available
Zestimate® history
Owner options
List your home for rent
Find your next renter with Zillow Rental Manager. Plus, with online applications, you can quickly screen prospective tenants – for free.
Refinance and save
$993/mo
Est. payment
Refinancing to a lower rate could help reduce your monthly payments and save thousands over the life of the loan.
$993/mo
Est. payment
Explore your selling options
Work with a Zillow partner agent
Leverage their expertise and Zillow's premium Showcase listings to get your home seen by more buyers.
Get startedList with your own agent
Get your home in front of millions of buyers by listing it on Zillow.
Learn how to do itSell it yourself
Take full control of how buyers see your home on Zillow by listing For Sale by Owner (FSBO).
List your homeWhat's special
Zillow last checked:
Listing updated:
Listed by:
Jonathan Minerick 888-400-2513,
HomeCoin.com
Bought with:
Sharon McBash, 6501303900
Coldwell Banker Woodland Schmidt Saugatuck
Source: MiRealSource,MLS#: 50150562 Originating MLS: MiRealSource
Originating MLS: MiRealSourceFacts & features
Interior
Bedrooms & bathrooms
- Bedrooms: 3
- Bathrooms: 2
- Full bathrooms: 2
Rooms
- Room types: Entry, Living Room, Master w/Bath, Bedroom, Laundry, Master Bedroom
Bedroom 1
- Area: 182
- Dimensions: 13 x 14
Bedroom 2
- Area: 169
- Dimensions: 13 x 13
Bedroom 3
- Area: 117
- Dimensions: 13 x 9
Bathroom
- Features: Master Bedroom Bath, Other-See Remarks
Dining room
- Features: Dining "L", Formal Dining Room, Carpet
- Level: Main
- Area: 143
- Dimensions: 13 x 11
Kitchen
- Features: Breakfast Nook
- Level: Main
- Area: 143
- Dimensions: 13 x 11
Living room
- Features: Carpet
- Level: Main
- Area: 273
- Dimensions: 13 x 21
Heating
- Forced Air
Cooling
- Ceiling Fan(s), Wall/Window Unit(s)
Appliances
- Included: Dishwasher, Dryer, Range/Oven, Refrigerator, Washer, Electric Water Heater
- Laundry: First Floor Laundry, Main Level
Features
- Cathedral/Vaulted Ceiling, Walk-In Closet(s)
- Flooring: Carpet, Linoleum
- Windows: Window Treatments, Storms/Screens
- Basement: Crawl Space
- Has fireplace: No
Interior area
- Total structure area: 1,300
- Total interior livable area: 1,300 sqft
Property
Parking
- Total spaces: 3
- Parking features: 3 or More Spaces, Lighted, Off Street
Features
- Levels: One
- Stories: 1
- Patio & porch: Deck, Patio, Porch
- Exterior features: Sidewalks, Street Lights
- Body of water: Lake Michigan One Mile
- Frontage length: 70
Lot
- Size: 7,200 Square Feet
- Dimensions: 60 x 120
- Features: Sidewalks, Sloped, Wooded, Dead End
Details
- Additional structures: Shed(s)
- Zoning description: Residential
- Special conditions: Private
Construction
Type & style
- Home type: MobileManufactured
- Property subtype: Manufactured Home
Materials
- Vinyl Siding, Vinyl Trim
- Foundation: Slab
Condition
- Year built: 1996
Utilities & green energy
- Gas: Natural Gas
- Sewer: Public Sanitary
- Water: Public
- Utilities for property: Cable/Internet Avail.
Community & HOA
Community
- Features: Clubhouse, Grounds Maintenance, Sidewalks, Street Lights, Private Entry, Fiber Optic Internet
- Subdivision: Douglas Estates
HOA
- Has HOA: Yes
- Services included: Club House Included, Maintenance Grounds, Trash
- HOA name: Douglas Estates
Location
- Region: Fennville
Financial & listing details
- Price per square foot: $115/sqft
- Date on market: 8/1/2024
- Cumulative days on market: 11 days
- Listing terms: Cash,Purchase Money MTG
- Total actual rent: 428
- Road surface type: Paved
- Body type: Double Wide
Price history
| Date | Event | Price |
|---|---|---|
| 9/13/2024 | Sold | $150,000-11.7%$115/sqft |
Source:  MiRealSource #50150562 Report a problem MiRealSource #50150562 Report a problem | ||
| 8/13/2024 | Contingent | $169,900$131/sqft |
Source: MiRealSource #50150562 Report a problem | ||
| 8/7/2024 | Price change | $169,900-5.6%$131/sqft |
Source: MiRealSource #50150562 Report a problem | ||
| 8/1/2024 | Price change | $179,900-5.3%$138/sqft |
Source: MiRealSource #50150562 Report a problem | ||
| 7/23/2024 | Listed for sale | $189,900$146/sqft |
Source: Owner Report a problem | ||
Public tax history
Tax history is unavailable.
Neighborhood: 49408
Nearby homes
- $3,000-- bd-- ba-- sqft295 Wiley Rd, Douglas, MI 49406Off Market
- $--2 bd1 ba880 sqft217 Harbors Lake Dr, Fennville, MI 49408Off Market
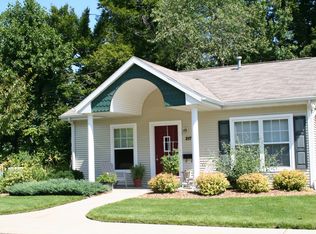
- $294,200-- bd-- ba-- sqft225 Wiley Rd, Douglas, MI 49406Off Market
- $150,0003 bd2 ba1.4k sqft463 Hickory Dr, Fennville, MI 49408Sold

- $307,000-- bd-- ba2.4k sqft6785 Enterprise Dr, Douglas, MI 49406Off Market
- $--2 bd1 ba880 sqft213 Harbors Lake Dr, Fennville, MI 49408Off Market
- $--3 bd1 ba1k sqft223 Harbors Lake Dr, Fennville, MI 49408Off Market
- $--2 bd1 ba880 sqft211 Harbors Lake Dr, Fennville, MI 49408Off Market
Nearby schools
GreatSchools rating
- 8/10Douglas Elementary SchoolGrades: PK-5Distance: 0.6 mi
- 7/10Saugatuck Middle SchoolGrades: 6-8Distance: 1.8 mi
- 8/10Saugatuck High SchoolGrades: 9-12Distance: 1.8 mi
Schools provided by the listing agent
- Elementary: Douglas
- Middle: Saugatuck/douglas
- High: Saugatuck
- District: Saugatuck Public Schools
Source: MiRealSource. This data may not be complete. We recommend contacting the local school district to confirm school assignments for this home.
Get a cash offer in 3 minutes
Find out how much your home could sell for in as little as 3 minutes with a no-obligation cash offer.
Estimated market value
$180,800
Get a cash offer in 3 minutes
Find out how much your home could sell for in as little as 3 minutes with a no-obligation cash offer.
Estimated market value
$180,800
- Michigan
- Allegan County
- Fennville
- 49408
- 465 Walnut Dr
Nearby cities
Nearby zip codes
Other Fennville Topics
