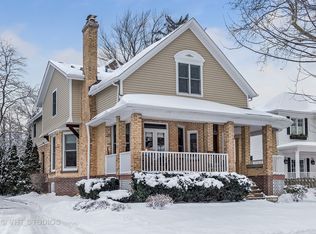
This gorgeous newer home has amazing details throughout, a great open floor plan, an awesome basement, and an exceptional Kitchen/Family Room. Its great location is within walking distance to downtown Glencoe, the Metra Train, Parks, South & Central Schools. The spacious, beautifully renovated KITCHEN has a huge granite topped island with a breakfast bar, granite counters, and an attractive marble tile backsplash throughout. The top-Quality Stainless-Steel appliances include a Wolf 48-inch 6 burner stove with gridle and 2 ovens, LG Refrigerator, and Bosch dishwasher. The solid hardwood cabinets are well-designed. There is a walk-in pantry and pantry closet with slide out drawers. The kitchen is fully open to the family room and breakfast area. The large FAMILY ROOM features a classic woodburning fireplace with a gas starter, a brick hearth, and a brick surround that runs to the ceiling. This bright room has a new Anderson sliding door to the patio and a ceiling fan. There is a gracious, bright LIVING ROOM with a bay, and a formal DINING ROOM with a chair rail, recessed lights, and an attractive hanging light fixture. The FIRST FLOOR features an awesome circular floor plan, a large entry foyer, an attractive powder room, and hardwood floors & dentil crown molding throughout. There is a LAUNDRY/MUDROOM by the back door that has a front-loading washer and dryer, granite topped counter, cabinets and a large closet. The spacious PRIMARY BEDROOM has a 2nd floor balcony, dentil crown molding, ceiling fan, and a huge walk-in closet. The Primary Bath has a granite topped double bowl vanity, marble tiles, walk in shower, and whirlpool tub. The three additional family bedrooms are all good size with big closets, and one has an ensuite bath. There is a great 2nd floor front sun deck off the large foyer for relaxing on pleasant days. Throughout the house are Pella windows and solid 6 panel doors. In the BASEMENT is a fabulous large recreation room with a wood-burning fireplace with a gas starter, brick hearth & surround, and an exhaust fan. There is also a 5th Bedroom and a full bath with a granite topped vanity. OUTSIDE there is a large paver stone patio with a stone sitting wall, accent lighting and weber grill (2016). Other exterior features include a wraparound front porch, beautifully landscaped yards, a 2-car garage with a pull-down stair for the attic storage area, wonderful brick paver driveway, and an in-ground sprinkler system. The awesome LOCATION is an easy walk to South School, Central School, many parks, and downtown Glencoe with the Metra Train, Writer's Theater, The Grand Food Center, and many great restaurants and shops.
Closed
$1,661,000
463 Jefferson Ave, Glencoe, IL 60022
5beds
3,593sqft
Single Family Residence
Built in 1999
9,000 Square Feet Lot
$2,064,200 Zestimate®
$462/sqft
$5,668 Estimated rent
Home value
$2,064,200
$1.88M - $2.29M
$5,668/mo
Zestimate® history
Owner options
List your home for rent
$5,668/mo
Rent Zestimate®
Find your next renter with Zillow Rental Manager. Plus, with online applications, you can quickly screen prospective tenants – for free.
$5,668/mo
Rent Zestimate®
Refinance and save
$12,214/mo
Est. payment
Refinancing to a lower rate could help reduce your monthly payments and save thousands over the life of the loan.
$12,214/mo
Est. payment
Explore your selling options
Work with a Zillow partner agent
Leverage their expertise and Zillow's premium Showcase listings to get your home seen by more buyers.
Get startedList with your own agent
Get your home in front of millions of buyers by listing it on Zillow.
Learn how to do itSell it yourself
Take full control of how buyers see your home on Zillow by listing For Sale by Owner (FSBO).
List your homeWhat's special
Woodburning fireplaceWood-burning fireplaceBrick hearthBrick surroundAdditional family bedroomsRecessed lightsGranite topped island
Zillow last checked:
Listing updated:
Listed by:
John Nash 847-869-7300,
Jameson Sotheby's International Realty,
Ted Nash 312-505-1959,
Jameson Sotheby's International Realty
Bought with:
Larry Schneider, ABR
Jason Mitchell Real Estate IL
Source: MRED as distributed by MLS GRID,MLS#: 12287223
Facts & features
Interior
Bedrooms & bathrooms
- Bedrooms: 5
- Bathrooms: 5
- Full bathrooms: 4
- 1/2 bathrooms: 1
Rooms
- Room types: Bedroom 5, Breakfast Room, Recreation Room, Foyer, Walk In Closet, Balcony/Porch/Lanai
Primary bedroom
- Features: Flooring (Carpet), Bathroom (Full)
- Level: Second
- Area: 285 Square Feet
- Dimensions: 19X15
Bedroom 2
- Features: Flooring (Carpet)
- Level: Second
- Area: 165 Square Feet
- Dimensions: 15X11
Bedroom 3
- Features: Flooring (Carpet)
- Level: Second
- Area: 208 Square Feet
- Dimensions: 16X13
Bedroom 4
- Features: Flooring (Carpet)
- Level: Second
- Area: 182 Square Feet
- Dimensions: 14X13
Bedroom 5
- Features: Flooring (Carpet)
- Level: Basement
- Area: 144 Square Feet
- Dimensions: 16X9
Balcony porch lanai
- Level: Second
- Area: 76 Square Feet
- Dimensions: 19X4
Balcony porch lanai
- Level: Second
- Area: 121 Square Feet
- Dimensions: 11X11
Breakfast room
- Features: Flooring (Hardwood)
- Level: Main
- Area: 135 Square Feet
- Dimensions: 15X9
Dining room
- Features: Flooring (Hardwood)
- Level: Main
- Area: 208 Square Feet
- Dimensions: 16X13
Family room
- Features: Flooring (Hardwood)
- Level: Main
- Area: 135 Square Feet
- Dimensions: 15X9
Foyer
- Features: Flooring (Hardwood)
- Level: Main
- Area: 90 Square Feet
- Dimensions: 10X9
Kitchen
- Features: Kitchen (Eating Area-Breakfast Bar, Eating Area-Table Space, Island, Pantry-Closet, Pantry-Walk-in, Breakfast Room, Granite Counters, Updated Kitchen), Flooring (Hardwood)
- Level: Main
- Area: 270 Square Feet
- Dimensions: 18X15
Laundry
- Features: Flooring (Porcelain Tile)
- Level: Main
- Area: 88 Square Feet
- Dimensions: 11X8
Living room
- Features: Flooring (Hardwood)
- Level: Main
- Area: 195 Square Feet
- Dimensions: 15X13
Recreation room
- Features: Flooring (Carpet)
- Level: Basement
- Area: 884 Square Feet
- Dimensions: 34X26
Walk in closet
- Features: Flooring (Carpet)
- Level: Second
- Area: 128 Square Feet
- Dimensions: 16X8
Heating
- Natural Gas, Forced Air, Zoned
Cooling
- Central Air, Zoned
Appliances
- Included: Range, Microwave, Dishwasher, High End Refrigerator, Washer, Dryer, Stainless Steel Appliance(s), Range Hood, Humidifier
- Laundry: Main Level, Sink
Features
- Built-in Features, Walk-In Closet(s), High Ceilings, Open Floorplan
- Flooring: Hardwood
- Basement: Finished,Full
- Number of fireplaces: 2
- Fireplace features: Wood Burning, Gas Starter, Family Room, Basement
Interior area
- Total structure area: 0
- Total interior livable area: 3,593 sqft
Property
Parking
- Total spaces: 2
- Parking features: Garage Door Opener, On Site, Garage Owned, Detached, Garage
- Garage spaces: 2
- Has uncovered spaces: Yes
Accessibility
- Accessibility features: No Disability Access
Features
- Stories: 2
- Patio & porch: Deck
Lot
- Size: 9,000 Square Feet
- Dimensions: 50 X 180
Details
- Parcel number: 05074080130000
- Special conditions: List Broker Must Accompany
- Other equipment: Sump Pump
Construction
Type & style
- Home type: SingleFamily
- Architectural style: Traditional
- Property subtype: Single Family Residence
Materials
- Frame
- Foundation: Concrete Perimeter
Condition
- New construction: No
- Year built: 1999
- Major remodel year: 2015
Utilities & green energy
- Electric: Circuit Breakers
- Sewer: Public Sewer
- Water: Lake Michigan, Public
Community & HOA
Community
- Security: Carbon Monoxide Detector(s)
HOA
- Services included: None
Location
- Region: Glencoe
Financial & listing details
- Price per square foot: $462/sqft
- Tax assessed value: $1,080,000
- Annual tax amount: $24,993
- Date on market: 3/31/2025
- Listing terms: Conventional
- Ownership: Fee Simple
Price history
| Date | Event | Price |
|---|---|---|
| 6/4/2025 | Sold | $1,661,000+0.7%$462/sqft |
Source:  MRED as distributed by MLS GRID #12287223 Report a problem MRED as distributed by MLS GRID #12287223 Report a problem | ||
| 4/4/2025 | Contingent | $1,650,000$459/sqft |
Source: MRED as distributed by MLS GRID #12287223 Report a problem | ||
| 3/31/2025 | Listed for sale | $1,650,000+65%$459/sqft |
Source: MRED as distributed by MLS GRID #12287223 Report a problem | ||
| 4/12/2000 | Sold | $1,000,000+181.7%$278/sqft |
Source: Public Record Report a problem | ||
| 8/2/1999 | Sold | $355,000$99/sqft |
Source: Public Record Report a problem | ||
Public tax history
| Year | Property taxes | Tax assessment |
|---|---|---|
| 2024 | $26,076 +4.3% | $108,000 |
| 2023 | $24,993 +7.3% | $108,000 |
| 2022 | $23,291 -16.3% | $108,000 +4.9% |
| 2021 | $27,812 +2.6% | $103,003 |
| 2020 | $27,116 +1% | $103,003 -8% |
| 2019 | $26,840 +11.1% | $111,960 +13.7% |
| 2018 | $24,153 -9.8% | $98,448 -11.9% |
| 2017 | $26,764 -2.5% | $111,743 -7.6% |
| 2016 | $27,459 +24.7% | $120,917 +39.4% |
| 2015 | $22,027 -5.8% | $86,725 -7.9% |
| 2014 | $23,394 +4.9% | $94,149 |
| 2013 | $22,300 +14.8% | $94,149 +6.5% |
| 2012 | $19,421 +4% | $88,370 |
| 2011 | $18,677 -8.6% | $88,370 -9.8% |
| 2010 | $20,429 -5.8% | $97,959 -20.7% |
| 2009 | $21,680 +5.5% | $123,477 -5% |
| 2008 | $20,549 -5.9% | $129,976 -10.6% |
| 2007 | $21,843 +5.2% | $145,391 +29.7% |
| 2006 | $20,771 +4.2% | $112,113 |
| 2005 | $19,940 +3.4% | $112,113 |
| 2004 | $19,282 +23.9% | $112,113 +41.9% |
| 2003 | $15,560 +0.1% | $78,981 |
| 2002 | $15,546 +3.8% | $78,981 |
| 2001 | $14,973 +54.7% | $78,981 +10.4% |
| 2000 | $9,680 +9.9% | $71,563 +54.8% |
| 1999 | $8,807 | $46,240 |
Find assessor info on the county website
Neighborhood: 60022
Nearby homes
- $1,666,5004 bd4 ba2.7k sqft457 Jefferson Ave, Glencoe, IL 60022Off Market
- $1,734,0004 bd3 ba3.1k sqft453 Jefferson Ave, Glencoe, IL 60022Off Market
- $1,520,6004 bd2 ba3.3k sqft447 Jefferson Ave, Glencoe, IL 60022Off Market
- $128,7500.38 acres479 Greenwood Ave, Glencoe, IL 60022Off Market
- $2,467,3006 bd4 ba4.5k sqft479 Greenwood Ave, Glencoe, IL 60022Off Market
- $1,646,7004 bd2 ba3.4k sqft470 Greenwood Ave, Glencoe, IL 60022Off Market
- $1,894,4004 bd3 ba3k sqft445 Jefferson Ave, Glencoe, IL 60022Off Market
- $2,100,0005 bd5 ba2.9k sqft434 Adams Ave, Glencoe, IL 60022Sold
Nearby schools
GreatSchools rating
- 8/10Central SchoolGrades: 5-8Distance: 0.3 mi
- NANew Trier Township H S NorthfieldGrades: 9Distance: 2.6 mi
- NASouth Elementary SchoolGrades: PK-2Distance: 0.4 mi
Schools provided by the listing agent
- Elementary: South Elementary School
- Middle: Central School
- High: New Trier Twp H.S. Northfield/Wi
- District: 35
Source: MRED as distributed by MLS GRID. This data may not be complete. We recommend contacting the local school district to confirm school assignments for this home.
Get a cash offer in 3 minutes
Find out how much your home could sell for in as little as 3 minutes with a no-obligation cash offer.
Estimated market value
$2,064,200
Get a cash offer in 3 minutes
Find out how much your home could sell for in as little as 3 minutes with a no-obligation cash offer.
Estimated market value
$2,064,200
- Illinois
- Cook County
- Glencoe
- 60022
- 463 Jefferson Ave
