**Stunning Southern Charm Awaits You!**
Welcome to your dream home! Nestled in a picturesque setting, this exquisite 1,950 sqft residence by Southern Home Builders boasts an inviting open floor plan that seamlessly blends modern elegance with cozy comfort. This immaculate 3-bedroom, 2-bathroom gem is perfect for families, entertaining, or simply enjoying peaceful days at home.
As you step inside, you're greeted by an abundance of natural light that floods the spacious living area, highlighting the beautiful finishes and thoughtful design throughout. The heart of the home features a gourmet kitchen with sleek countertops, stainless steel appliances, and ample cabinet space, perfect for culinary enthusiasts and family gatherings alike. Home offering fresh paint and new flooring throughout the home to add a modern touch.
Retreat to your serene master suite, complete with a private en-suite bathroom that offers a spa-like experience. Two additional well-appointed bedrooms provide ample space for family and guests, making this home a true sanctuary.
One of the standout features of this property is the breathtaking view that can be enjoyed from your outdoor patio—a perfect spot for morning coffee, evening sunsets, or hosting summer barbecues. The yard offers plenty of space for kids and pets to play, making it a perfect haven for families.
Located in a desirable neighborhood with a warm community feel, this home is just moments away from Barksdale Air Force Base, local parks, shopping, and dining options.
Don’t miss out on this rare opportunity to own a piece of paradise! Schedule your private tour today and experience firsthand the charm and beauty this home has to offer. Your southern dream awaits!
Sold
Price Unknown
463 Jordan Dr, Bossier City, LA 71112
3beds
1,940sqft
Single Family Residence
Built in 2016
7,187 Square Feet Lot
$292,600 Zestimate®
$--/sqft
$1,990 Estimated rent
Home value
$292,600
$278,000 - $307,000
$1,990/mo
Zestimate® history
Owner options
List your home for rent
$1,990/mo
Rent Zestimate®
Find your next renter with Zillow Rental Manager. Plus, with online applications, you can quickly screen prospective tenants – for free.
$1,990/mo
Rent Zestimate®
Refinance and save
$182/mo
Est. payment
Refinancing to a lower rate could help reduce your monthly payments and save thousands over the life of the loan.
$182/mo
Est. payment
Explore your selling options
Work with a Zillow partner agent
Leverage their expertise and Zillow's premium Showcase listings to get your home seen by more buyers.
Get startedList with your own agent
Get your home in front of millions of buyers by listing it on Zillow.
Learn how to do itSell it yourself
Take full control of how buyers see your home on Zillow by listing For Sale by Owner (FSBO).
List your homeWhat's special
Outdoor patioInviting open floor planGourmet kitchenStainless steel appliancesBreathtaking viewSleek countertopsPrivate en-suite bathroom
Zillow last checked:
Listing updated:
Listed by:
Megan Long 0995710417 318-233-1045,
Pinnacle Realty Advisors 318-233-1045
Bought with:
Marc Vagrin
Berkshire Hathaway HomeServices Ally Real Estate
Source: NTREIS,MLS#: 20765081
Facts & features
Interior
Bedrooms & bathrooms
- Bedrooms: 3
- Bathrooms: 2
- Full bathrooms: 2
Heating
- Central, Natural Gas
Cooling
- Central Air, Electric
Appliances
- Included: Dishwasher, Disposal, Gas Range, Gas Water Heater, Microwave, Refrigerator
- Laundry: Laundry in Utility Room
Features
- Built-in Features, Decorative/Designer Lighting Fixtures, Double Vanity, Eat-in Kitchen, Open Floorplan, Pantry, Cable TV, Walk-In Closet(s)
- Flooring: Carpet, Laminate, Tile
- Windows: Window Coverings
- Has basement: No
- Number of fireplaces: 1
- Fireplace features: Masonry
Interior area
- Total interior livable area: 1,940 sqft
Property
Parking
- Total spaces: 2
- Parking features: Garage
- Attached garage spaces: 2
Features
- Levels: One
- Stories: 1
- Pool features: None
Lot
- Size: 7,187 Square Feet
Details
- Parcel number: 178846
Construction
Type & style
- Home type: SingleFamily
- Architectural style: Detached
- Property subtype: Single Family Residence
Condition
- Year built: 2016
Utilities & green energy
- Sewer: Public Sewer
- Water: Public
- Utilities for property: Sewer Available, Water Available, Cable Available
Community & HOA
Community
- Security: Carbon Monoxide Detector(s), Smoke Detector(s)
- Subdivision: Savannah Place
HOA
- Has HOA: Yes
- Services included: Maintenance Grounds
- HOA fee: $182 annually
- HOA name: Savannah place HOA
- HOA phone: 318-888-0462
Location
- Region: Bossier City
Financial & listing details
- Tax assessed value: $280,426
- Annual tax amount: $2,259
- Date on market: 2/6/2025
- Cumulative days on market: 215 days
Price history
| Date | Event | Price |
|---|---|---|
| 8/4/2025 | Sold | -- |
Source: NTREIS #20765081 Report a problem | ||
| 7/11/2025 | Pending sale | $280,000$144/sqft |
Source: NTREIS #20765081 Report a problem | ||
| 6/20/2025 | Contingent | $280,000$144/sqft |
Source: NTREIS #20765081 Report a problem | ||
| 6/8/2025 | Price change | $280,000-1.8%$144/sqft |
Source: NTREIS #20765081 Report a problem | ||
| 4/28/2025 | Price change | $285,000-1.7%$147/sqft |
Source: NTREIS #20765081 Report a problem | ||
| 4/1/2025 | Price change | $290,000-1.7%$149/sqft |
Source: NTREIS #20765081 Report a problem | ||
| 2/6/2025 | Listed for sale | $295,000+3.5%$152/sqft |
Source: NTREIS #20765081 Report a problem | ||
| 1/19/2025 | Listing removed | $284,999$147/sqft |
Source: NTREIS #20765081 Report a problem | ||
| 11/26/2024 | Price change | $284,999-3.4%$147/sqft |
Source: NTREIS #20765081 Report a problem | ||
| 11/18/2024 | Price change | $295,000-1%$152/sqft |
Source: NTREIS #20765081 Report a problem | ||
| 11/12/2024 | Price change | $297,999-0.7%$154/sqft |
Source: NTREIS #20765081 Report a problem | ||
| 10/30/2024 | Listed for sale | $300,000$155/sqft |
Source: NTREIS #20765081 Report a problem | ||
| 10/20/2016 | Sold | -- |
Source: Public Record Report a problem | ||
Public tax history
| Year | Property taxes | Tax assessment |
|---|---|---|
| 2025 | $2,629 -1% | $28,043 |
| 2024 | $2,655 +17.5% | $28,043 +19.1% |
| 2023 | $2,259 +0.5% | $23,536 |
| 2022 | $2,249 | $23,536 |
| 2021 | $2,249 | $23,536 |
| 2020 | $2,249 -1.9% | $23,536 +0.1% |
| 2019 | $2,291 -26.3% | $23,523 |
| 2018 | $3,110 +465.9% | $23,523 |
| 2017 | $549 +1497.4% | $23,523 +1468.2% |
| 2016 | $34 | $1,500 +7400% |
| 2015 | $34 | $20 |
Find assessor info on the county website
Neighborhood: 71112
Nearby homes
- $--3 bd2 ba1.7k sqft466 Jordan Dr, Bossier City, LA 71112Sold
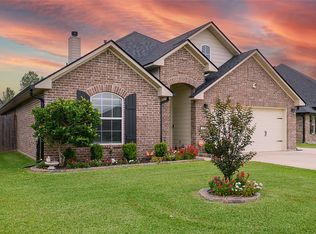
- $299,1003 bd2 ba1.9k sqft451 Jordan Dr, Bossier City, LA 71112Off Market
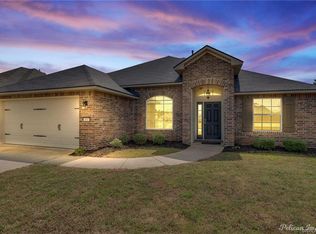
- $308,1004 bd2 ba1.9k sqft464 Jordan Dr, Bossier City, LA 71112Off Market

- $305,8003 bd2 ba1.8k sqft447 Jordan Dr, Bossier City, LA 71112Off Market
- $303,2003 bd2 ba1.9k sqft453 Jordan, Bossier City, LA 71112Off Market
- $297,3003 bd2 ba1.9k sqft458 Jordan, Bossier City, LA 71112Off Market
- $302,0003 bd2 ba1.9k sqft451 Jordan, Bossier City, LA 71111Off Market
- $--3 bd2 ba1.3k sqft367 Avondale Ln, Bossier City, LA 71112Sold
Nearby schools
GreatSchools rating
- 6/10Sun City Elementary SchoolGrades: K-3Distance: 0.9 mi
- 7/10Elm Grove Middle SchoolGrades: 6-8Distance: 1 mi
- 8/10Parkway High SchoolGrades: 8-12Distance: 2.5 mi
Schools provided by the listing agent
- Elementary: Bossier ISD schools
- Middle: Bossier ISD schools
- High: Bossier ISD schools
- District: Bossier PSB
Source: NTREIS. This data may not be complete. We recommend contacting the local school district to confirm school assignments for this home.
Sell for more on Zillow
Get a Zillow Showcase℠ listing at no additional cost and you could sell for .
$292,600
2% more
+$5,852
With Zillow Showcase(estimated)
$298,452
- Louisiana
- Bossier Parish
- Bossier City
- 71112
- 463 Jordan Dr
Nearby cities
Nearby zip codes
Other Bossier City Topics
