Extra, Extra Everything! Extra Parking, Extra Patio Added and EXTRA Clean and so much more! New Roof, New Gutters and New HVAC in 2025 and there's a Whole House Generator with a Warranty- When you Drive Up You Will Immediately Notice the Beautiful Landscaping With a Well Manicured Yard and the Extra Paved Parking Area - This Open Concept Home has Granite, Stainless Steel Appliances, Luxury Hardwood Floors and Custom Tile in the Wet Areas and it has been Loved & Meticulously Maintained, Making this Home Better than NEW! This Floor Plan Offers a Large Open Living Room & Kitchen with Extra Space for Family & Entertaining. The Living Room Boasts Nice, Built In Bookshelves and a Beautiful View of the Back Patio & Backyard - The Kitchen Features a Gas Stove, an Island with Sink and a Pantry, Plus Lots of Cabinets and Storage - The Master Bedroom Suite is Private, Remote & Very Spacious. Ensuite Master Bathroom has His & Hers Sinks and a Spacious Walk in Closet, Linen Closet, Large Tub & Separate Tiled Shower with Glass Doors- Two Guest Bedrooms and a Guest Bathroom - The Backyard is Fully Fenced and Features a Large Covered Patio with an extended 9' x 27' area, plus a Custom, Site Built, Tuff Shed for Storage. This Beautiful Home is Located at the End of the Street in a Cul-De-Sac with Low Traffic. You are going to LOVE IT!! Call for Your Private Showing Today!
Sold
Price Unknown
466 Jordan Dr, Bossier City, LA 71112
3beds
1,749sqft
Single Family Residence
Built in 2017
7,505 Square Feet Lot
$290,600 Zestimate®
$--/sqft
$1,979 Estimated rent
Home value
$290,600
$256,000 - $331,000
$1,979/mo
Zestimate® history
Owner options
List your home for rent
$1,979/mo
Rent Zestimate®
Find your next renter with Zillow Rental Manager. Plus, with online applications, you can quickly screen prospective tenants – for free.
$1,979/mo
Rent Zestimate®
Refinance and save
$96/mo
Est. payment
Refinancing to a lower rate could help reduce your monthly payments and save thousands over the life of the loan.
$96/mo
Est. payment
Explore your selling options
Work with a Zillow partner agent
Leverage their expertise and Zillow's premium Showcase listings to get your home seen by more buyers.
Get startedList with your own agent
Get your home in front of millions of buyers by listing it on Zillow.
Learn how to do itSell it yourself
Take full control of how buyers see your home on Zillow by listing For Sale by Owner (FSBO).
List your homeWhat's special
Beautiful landscapingExtra parkingLarge covered patioExtra patioStainless steel appliancesGas stoveNew gutters
Zillow last checked:
Listing updated:
Listed by:
Lisa Clement 0000049363 318-861-2461,
Coldwell Banker Apex, REALTORS 318-861-2461,
Carey DeLaune 0000073326 318-458-8672,
Coldwell Banker Apex, REALTORS
Bought with:
Bin Chen
Freedom Realty
Source: NTREIS,MLS#: 21067565
Facts & features
Interior
Bedrooms & bathrooms
- Bedrooms: 3
- Bathrooms: 2
- Full bathrooms: 2
Primary bedroom
- Features: Built-in Features, Closet Cabinetry, Dual Sinks, En Suite Bathroom, Garden Tub/Roman Tub, Linen Closet, Separate Shower, Walk-In Closet(s)
- Level: First
- Dimensions: 0 x 0
Bedroom
- Level: First
- Dimensions: 0 x 0
Bedroom
- Level: First
- Dimensions: 0 x 0
Other
- Features: Built-in Features, Granite Counters
- Level: First
- Dimensions: 0 x 0
Other
- Level: First
- Dimensions: 0 x 0
Kitchen
- Features: Built-in Features, Granite Counters, Kitchen Island, Pantry, Walk-In Pantry
- Level: First
- Dimensions: 0 x 0
Living room
- Level: First
- Dimensions: 0 x 0
Utility room
- Features: Utility Room
- Level: First
- Dimensions: 0 x 0
Heating
- Central, Natural Gas
Cooling
- Central Air, Electric
Appliances
- Included: Some Gas Appliances, Gas Range, Microwave, Plumbed For Gas, Refrigerator, Tankless Water Heater
- Laundry: Laundry in Utility Room
Features
- Built-in Features, Decorative/Designer Lighting Fixtures, Granite Counters, High Speed Internet, Kitchen Island, Open Floorplan, Pantry, Walk-In Closet(s)
- Flooring: Carpet, Ceramic Tile, Simulated Wood
- Has basement: No
- Number of fireplaces: 1
- Fireplace features: Gas Starter, Living Room, Wood Burning
Interior area
- Total interior livable area: 1,749 sqft
Property
Parking
- Total spaces: 2
- Parking features: Concrete, Door-Single, Driveway, Garage, Garage Door Opener, Paved, Parking Pad
- Attached garage spaces: 2
- Has uncovered spaces: Yes
Features
- Levels: One
- Stories: 1
- Patio & porch: Patio, Covered
- Exterior features: Rain Gutters
- Pool features: None
- Fencing: Back Yard,Wood
Lot
- Size: 7,505 Square Feet
- Features: Cul-De-Sac, Landscaped
Details
- Additional structures: Shed(s)
- Parcel number: 178839
- Other equipment: Generator
Construction
Type & style
- Home type: SingleFamily
- Architectural style: Detached
- Property subtype: Single Family Residence
- Attached to another structure: Yes
Materials
- Brick, Vinyl Siding
- Foundation: Slab
- Roof: Shingle
Condition
- Year built: 2017
Utilities & green energy
- Sewer: Public Sewer
- Water: Public
- Utilities for property: Natural Gas Available, Municipal Utilities, Sewer Available, Separate Meters, Water Available
Community & HOA
Community
- Features: Sidewalks
- Subdivision: Savannha Place Un #11
HOA
- Has HOA: Yes
- Services included: Maintenance Grounds
- HOA fee: $96 semi-annually
- HOA name: Savannah Place HOA
- HOA phone: 318-888-0462
Location
- Region: Bossier City
Financial & listing details
- Tax assessed value: $255,940
- Annual tax amount: $1,808
- Date on market: 9/24/2025
- Cumulative days on market: 88 days
- Listing terms: Cash,FHA,Other,VA Loan
Price history
| Date | Event | Price |
|---|---|---|
| 1/28/2026 | Sold | -- |
Source: NTREIS #21067565 Report a problem | ||
| 1/10/2026 | Pending sale | $299,500$171/sqft |
Source: NTREIS #21067565 Report a problem | ||
| 12/22/2025 | Contingent | $299,500$171/sqft |
Source: NTREIS #21067565 Report a problem | ||
| 10/27/2025 | Price change | $299,500-3.4%$171/sqft |
Source: NTREIS #21067565 Report a problem | ||
| 10/10/2025 | Price change | $309,900-1.6%$177/sqft |
Source: NTREIS #21067565 Report a problem | ||
| 9/24/2025 | Listed for sale | $315,000$180/sqft |
Source: NTREIS #21067565 Report a problem | ||
| 1/3/2018 | Sold | -- |
Source: Public Record Report a problem | ||
Public tax history
| Year | Property taxes | Tax assessment |
|---|---|---|
| 2025 | $2,335 -1% | $25,594 |
| 2024 | $2,358 +19.6% | $25,594 +20% |
| 2023 | $1,971 +0.5% | $21,326 |
| 2022 | $1,962 | $21,326 |
| 2021 | $1,962 | $21,326 |
| 2020 | $1,962 -2.1% | $21,326 -0.1% |
| 2019 | $2,003 -29% | $21,341 |
| 2018 | $2,821 +465.9% | $21,341 +1322.7% |
| 2017 | $499 +1349.2% | $1,500 |
| 2016 | $34 | $1,500 +7400% |
| 2015 | $34 | $20 |
Find assessor info on the county website
Neighborhood: 71112
Nearby homes
- $--3 bd2 ba1.9k sqft463 Jordan Dr, Bossier City, LA 71112Sold

- $299,1003 bd2 ba1.9k sqft451 Jordan Dr, Bossier City, LA 71112Off Market
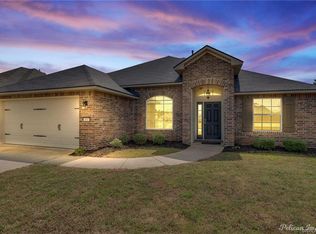
- $308,1004 bd2 ba1.9k sqft464 Jordan Dr, Bossier City, LA 71112Off Market

- $305,8003 bd2 ba1.8k sqft447 Jordan Dr, Bossier City, LA 71112Off Market
- $303,2003 bd2 ba1.9k sqft453 Jordan, Bossier City, LA 71112Off Market
- $297,3003 bd2 ba1.9k sqft458 Jordan, Bossier City, LA 71112Off Market
- $302,0003 bd2 ba1.9k sqft451 Jordan, Bossier City, LA 71111Off Market
- $--3 bd2 ba1.3k sqft367 Avondale Ln, Bossier City, LA 71112Sold
Nearby schools
GreatSchools rating
- 6/10Sun City Elementary SchoolGrades: K-3Distance: 0.9 mi
- 7/10Elm Grove Middle SchoolGrades: 6-8Distance: 1 mi
- 8/10Parkway High SchoolGrades: 8-12Distance: 2.5 mi
Schools provided by the listing agent
- Elementary: Bossier ISD schools
- Middle: Bossier ISD schools
- High: Bossier ISD schools
- District: Bossier PSB
Source: NTREIS. This data may not be complete. We recommend contacting the local school district to confirm school assignments for this home.
Sell for more on Zillow
Get a Zillow Showcase℠ listing at no additional cost and you could sell for .
$290,600
2% more
+$5,812
With Zillow Showcase(estimated)
$296,412
- Louisiana
- Bossier Parish
- Bossier City
- 71112
- 466 Jordan Dr
Nearby cities
Nearby zip codes
Other Bossier City Topics
