Skip main navigation
Off market
  • $297,100

    463 Juno Dr, Broadway, NC 27505

    3beds
    1,688sqft
    SingleFamily
    Built in 2013
    -- sqft lot
    $297,100 Zestimate®
    $176/sqft
    $2,003 Estimated rent

    Home value

    $297,100

    $282,000 - $312,000

    $2,003/mo

    Zestimate® history
    Loading
    Loading...

    Owner options

    List your home for rent

    $2,003/mo

    Rent Zestimate®

    Find your next renter with Zillow Rental Manager. Plus, with online applications, you can quickly screen prospective tenants – for free.

    Learn more

    $2,003/mo

    Rent Zestimate®

    Refinance and save

    $1,827/mo

    Est. payment

    Refinancing to a lower rate could help reduce your monthly payments and save thousands over the life of the loan.

    See today's rates

    $1,827/mo

    Est. payment

    Explore your selling options

    Work with a Zillow partner agent

    Leverage their expertise and Zillow's premium Showcase listings to get your home seen by more buyers.

    Get started

    List with your own agent

    Get your home in front of millions of buyers by listing it on Zillow.

    Learn how to do it

    Sell it yourself

    Take full control of how buyers see your home on Zillow by listing For Sale by Owner (FSBO).

    List your home

    What's special

    Front porchKitchen barLarge lotLarge foyerLarge rear fenceLaundry roomDouble car garage

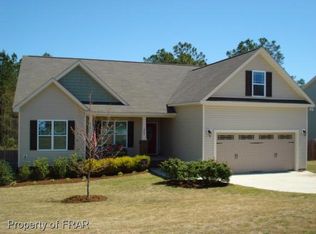
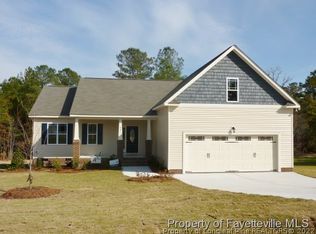
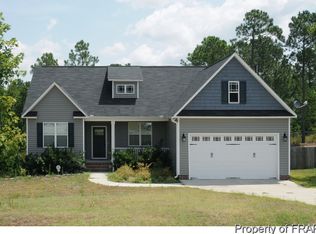
    Lots of space in this 3 Bedroom 2 Bathroom ranch located in TINGEN POINTE of Harnett County. This home sits on a large lot and has a double car garage, front porch, crawlspace for storage and large rear fence. Enjoy the amazing views of the off the rear covered deck. Step inside to the large foyer, mud-room and laundry room. The open family space has vaulted ceilings and a propane gas fireplace in the living room. A large dining area and kitchen bar. The kitchen has lots of cabinets, a pantry and stainless steel appliances. The bedrooms are a split floor plan with the two bedrooms both having carpet and ceiling fans. The Owner suite features a large bedroom with carpet and ceiling fans and a bathroom with large shower, garden tub, double sinks and walk in closet. This home allows pets with approval and non refundable pet fee

    This property is off market, which means it's not currently listed for sale or rent on Zillow. This may be different from what's available on other websites or public sources.

    Zillow last checked:

    Listing updated:

    Source: LPRMLS,MLS#: 757482

    Facts & features

    Interior

    Bedrooms & bathrooms
    • Bedrooms: 3
    • Bathrooms: 2
    • Full bathrooms: 2
    Rooms
    • Room types: Dining Room
    Heating
    • Heat Pump, Fireplace
    Cooling
    • Ceiling Fan
    Appliances
    • Included: Dishwasher, Microwave, Range
    • Laundry: Dryer Hookup, Hookups, Main Level, Washer Hookup
    Features
    • Breakfast Area, Cathedral Ceiling(s), Ceiling Fan(s), Coffered Ceiling(s), Double Vanity, Entrance Foyer, Garden Tub/Roman Tub, Pantry, Primary Downstairs, Separate Shower, Separate/Formal Dining Room, Tray Ceiling(s), Vaulted Ceiling(s), Walk In Closet, Walk-In Closet(s), Window Treatments
    • Flooring: Carpet, Laminate
    • Has fireplace: Yes
    Interior area
    • Total interior livable area: 1,688 sqft

    Property

    Parking
    • Parking features: Attached, Garage, Covered
    • Has attached garage: Yes
    • Details: Contact manager
    Features
    • Patio & porch: Deck, Porch
    • Exterior features: 1/4 to 1/2 Acre Lot, Architecture Style: Ranch Rambler, Attached, Blinds, Breakfast Area, Cathedral Ceiling(s), Ceiling Fan(s), Cleared, Coffered Ceiling(s), Covered, Deck, Double Vanity, Dryer Hookup, Entrance Foyer, Factory Built, Fence, Flooring: Laminate, Front Porch, Garage, Garden, Garden Tub/Roman Tub, Gutter(s), Interior Lot, Lot Features: 1/4 to 1/2 Acre Lot, Cleared, Interior Lot, Main Level, Pantry, Porch, Primary Downstairs, Separate Shower, Separate/Formal Dining Room, Smoke Detector(s), Tingen Pointe, Tray Ceiling(s), Vaulted Ceiling(s), Walk In Closet, Walk-In Closet(s), Washer Hookup, Window Treatments
    Details
    • Parcel number: 03957601008846

    Construction

    Type & style
    • Home type: SingleFamily
    • Architectural style: RanchRambler
    • Property subtype: SingleFamily
    Condition
    • Year built: 2013

    Community & HOA

    Community
    • Deposit fee: $1,950
    Location
    • Region: Broadway

    Financial & listing details

    • Price per square foot: $176/sqft
    • Tax assessed value: $210,717
    • Annual tax amount: $1,583
    • Date on market: 2/16/2026
    • Date available: 03/09/2026
    • Lease term: Contact For Details

    Price history

    DateEventPrice
    3/2/2026Listing removed$1,950$1/sqft
    Source: LPRMLS #757482 Report a problem
    2/16/2026Listed for rent$1,950$1/sqft
    Source: LPRMLS #757482 Report a problem
    6/13/2023Sold$280,000+1.9%$166/sqft
    Source: LPRMLS #702532 Report a problem
    5/3/2023Pending sale$274,900$163/sqft
    Source: LPRMLS #702532 Report a problem
    4/26/2023Listed for sale$274,900+59.9%$163/sqft
    Source: LPRMLS #702532 Report a problem
    8/1/2013Sold$171,900$102/sqft
    Source: Hive MLS #153632 Report a problem

    Public tax history

    YearProperty taxesTax assessment
    2025$1,583 $210,717
    2024$1,583 $210,717
    2023$1,583 +1.3%$210,717
    2022$1,562 +1.2%$210,717 +24.3%
    2021$1,543 +1.1%$169,540
    2020$1,526 +1%$169,540
    2019$1,511 +1.1%$169,540
    2018$1,494 +6.8%$169,540
    2017$1,399 $169,540 +7.1%
    2016-- $158,250
    2015-- $158,250
    2014-- $158,250
    Find assessor info on the county website

    Neighborhood: Barbecue

    Nearby schools

    GreatSchools rating
    Get a cash offer in 3 minutes
    Find out how much your home could sell for in as little as 3 minutes with a no-obligation cash offer.
    Estimated market value
    $297,100
    Get a cash offer in 3 minutes
    Find out how much your home could sell for in as little as 3 minutes with a no-obligation cash offer.
    Estimated market value
    $297,100