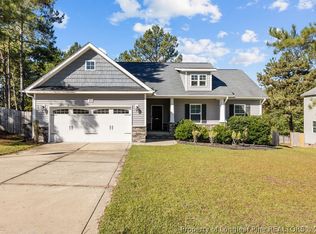
Welcome home to this beautifully designed property featuring a spacious, open-concept living area and a finished bonus room offering endless possibilities! The inviting living room boasts soaring cathedral ceilings and a cozy gas fireplace, while the dining area features a charming bay window that fills the space with natural light. The well-appointed kitchen has a convenient serving bar, walk-in pantry, and abundant cabinetry for storage. The primary suite is a relaxing retreat, complete with a tray ceiling, oversized walk-in closet, dual vanities, garden tub, and separate shower. Two additional bedrooms on the main level feature generously sized closets. Enjoy outdoor living on the welcoming covered front porch or entertain on the expansive rear patio overlooking the fenced backyard. A two-car garage and dedicated laundry room complete this wonderful home!
For sale
$315,000
452 Juno Dr, Broadway, NC 27505
3beds
1,818sqft
Single Family Residence
Built in 2012
-- sqft lot
$311,000 Zestimate®
$173/sqft
$11/mo HOA
What's special
Natural lightCozy gas fireplaceExpansive rear patioWelcoming covered front porchSoaring cathedral ceilingsSeparate showerWell-appointed kitchen
- 1 day
- 56
- 9
Zillow last checked:
Listing updated:
Listed by:
CRYSTAL MONTZ,
DREAMS MADE REALTY GROUP
Source: LPRMLS,MLS#: 772579 Originating MLS: Longleaf Pine Realtors
Facts & features
Interior
Bedrooms & bathrooms
- Bedrooms: 3
- Bathrooms: 2
- Full bathrooms: 2
Heating
- Heat Pump
Appliances
- Included: Dishwasher, Microwave, Range, Refrigerator
- Laundry: Main Level, In Unit
Features
- Ceiling Fan(s), Eat-in Kitchen, Garden Tub/Roman Tub, Kitchen/Dining Combo, Primary Downstairs
- Flooring: Vinyl, Carpet
- Basement: None
- Number of fireplaces: 1
- Fireplace features: Factory Built
Interior area
- Total interior livable area: 1,818 sqft
Property
Parking
- Total spaces: 2
- Parking features: Attached, Garage
- Attached garage spaces: 2
Features
- Patio & porch: Covered, Front Porch, Patio, Porch
- Exterior features: Fence, Porch, Patio
- Fencing: Back Yard
Lot
- Features: 1/4 to 1/2 Acre Lot, Cleared, Interior Lot
- Topography: Cleared
Details
- Parcel number: 9597430593.000
- Special conditions: Standard
Construction
Type & style
- Home type: SingleFamily
- Architectural style: Ranch
- Property subtype: Single Family Residence
Materials
- Vinyl Siding
Condition
- Good Condition
- New construction: No
- Year built: 2012
Utilities & green energy
- Sewer: Septic Tank
- Water: Public
Community & HOA
Community
- Subdivision: Tingen Pointe
HOA
- Has HOA: Yes
- HOA fee: $135 annually
- HOA name: Little And Young
Location
- Region: Broadway
Financial & listing details
- Price per square foot: $173/sqft
- Tax assessed value: $216,660
- Annual tax amount: $1,625
- Date on market: 11/17/2026
- Listing terms: Cash,New Loan
- Inclusions: Refrigerator in Kitchen and water softener in garage
- Exclusions: None
- Ownership: More than a year
Estimated market value
$311,000
$295,000 - $327,000
$1,889/mo
Price history
| Date | Event | Price |
|---|---|---|
| 11/17/2026 | Listed for sale | $315,000+14.3%$173/sqft |
Source:  LPRMLS #772579 Report a problem | ||
| 2/21/2023 | Sold | $275,525+0.2%$152/sqft |
Source: LPRMLS #697079 Report a problem | ||
| 1/19/2023 | Pending sale | $275,000$151/sqft |
Source: LPRMLS #697079 Report a problem | ||
| 1/16/2023 | Listed for sale | $275,000+57.1%$151/sqft |
Source: LPRMLS #697079 Report a problem | ||
| 5/15/2018 | Listing removed | $1,135$1/sqft |
Source: Zillow Rental Manager Report a problem | ||
| 4/19/2018 | Listed for rent | $1,135+0.9%$1/sqft |
Source: Zillow Rental Manager Report a problem | ||
| 7/14/2017 | Listing removed | $1,125$1/sqft |
Source: Southern Properties Report a problem | ||
| 7/5/2017 | Listed for rent | $1,125$1/sqft |
Source: RE/MAX SOUTHERN PROPERTIES LLC. Report a problem | ||
| 1/21/2016 | Listing removed | $1,125$1/sqft |
Source: RE/MAX SOUTHERN PROPERTIES. LLC. #456356 Report a problem | ||
| 1/9/2016 | Price change | $1,125-4.3%$1/sqft |
Source: RE/MAX SOUTHERN PROPERTIES. LLC. #456356 Report a problem | ||
| 11/23/2015 | Price change | $1,175-6%$1/sqft |
Source: Southern Properties Report a problem | ||
| 11/6/2015 | Listed for rent | $1,250$1/sqft |
Source: Southern Properties Report a problem | ||
| 9/19/2013 | Sold | $175,000$96/sqft |
Source: Public Record Report a problem | ||
Public tax history
| Year | Property taxes | Tax assessment |
|---|---|---|
| 2025 | $1,625 | $216,660 |
| 2024 | $1,625 | $216,660 |
| 2023 | $1,625 +1.4% | $216,660 |
| 2022 | $1,604 -3% | $216,660 +18.8% |
| 2021 | $1,653 +1.1% | $182,330 |
| 2020 | $1,635 +0.9% | $182,330 |
| 2019 | $1,620 +1.1% | $182,330 |
| 2018 | $1,602 +3.5% | $182,330 |
| 2017 | $1,548 | $182,330 +3.6% |
| 2016 | -- | $175,930 |
| 2015 | -- | $175,930 |
| 2014 | -- | $175,930 |
Find assessor info on the county website
Monthly payment
Est. payment
Payment breakdown
Explore the cost of this home by adjusting the details. Changes won't be saved.Climate risks
Neighborhood: 27505
Nearby schools
Schools provided by the listing agent
- Elementary: South Harnett Elementary School
- Middle: Western Harnett Middle School
- High: Western Harnett High School
Source: LPRMLS. This data may not be complete. We recommend contacting the local school district to confirm school assignments for this home.

Similar homes
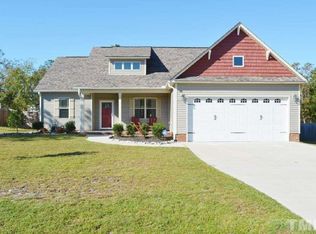
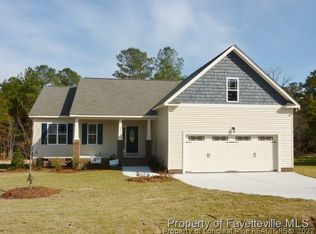
- $314,9004 bd3 ba1.9k sqft899 Omaha Dr, Broadway, NC 27505For Sale
 MLS ID #772367, ESSENCE REALTY GROUP POWERED BY REAL BROKER, LLC, REAL BROKER LLC. LPRMLS
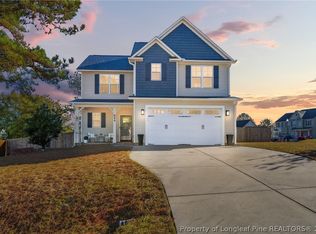
- $289,9003 bd2 ba1.6k sqft874 Omaha Dr, Broadway, NC 27505For Sale
 Coldwell Banker Advantage
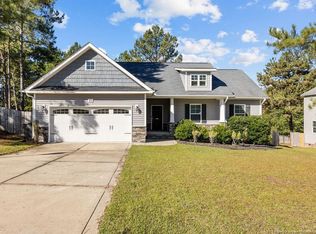
- $289,9003 bd2 ba1.6k sqft874 Omaha Dr Unit 148, Broadway, NC 27505For Sale
 MLS ID #771340, BENITA KAY, COLDWELL BANKER ADVANTAGE #2- HARNETT CO.. LPRMLS
- $315,0003 bd3 ba1.5k sqft188 Gunner Ct, Broadway, NC 27505For Sale

 MLS ID #10202840, Connie Austin. Doorify MLS
- $270,0003 bd3 ba1.9k sqft858 Omaha Dr, Broadway, NC 27505For SaleMLS ID #10177024, Stirling West. Doorify MLS
- $320,0003 bd2 ba1.5k sqft212 Placid Pond Dr, Broadway, NC 27505For SaleMLS ID #10188074, Gary Seeley. Doorify MLS
- $308,0003 bd2 ba1.5k sqft295 Placid Pond Dr, Broadway, NC 27505For SaleMLS ID #10187222, Mary-Kate Knox. Doorify MLS
- $260,0003 bd2 ba1.4k sqft138 Gold Ct, Broadway, NC 27505For SaleMLS ID #10184687, Rita Walia. Doorify MLS
- $320,0003 bd2 ba1.8k sqft1229 Tingen Rd, Broadway, NC 27505For SaleMLS ID #10196677, Peyton Lee Freeman. Doorify MLS
- $309,0003 bd2 ba1.4k sqft354 Placid Pond Dr, Broadway, NC 27505For SaleMLS ID #10195791, Roberto Tirado. Doorify MLS
- $280,0003 bd2 ba1.7k sqft38 Cross Roads Court, Broadway, NC 27505For Sale
 MLS ID #100603894, Morgen Daniels, eXp Realty. Hive MLS
- $324,9003 bd2 ba1.5k sqftAdirondack, Broadway, NC 27505New ConstructionMLS ID #10149084, Ann Milton. Doorify MLS
- $324,9003 bd2 ba1.4k sqft13341 State Highway 27, Broadway, NC 27505New ConstructionMLS ID #10149092, Ann Milton. Doorify MLS
- $349,5003 bd2 ba1.6k sqft82 Falls River Court, Broadway, NC 27505For SaleMLS ID #100608927, Tyler Goode, ONNIT Realty Group. Hive MLS
- $294,9003 bd2 ba1.8k sqft596 Colonial Hills Drive, Lillington, NC 27546For SaleMLS ID #100599754, Kyle Rank, Mark Spain Real Estate. Hive MLS
