Located on a Premium Lot in the Desired Neighborhood of Applewood this Beautifully Upgraded Home, in the Award-Winning Upper Dublin Schools, makes this home a one of a kind find! It all starts with the Private Lot that’s surrounded by Trees, Colorful Plantings & River Rock Accents! The Front Porch will welcome your guests. The Entry Foyer leads to the Formal Living Room with Wood Flooring, Recessed Lighting, Crown Molding & a Stone Wood Burning Fireplace! The Formal Dining Room has Crown Molding & French Doors leading to the private backyard & Brick Patio. The Chef inspired kitchen that has top-of-the-line cabinetry with wood moldings, Granite counters, tile backsplash, Bosch stainless steel appliances-a commercial gas stove & range hood, built-in microwave, dishwasher, garbage disposal, extra lighting & a Large Granite Breakfast Bar Island. The Lower Level is HUGE & includes not only a Family Room, but a Game Room, TWO Bonus Rooms AND a Sunroom! The Family Room is spacious enough for large furniture pieces & has Tile Flooring, Crown Molding, French Doors & Pocket Doors to the Sun & Game Rooms & it has recessed lighting & a ceiling fan light fixture AND a Gas Fireplace! The Game Room is large enough for a Pool Table & has Custom Built-in Cabinetry for your Entertainment Equipment to include a Wet Bar & space for a Refrigerator & Microwave, Crown Molding, a French Door to the Hall, French Doors to the Sunroom AND Pocket Doors to the Family Room! The Sunroom Addition is SO Beautiful you’ll want to spend all your time there! Three Walls of Windows to include an Oversized Overhead Triangular Transom Window, Slate Flooring, Cathedral Ceilings, Recessed Lighting, a Ceiling Fan Light Fixture AND French Doors leading to the side yard & garage AND don’t miss the Gas Woodstove for those chilly fall days! There is a recently Renovated Powder Room off the Hallway AND don’t miss the BONUS Room #1-Having Natural Light & Overhead Lighting makes it perfect for a Home Office, a Computer Space or Gaming Room! Or you can use it for extra storage. NEED EVEN MORE ROOM? There is Bonus Room #2 that would make a fantastic playroom or an even larger Home Office! With Recessed Lighting, it’s definitely bright & cheery & provides access to the utilities AND a Large Laundry/Storage Room with Closets, Shelving, Cabinetry, Counter Tops, a Laundry Sink & the Washer & Dryer! The Master Suite has its own private bath, Wood Flooring, a ceiling fan light fixture & a Large Walk-in Closet. The Renovated Master Bath has double sinks with Granite Counters, upgraded tile floors & an oversized tile shower, heat lamp, medicine cabinet & a built-in linen cabinet. The Second Bedroom is almost as large as the Master! It too has Wood Floors, Built-In Shelving, a Ceiling Fan Light Fixture & a Walk-in closet. The Third Bedroom is carpeted with built-ins, a Ceiling Fan Light Fixture & a Double Door Closet. The Renovated Hall Bath has a Jacuzzi Whirlpool Tub & Tile Shower, Two Corian Molded Sink Tops & NEWER Faucets. Storage Galore within the home’s closets AND the Large Attic Space AND the Oversized TWO-CAR Garage! There is plenty of room for cars & a workshop in the garage & with the long private driveway, you have a lot of room for cars when you have big parties or family events at your private & incredibly entertaining home! The Backyard Brick Patio is oversized with enough room for multiple sitting areas & a fire pit! NEWER FEATURES: Roof in 2023, Gutter System-2007, Driveway-2011, Porch-2008, Windows-2007, Indirect Water Heater, Boiler-2019, Central Air to include Ductwork & Lines-2016, Vinyl & Shutters-2007, Retaining Walls-2009 & 2011, Genrator-2014, Electrical Panel-2006, Water Softener-2018, Woodstove-2012, Kitchen-2009, Bathrooms-2014. Close to Train Station-Fort Washington, Bus Station, Parks, Restaurants, Rt309, Turnpike, Schools & Shopping & Manufacturers Country Club makes this home convenient while still being in a peaceful neighborhood!
Sold for $786,500
$786,500
463 Leah Dr, Fort Washington, PA 19034
3beds
3,305sqft
Single Family Residence
Built in 1963
0.8 Acres Lot
$812,900 Zestimate®
$238/sqft
$4,751 Estimated rent
Home value
$812,900
$756,000 - $878,000
$4,751/mo
Zestimate® history
Owner options
List your home for rent
$4,751/mo
Rent Zestimate®
Find your next renter with Zillow Rental Manager. Plus, with online applications, you can quickly screen prospective tenants – for free.
$4,751/mo
Rent Zestimate®
Refinance and save
$5,098/mo
Est. payment
Refinancing to a lower rate could help reduce your monthly payments and save thousands over the life of the loan.
$5,098/mo
Est. payment
Explore your selling options
Work with a Zillow partner agent
Leverage their expertise and Zillow's premium Showcase listings to get your home seen by more buyers.
Get startedList with your own agent
Get your home in front of millions of buyers by listing it on Zillow.
Learn how to do itSell it yourself
Take full control of how buyers see your home on Zillow by listing For Sale by Owner (FSBO).
List your homeWhat's special
Gas fireplaceStone wood burning fireplaceBackyard brick patioMaster suitePrivate lotBonus roomsSurrounded by trees
Zillow last checked:
Listing updated:
Listed by:
Mickey Mignot 610-584-3009,
Realty Executives-Skippack
Bought with:
Tom Hendel, RS354864
Keller Williams Real Estate-Blue Bell
Source: Bright MLS,MLS#: PAMC2141370
Facts & features
Interior
Bedrooms & bathrooms
- Bedrooms: 3
- Bathrooms: 3
- Full bathrooms: 2
- 1/2 bathrooms: 1
Rooms
- Room types: Living Room, Dining Room, Bedroom 2, Bedroom 3, Kitchen, Game Room, Family Room, Foyer, Bedroom 1, Sun/Florida Room, Bathroom 1, Bathroom 2, Bathroom 3, Attic, Bonus Room
Bedroom 1
- Features: Attached Bathroom, Bathroom - Stall Shower, Ceiling Fan(s), Double Sink, Flooring - HardWood, Lighting - Ceiling, Recessed Lighting, Walk-In Closet(s), Window Treatments
- Level: Upper
- Area: 255 Square Feet
- Dimensions: 17 x 15
Bedroom 2
- Features: Ceiling Fan(s), Flooring - HardWood, Lighting - Ceiling, Recessed Lighting, Walk-In Closet(s), Window Treatments
- Level: Upper
- Area: 255 Square Feet
- Dimensions: 17 x 15
Bedroom 3
- Features: Ceiling Fan(s), Flooring - Carpet, Lighting - Ceiling, Recessed Lighting, Window Treatments
- Level: Upper
- Area: 132 Square Feet
- Dimensions: 12 x 11
Bathroom 1
- Features: Bathroom - Stall Shower, Built-in Features, Granite Counters, Double Sink, Flooring - Tile/Brick, Lighting - Ceiling, Lighting - Wall sconces, Window Treatments
- Level: Upper
- Area: 72 Square Feet
- Dimensions: 9 x 8
Bathroom 2
- Features: Bathroom - Jetted Tub, Countertop(s) - Solid Surface, Double Sink, Flooring - Tile/Brick, Lighting - Wall sconces, Window Treatments
- Level: Upper
- Area: 63 Square Feet
- Dimensions: 9 x 7
Bathroom 3
- Features: Granite Counters, Flooring - Tile/Brick, Lighting - Ceiling, Lighting - Wall sconces, Window Treatments
- Level: Lower
- Area: 28 Square Feet
- Dimensions: 7 x 4
Other
- Features: Attic - Floored, Attic - Access Panel
- Level: Upper
- Area: 195 Square Feet
- Dimensions: 15 x 13
Bonus room
- Features: Flooring - Carpet, Lighting - Ceiling
- Level: Lower
- Area: 304 Square Feet
- Dimensions: 19 x 16
Bonus room
- Features: Flooring - Carpet, Lighting - Ceiling, Window Treatments
- Level: Lower
- Area: 63 Square Feet
- Dimensions: 9 x 7
Dining room
- Features: Crown Molding, Flooring - HardWood, Formal Dining Room, Lighting - Ceiling, Window Treatments
- Level: Main
- Area: 156 Square Feet
- Dimensions: 13 x 12
Family room
- Features: Ceiling Fan(s), Fireplace - Gas, Flooring - Tile/Brick, Lighting - Ceiling, Recessed Lighting, Window Treatments
- Level: Lower
- Area: 330 Square Feet
- Dimensions: 22 x 15
Foyer
- Features: Flooring - HardWood, Lighting - Ceiling
- Level: Main
- Area: 52 Square Feet
- Dimensions: 13 x 4
Game room
- Features: Built-in Features, Flooring - Tile/Brick, Lighting - Ceiling, Wet Bar, Window Treatments
- Level: Lower
- Area: 308 Square Feet
- Dimensions: 22 x 14
Kitchen
- Features: Breakfast Bar, Granite Counters, Crown Molding, Dining Area, Flooring - Tile/Brick, Kitchen Island, Eat-in Kitchen, Kitchen - Gas Cooking, Lighting - Ceiling, Lighting - Pendants, Recessed Lighting, Window Treatments
- Level: Main
- Area: 195 Square Feet
- Dimensions: 15 x 13
Living room
- Features: Ceiling Fan(s), Crown Molding, Fireplace - Wood Burning, Flooring - HardWood, Lighting - Ceiling, Recessed Lighting, Window Treatments
- Level: Main
- Area: 260 Square Feet
- Dimensions: 20 x 13
Other
- Features: Cathedral/Vaulted Ceiling, Ceiling Fan(s), Flooring - Slate, Recessed Lighting, Lighting - Ceiling, Window Treatments
- Level: Lower
- Area: 276 Square Feet
- Dimensions: 23 x 12
Heating
- Baseboard, Natural Gas
Cooling
- Central Air, Electric
Appliances
- Included: Microwave, Built-In Range, Range, Dishwasher, Disposal, Self Cleaning Oven, Oven/Range - Gas, Range Hood, Refrigerator, Six Burner Stove, Stainless Steel Appliance(s), Water Conditioner - Owned, Water Heater, Gas Water Heater
- Laundry: In Basement, Lower Level
Features
- Attic, Soaking Tub, Bathroom - Stall Shower, Built-in Features, Open Floorplan, Formal/Separate Dining Room, Eat-in Kitchen, Kitchen - Gourmet, Kitchen Island, Recessed Lighting, Upgraded Countertops, Walk-In Closet(s), Dry Wall
- Flooring: Hardwood, Carpet, Ceramic Tile, Wood
- Doors: Atrium, Double Entry, French Doors, Insulated, Six Panel, Sliding Glass
- Windows: Double Hung, Double Pane Windows, Energy Efficient, Insulated Windows, Replacement, Screens
- Basement: Full,Heated,Partially Finished,Water Proofing System,Windows,Workshop,Shelving
- Number of fireplaces: 2
- Fireplace features: Gas/Propane, Stone, Wood Burning
Interior area
- Total structure area: 3,575
- Total interior livable area: 3,305 sqft
- Finished area above ground: 3,000
- Finished area below ground: 305
Property
Parking
- Total spaces: 12
- Parking features: Storage, Garage Faces Front, Garage Door Opener, Oversized, Asphalt, Paved, Private, Detached, Driveway
- Garage spaces: 2
- Uncovered spaces: 10
Accessibility
- Accessibility features: None
Features
- Levels: Multi/Split,Four
- Stories: 4
- Patio & porch: Patio, Porch
- Exterior features: Extensive Hardscape, Lighting, Flood Lights, Rain Gutters, Storage, Stone Retaining Walls, Street Lights
- Pool features: None
- Has spa: Yes
- Spa features: Bath
- Has view: Yes
- View description: Garden, Trees/Woods
- Frontage length: Road Frontage: 111
Lot
- Size: 0.8 Acres
- Dimensions: 110 x 315 = 34,738 sqft+/-
- Features: Backs to Trees, Front Yard, Landscaped, Wooded, Open Lot, Premium, Private, Rear Yard, Secluded, SideYard(s)
Details
- Additional structures: Above Grade, Below Grade, Outbuilding
- Parcel number: 540009817002
- Zoning: RESIDENTIAL
- Special conditions: Standard
Construction
Type & style
- Home type: SingleFamily
- Property subtype: Single Family Residence
Materials
- Stone, Vinyl Siding
- Foundation: Block
- Roof: Asphalt,Shingle
Condition
- Excellent,Very Good
- New construction: No
- Year built: 1963
Utilities & green energy
- Electric: 200+ Amp Service, Circuit Breakers
- Sewer: Public Sewer
- Water: Public
- Utilities for property: Cable Connected, Above Ground, Phone Available, Cable
Community & HOA
Community
- Security: Fire Alarm, Smoke Detector(s), Window Bars
- Subdivision: None Available
HOA
- Has HOA: No
Location
- Region: Fort Washington
- Municipality: UPPER DUBLIN TWP
Financial & listing details
- Price per square foot: $238/sqft
- Tax assessed value: $227,970
- Annual tax amount: $11,591
- Date on market: 5/23/2025
- Listing agreement: Exclusive Right To Sell
- Listing terms: Cash,Conventional,FHA,VA Loan
- Inclusions: Refrigerator, Washer, Dryer, Generator, And All Window Coverings Presently Located And / Or Installed In The Home. All In "as Is Condition" With No Warranties Expressed Or Implied.
- Exclusions: Pool Table
- Ownership: Fee Simple
- Road surface type: Black Top, Paved
Price history
| Date | Event | Price |
|---|---|---|
| 6/26/2025 | Sold | $786,500+12.4%$238/sqft |
Source:  Bright MLS #PAMC2141370 Report a problem Bright MLS #PAMC2141370 Report a problem | ||
| 5/31/2025 | Contingent | $700,000$212/sqft |
Source: Bright MLS #PAMC2141370 Report a problem | ||
| 5/23/2025 | Listed for sale | $700,000+204.3%$212/sqft |
Source: Bright MLS #PAMC2141370 Report a problem | ||
| 2/19/1999 | Sold | $230,000+8.5%$70/sqft |
Source: Public Record Report a problem | ||
| 2/2/1995 | Sold | $212,000$64/sqft |
Source: Public Record Report a problem | ||
Public tax history
| Year | Property taxes | Tax assessment |
|---|---|---|
| 2025 | $11,315 +2.9% | $227,970 |
| 2024 | $10,992 | $227,970 |
| 2023 | $10,992 +3.5% | $227,970 |
| 2022 | $10,621 +2.9% | $227,970 |
| 2021 | $10,322 +2.3% | $227,970 |
| 2020 | $10,091 +2% | $227,970 |
| 2019 | $9,890 +2% | $227,970 |
| 2018 | $9,698 +2.7% | $227,970 |
| 2017 | $9,440 +2.5% | $227,970 |
| 2016 | $9,210 +3.3% | $227,970 |
| 2015 | $8,917 +2.6% | $227,970 |
| 2014 | $8,690 +2.5% | $227,970 |
| 2013 | $8,474 +10.8% | $227,970 +6.4% |
| 2012 | $7,647 +5.3% | $214,180 |
| 2011 | $7,263 +9.6% | $214,180 |
| 2010 | $6,624 +3.7% | $214,180 |
| 2009 | $6,387 +7.5% | $214,180 |
| 2008 | $5,943 +3% | -- |
| 2007 | $5,770 +4.8% | -- |
| 2006 | $5,506 +4.3% | -- |
| 2005 | $5,279 +7.5% | -- |
| 2004 | $4,909 +4.5% | -- |
| 2003 | $4,698 +6.1% | -- |
| 2002 | $4,428 +4.9% | -- |
| 2000 | $4,222 +0.8% | -- |
| 1999 | $4,190 | -- |
Find assessor info on the county website
Neighborhood: 19034
Nearby homes
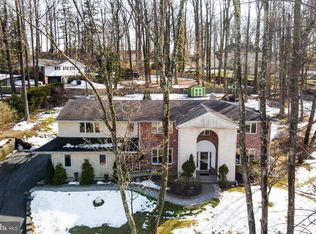
- $1,167,8005 bd5 ba4.7k sqft467 Leah Dr, Fort Washington, PA 19034Off Market
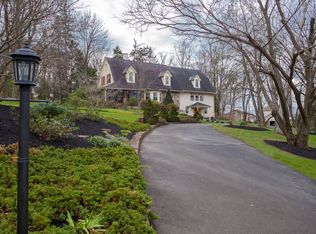
- $1,247,8004 bd3 ba4.2k sqft459 Leah Dr, Fort Washington, PA 19034Off Market
- $777,0003 bd3 ba2.4k sqft471 Leah Dr, Fort Washington, PA 19034Off Market
- $917,8004 bd2 ba3.7k sqft462 Leah Dr, Fort Washington, PA 19034Off Market
- $1,053,0004 bd4 ba3.4k sqft457 Leah Dr, Fort Washington, PA 19034Off Market
- $1,984,5005 bd5 ba5.7k sqft460 Dreshertown Rd, Fort Washington, PA 19034Off Market
- $1,070,7005 bd2 ba3.8k sqft466 Leah Dr, Fort Washington, PA 19034Off Market
- $889,5004 bd3 ba3.6k sqft373 Crestview Dr, Fort Washington, PA 19034Off Market
Nearby schools
GreatSchools rating
- 9/10Jarrettown El SchoolGrades: K-5Distance: 1.5 mi
- 9/10Sandy Run Middle SchoolGrades: 6-8Distance: 0.5 mi
- 9/10Upper Dublin High SchoolGrades: 9-12Distance: 1.8 mi
Schools provided by the listing agent
- Elementary: Jarrettown
- Middle: Sandy Run
- High: Upper Dublin
- District: Upper Dublin
Source: Bright MLS. This data may not be complete. We recommend contacting the local school district to confirm school assignments for this home.
Get a cash offer in 3 minutes
Find out how much your home could sell for in as little as 3 minutes with a no-obligation cash offer.
Estimated market value
$812,900
Get a cash offer in 3 minutes
Find out how much your home could sell for in as little as 3 minutes with a no-obligation cash offer.
Estimated market value
$812,900
Nearby cities
Nearby zip codes
Other Fort Washington Topics
