Skip main navigation
Off market
  • $1,228,500

    459 Leah Dr, Fort Washington, PA 19034

    4beds
    4,261sqft
    SingleFamily
    Built in 1870
    1.09 Acres Lot
    $1,228,500 Zestimate®
    $288/sqft
    $5,071 Estimated rent

    Home value

    $1,228,500

    $1.12M - $1.36M

    $5,071/mo

    Zestimate® history
    Loading
    Loading...

    Owner options

    List your home for rent

    $5,071/mo

    Rent Zestimate®

    Find your next renter with Zillow Rental Manager. Plus, with online applications, you can quickly screen prospective tenants – for free.

    Learn more

    $5,071/mo

    Rent Zestimate®

    Refinance and save

    $7,818/mo

    Est. payment

    Refinancing to a lower rate could help reduce your monthly payments and save thousands over the life of the loan.

    See today's rates

    $7,818/mo

    Est. payment

    Explore your selling options

    Work with a Zillow partner agent

    Leverage their expertise and Zillow's premium Showcase listings to get your home seen by more buyers.

    Get started

    List with your own agent

    Get your home in front of millions of buyers by listing it on Zillow.

    Learn how to do it

    Sell it yourself

    Take full control of how buyers see your home on Zillow by listing For Sale by Owner (FSBO).

    List your home

    What's special

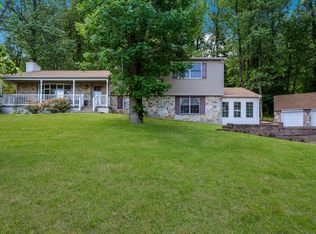
    Gracious Upper Dublin stone house, built in the 1870s, maintained and updated with exceptional workmanship and attention to detail. Large two-story addition, built in 1992, compliments the architecture and style of this Vintage home. Exposed original stone accents walls in the Fam-room, kitchen and Sunroom. Authentic and old-world charm of this home reflects a wonderful sense of warmth. Elevated on 1 acre this property was the original home in the development and is graced with mature trees, native PA laurel, rhododendron and azaleas, all accentuated by 100-year-old stone walls and well-established ferns. Stone walk way leads from the curved front driveway to the front door and foyer with tile floors. The lower level has multiple use FLEX room such as In law Suite ? entertain room, gym or playroom with storage, in addition to a full size office. The generous sized Fam-room accented with exposed stone from the original certainly makes a statement. It Features wet bar and sink, wine rack, stereo system and plenty of cabinets. The Kitchen has been tastefully updated with modern amenities, in keeping with the history of this home. As you enter you will find an abundance of custom-built wood cabinets, antique glass, farm beams, granite counters, Viking convection oven, stainless steel fridge, microwave and dishwasher. Wood cutting block provides additional counter space and can be easily set/removed. The traditional living room with wrapped beams, built in book shelves, fireplace and large triple bay window with cushioned seating area offer an abundance of light for this charming room. A French door leads the way to the picturesque Four Seasons room filled with Natural light and you will be assured to be part of the scenery in all periods of the year. The Formal dining room showcases the original charm with an old metal chandelier and wainscoting. Upstairs the Main suite boast Cathedral ceilings, large closets with Main Bath recently updated coupled with glass accent door, tile heated floor, marble counters and baseboard, tile and marble surround the shower with seamless door and multiple shower heads. Three additional nice size bedrooms with generous size closets and full bathroom complete this floor. Enjoy the serenity of this home within your 1+ acre of outdoor space and Vermont flagstone patio for all your entertainment needs. In addition to a custom built 2 car detached garage you will find and abundance of parking including an elegant circular driveway for your guest.

    This property is off market, which means it's not currently listed for sale or rent on Zillow. This may be different from what's available on other websites or public sources.

    Facts & features

    Interior

    Bedrooms & bathrooms
    • Bedrooms: 4
    • Bathrooms: 3
    • Full bathrooms: 2
    • 1/2 bathrooms: 1
    Heating
    • Baseboard, Gas
    Cooling
    • Central
    Appliances
    • Included: Dishwasher, Garbage disposal, Range / Oven, Refrigerator
    Features
    • Master Bath(s), Wet/Dry Bar, CeilngFan(s), Water Treat System, Exposed Beams, Kitchen - Eat-In, Kitchen - Island, Butlers Pantry, Stall Shower
    • Flooring: Tile, Carpet, Hardwood
    • Basement: Finished
    • Has fireplace: Yes
    Interior area
    • Total interior livable area: 4,261 sqft

    Property

    Parking
    • Total spaces: 5
    • Parking features: Garage - Detached
    Features
    • Exterior features: Shingle, Stone, Stucco, Wood
    Lot
    • Size: 1.09 Acres
    Details
    • Parcel number: 540009820008

    Construction

    Type & style
    • Home type: SingleFamily
    • Architectural style: Colonial
    Condition
    • Year built: 1870

    Community & HOA

    Location
    • Region: Fort Washington

    Financial & listing details

    • Price per square foot: $288/sqft
    • Tax assessed value: $319,740
    • Annual tax amount: $15,870

    Price history

    DateEventPrice
    5/15/2018Sold$680,000-2.9%$160/sqft
    Source: Public Record Report a problem
    2/25/2018Pending sale$700,000$164/sqft
    Source: Coldwell Banker Preferred - Blue Bell Office #1000158600 Report a problem
    2/16/2018Listed for sale$700,000-2.6%$164/sqft
    Source: Coldwell Banker Preferred - Blue Bell Office #1000158600 Report a problem
    11/21/2017Listing removed$718,500$169/sqft
    Source: Simple Choice Realty #1000273393 Report a problem
    9/25/2017Price change$718,500-2.2%$169/sqft
    Source: Simple Choice Realty, INC #6961530 Report a problem
    7/6/2017Price change$734,500-0.7%$172/sqft
    Source: Simple Choice Realty, INC #6961530 Report a problem
    4/21/2017Price change$739,500-6.3%$174/sqft
    Source: Simple Choice Realty, INC #6961530 Report a problem
    4/11/2017Listed for sale$789,500+150.6%$185/sqft
    Source: Simple Choice Realty, INC #6961530 Report a problem
    1/6/1994Sold$315,000$74/sqft
    Source: Public Record Report a problem

    Public tax history

    YearProperty taxesTax assessment
    2025$15,870 +2.9%$319,740
    2024$15,417 $319,740
    2023$15,417 +3.5%$319,740
    2022$14,896 +2.9%$319,740
    2021$14,477 +2.3%$319,740
    2020$14,153 +2%$319,740
    2019$13,870 +2%$319,740
    2018$13,601 +2.7%$319,740
    2017$13,239 +2.5%$319,740
    2016$12,916 +3.3%$319,740
    2015$12,506 +2.6%$319,740
    2014$12,187 +2.5%$319,740
    2013$11,885 +4.1%$319,740
    2012$11,416 +5.3%$319,740
    2011$10,843 +9.6%$319,740
    2010$9,889 +6.3%$319,740 +2.5%
    2009$9,303 +7.5%$311,920
    2008$8,656 +3%--
    2007$8,404 +4.8%--
    2006$8,021 +4.3%--
    2005$7,690 +7.6%--
    2004$7,150 +4.5%--
    2003$6,841 +6.1%--
    2002$6,447 +4.8%--
    2000$6,149 +0.8%--
    1999$6,103 --
    Find assessor info on the county website

    Neighborhood: 19034

    Nearby schools

    GreatSchools rating
    Schools provided by the listing agent
    • District: Upper Dublin

    Source: The MLS. This data may not be complete. We recommend contacting the local school district to confirm school assignments for this home.

    Get a cash offer in 3 minutes
    Find out how much your home could sell for in as little as 3 minutes with a no-obligation cash offer.
    Estimated market value
    $1,228,500
    Get a cash offer in 3 minutes
    Find out how much your home could sell for in as little as 3 minutes with a no-obligation cash offer.
    Estimated market value
    $1,228,500