Skip main navigation
Sold for $817,500
Street View
  • $817,500

    455 Leah Dr, Fort Washington, PA 19034

    4beds
    4,122sqft
    Single Family Residence
    Built in 1961
    1.13 Acres Lot
    $966,700 Zestimate®
    $198/sqft
    $5,597 Estimated rent

    Home value

    $966,700

    $899,000 - $1.05M

    $5,597/mo

    Zestimate® history
    Loading
    Loading...

    Owner options

    List your home for rent

    $5,597/mo

    Rent Zestimate®

    Find your next renter with Zillow Rental Manager. Plus, with online applications, you can quickly screen prospective tenants – for free.

    Learn more

    $5,597/mo

    Rent Zestimate®

    Refinance and save

    $5,234/mo

    Est. payment

    Refinancing to a lower rate could help reduce your monthly payments and save thousands over the life of the loan.

    See today's rates

    $5,234/mo

    Est. payment

    Explore your selling options

    Work with a Zillow partner agent

    Leverage their expertise and Zillow's premium Showcase listings to get your home seen by more buyers.

    Get started

    List with your own agent

    Get your home in front of millions of buyers by listing it on Zillow.

    Learn how to do it

    Sell it yourself

    Take full control of how buyers see your home on Zillow by listing For Sale by Owner (FSBO).

    List your home

    What's special

    Natural stone corner fireplaceSub zeroWhole house generatorRecreation roomOversized two car garageCustom designed primary bathNatural woodland
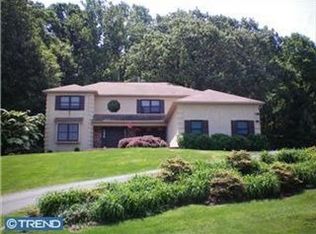
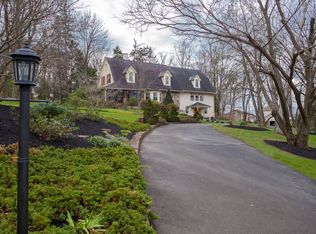
    A sensational home set on a fantastic lot in a beautiful verdant Fort Washington neighborhood has hit the market. “Land really is the best art” Andy Warhol once said, and he was spot on in describing this 1.13 acre marvelous piece of ground! You are about to discover what special means. This 4 bedroom, 3 ½ bath home has been skillfully expanded to fit a myriad of needs. Because of its unique multi levels there are possibilities of creating an in-law suite, a home office or basically providing a standard haven for all. Get a glimpse of “home” as the two-story entry beckons you into the heart of the house. Take in the impressive triad of rooms that are a centralized hub of warmth and activity. ALL vaulted - a 24 x 14 living room, a 14 x 12 dining room, and a 22 x 12 kitchen. A double sized peaked window is the focal point. The very spirit of nature abides at this window as it brings the outdoors in with breathtaking seasonal views. A natural stone corner fireplace also adds to the ambiance. Imagine a snowy night by the fireplace watching Mother Nature’s spectacular show. The owners have described these moments as similar to visiting a mountain retreat. The triad includes a super kitchen with custom designed skillfully crafted wood cabinets, artful backsplash, farm sink, built-in Sub Zero, several clever pantries and a cozy desk nook looking out to the backyard. The dining room with a deep sill window provides its own panoramic view while offering ample space for seating a large group. A powder room is also on this level. Accessed from the kitchen and the living room, the back of the home hosts a custom tiled 15 x 12 sunroom/breakfast room, bathed by sunlit windows on three sides. This inviting room exudes a bucolic setting and has outdoor access to a composite 24 x 20 deck, overlooking an expansive and totally secluded backyard. The natural woodland that has formed over the years is a perfect stage to observe the intricacy of nature amid the backdrop of graceful trees and evergreens. An extra bonus in the back and side yard is a level fenced, grass-filled field size space with perfect capacity for games, gatherings and/or an absolutely wonderful pet paradise! There’s so much room to grow with the remaining levels of the home offering an extra den, a very large office, 4 bedrooms and 3 full baths, plus a huge 30 x 22 workout/recreation room on the lowest level. The laundry room is conveniently located at garage level with steps leading directly to the bedrooms. The oversized two car garage offers two ways to enter the home and also gives access to the workout room. The huge 21 x 18 primary bedroom with a dressing alcove, custom designed primary bath and two walk-in closets with built-ins, has the bonus of a very useful exit door. The owners find it handy to use this door to let the dogs out at night directly into the fenced yard. Framed by nature, picture 455 Leah Drive as your exclusive corner of the world. This could be your story. The mechanicals include two natural gas HVAC systems (2020 and 2018) two water heaters (2021 and 2020), reverse osmosis filter system and whole house generator. This terrific home is close to PA Turnpike and major roadways, Septa Rail Lines, Upper Dublin Park system, and top-rated Upper Dublin schools. Seller is offering a One Year Home Warranty. Showings begin on Friday, April 26 at 4 pm.

    Zillow last checked:

    Listing updated:

    Listed by:

    Jean Bucksar 215-813-1667,

    Long & Foster Real Estate, Inc.

    Bought with:

    Wendy Schwartz, RS285731

    Compass RE

    Source: Bright MLS,MLS#: PAMC2102034MLS Logo

    Facts & features

    Interior

    Bedrooms & bathrooms
    • Bedrooms: 4
    • Bathrooms: 4
    • Full bathrooms: 3
    • 1/2 bathrooms: 1
    • Main level bathrooms: 1
    Rooms
    • Room types: Dining Room, Primary Bedroom, Bedroom 2, Bedroom 3, Kitchen, Family Room, Bedroom 1, Sun/Florida Room, Exercise Room, Bonus Room, Primary Bathroom, Full Bath
    Basement
    • Area: 660
    Heating
    • Hot Water, Forced Air, Natural Gas
    Cooling
    • Central Air, Electric
    Appliances
    • Included: Gas Water Heater
    • Laundry: In Basement
    Features
    • Flooring: Wood, Tile/Brick, Other
    • Basement: Full,Finished
    • Number of fireplaces: 1
    Interior area
    • Total structure area: 4,122
    • Total interior livable area: 4,122 sqft
    • Finished area above ground: 3,462
    • Finished area below ground: 660

    Property

    Parking
    • Total spaces: 6
    • Parking features: Storage, Oversized, Attached, Driveway
    • Attached garage spaces: 2
    • Uncovered spaces: 4
    Accessibility
    • Accessibility features: None
    Features
    • Levels: Two
    • Stories: 2
    • Pool features: None
    Lot
    • Size: 1.13 Acres
    • Features: Backs to Trees, Private, Secluded
    Details
    • Additional structures: Above Grade, Below Grade
    • Parcel number: 540009823005
    • Zoning: RES
    • Special conditions: Standard

    Construction

    Type & style
    • Home type: SingleFamily
    • Architectural style: Other
    • Property subtype: Single Family Residence
    Materials
    • Wood Siding
    • Foundation: Block
    Condition
    • New construction: No
    • Year built: 1961

    Utilities & green energy

    • Electric: 200+ Amp Service
    • Sewer: Public Sewer
    • Water: Public
    • Utilities for property: Cable Connected

    Community & HOA

    Community
    • Subdivision: Dresher
    HOA
    • Has HOA: No
    Location
    • Region: Fort Washington
    • Municipality: UPPER DUBLIN TWP

    Financial & listing details

    • Price per square foot: $198/sqft
    • Tax assessed value: $263,730
    • Annual tax amount: $12,560
    • Date on market: 4/26/2024
    • Listing agreement: Exclusive Right To Sell
    • Exclusions: Dining Room Chandelier, Sun Room Chandelier, All Office Furniture In Office And All Office Furniture In Bedroom #2.
    • Ownership: Fee Simple

    Price history

    DateEventPrice
    7/26/2024Sold$817,500-2.1%$198/sqft
    Source: Bright MLS #PAMC2102034 Report a problem
    5/28/2024Pending sale$835,000$203/sqft
    Source: Long & Foster Broker Feed #PAMC2102034 Report a problem
    5/3/2024Contingent$835,000$203/sqft
    Source: Bright MLS #PAMC2102034 Report a problem
    4/26/2024Listed for sale$835,000+215%$203/sqft
    Source: Bright MLS #PAMC2102034 Report a problem
    9/23/1998Sold$265,101$64/sqft
    Source: Public Record Report a problem

    Public tax history

    YearProperty taxesTax assessment
    2025$13,090 +2.9%$263,730
    2024$12,716 $263,730
    2023$12,716 +3.5%$263,730
    2022$12,287 +2.9%$263,730
    2021$11,941 +2.3%$263,730
    2020$11,673 +2%$263,730
    2019$11,440 +2%$263,730
    2018$11,218 +2.7%$263,730
    2017$10,920 +2.5%$263,730
    2016$10,653 +3.3%$263,730
    2015$10,314 +2.6%$263,730
    2014$10,052 +17%$263,730 +14.1%
    2013$8,593 +4.1%$231,210
    2012$8,255 +5.3%$231,210
    2011$7,841 +9.6%$231,210
    2010$7,151 +3.7%$231,210
    2009$6,895 +7.5%$231,210
    2008$6,415 +3%--
    2007$6,229 +4.8%--
    2006$5,945 +4.3%--
    2005$5,700 +7.6%--
    2004$5,299 +4.5%--
    2003$5,071 +6.1%--
    2002$4,780 +4.9%--
    2000$4,558 +0.8%--
    1999$4,523 --
    Find assessor info on the county website

    Neighborhood: 19034

    Nearby schools

    GreatSchools rating
    Schools provided by the listing agent
    • Elementary: Jarrettown
    • Middle: Sandy Run
    • High: U Dublin
    • District: Upper Dublin

    Source: Bright MLS. This data may not be complete. We recommend contacting the local school district to confirm school assignments for this home.

    Get a cash offer in 3 minutes
    Find out how much your home could sell for in as little as 3 minutes with a no-obligation cash offer.
    Estimated market value
    $966,700
    Get a cash offer in 3 minutes
    Find out how much your home could sell for in as little as 3 minutes with a no-obligation cash offer.
    Estimated market value
    $966,700