Step into your dream lifestyle in Aurora’s sought-after Tradition Community. This impeccably maintained two-story home masterfully blends modern luxury with timeless charm, beginning with an inviting front porch—the ultimate spot for your morning coffee.
ELEGANT INTERIORS
The open-concept layout is bathed in natural light and warm tones. A versatile front room offers the perfect footprint for a private home office, vibrant playroom or reading nook. At the center of it all, the expansive great room features a cozy fireplace, creating an atmosphere that is both grand and intimate.
GOURMET CHEF'S KITCHEN
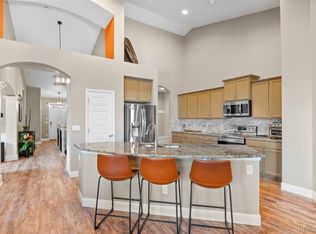
Designed for the culinary enthusiast, the kitchen is a true centerpiece. It features granite countertops, custom tile backsplash, and high-end stainless-steel appliances, including double ovens, a gas range, and a sleek vent hood. The massive island serves as the heart of the home, perfect for holiday hosting or quick weeknight meals.
SERENE RETREATS
Escape to the upper level, where the primary suite serves as a peaceful sanctuary. Two additional spacious bedrooms and a convenient laundry room ensure a lifestyle of comfort and practicality.
LIMITLESS POTENTIAL
The full unfinished basement is a blank canvas for instant equity. Whether you envision a high-tech cinema, private gym, or a guest suite, this space is ready for your personal touch.
PRIME LOCATION
Enjoy quiet neighborhood living with unbeatable proximity to:
Education: The prestigious Vista Peak Preparatory, where students earn college credits.
Access: Minutes from Buckley Space Force, Southlands, DIA, and the Gaylord Rockies Resort.
Don't miss this rare opportunity—schedule your showing today!
Sold for $600,000
$600,000
463 N Jamestown Way, Aurora, CO 80018
3beds
3,699sqft
Single Family Residence
Built in 2015
6,970 Square Feet Lot
$591,800 Zestimate®
$162/sqft
$3,257 Estimated rent
Home value
$591,800
$556,000 - $633,000
$3,257/mo
Zestimate® history
Owner options
List your home for rent
$3,257/mo
Rent Zestimate®
Find your next renter with Zillow Rental Manager. Plus, with online applications, you can quickly screen prospective tenants – for free.
$3,257/mo
Rent Zestimate®
Refinance and save
$3,656/mo
Est. payment
Refinancing to a lower rate could help reduce your monthly payments and save thousands over the life of the loan.
$3,656/mo
Est. payment
Explore your selling options
Work with a Zillow partner agent
Leverage their expertise and Zillow's premium Showcase listings to get your home seen by more buyers.
Get startedList with your own agent
Get your home in front of millions of buyers by listing it on Zillow.
Learn how to do itSell it yourself
Take full control of how buyers see your home on Zillow by listing For Sale by Owner (FSBO).
List your homeWhat's special
Zillow last checked:
Listing updated:
Listed by:
John D Reid 720-275-0039 Johndreid1943@gmail.com,
John Reid Realty Company LLC
Bought with:
Angel Hernandez, 001313975
Paisano Realty, Inc.
Source: REcolorado as distributed by MLS GRID,MLS#: 7134312
Facts & features
Interior
Bedrooms & bathrooms
- Bedrooms: 3
- Bathrooms: 3
- Full bathrooms: 2
- 1/2 bathrooms: 1
- Main level bathrooms: 1
Bedroom
- Features: Primary Suite
- Level: Upper
Bedroom
- Level: Upper
Bedroom
- Level: Upper
Bathroom
- Level: Main
Bathroom
- Description: Primary Suite Has 5 Piece Bath
- Features: En Suite Bathroom
- Level: Upper
Bathroom
- Level: Upper
Bonus room
- Level: Main
Bonus room
- Level: Basement
Dining room
- Level: Main
Kitchen
- Level: Main
Laundry
- Level: Upper
Living room
- Level: Main
Office
- Level: Main
Heating
- Forced Air, Natural Gas
Cooling
- Central Air
Appliances
- Included: Dishwasher, Disposal, Gas Water Heater, Microwave, Oven, Range, Range Hood, Refrigerator, Self Cleaning Oven
- Laundry: In Unit
Features
- Ceiling Fan(s), Five Piece Bath, Granite Counters, High Ceilings, Kitchen Island, Open Floorplan, Pantry, Primary Suite, Smoke Free, Walk-In Closet(s)
- Flooring: Carpet, Vinyl
- Windows: Double Pane Windows, Window Coverings
- Basement: Bath/Stubbed,Full,Interior Entry
- Number of fireplaces: 1
- Fireplace features: Family Room
Interior area
- Total structure area: 3,699
- Total interior livable area: 3,699 sqft
- Finished area above ground: 2,326
- Finished area below ground: 0
Property
Parking
- Total spaces: 3
- Parking features: Concrete, Dry Walled, Insulated Garage, Lighted
- Attached garage spaces: 3
Features
- Levels: Two
- Stories: 2
- Patio & porch: Covered, Front Porch, Patio
- Exterior features: Fire Pit, Private Yard
- Fencing: Partial
Lot
- Size: 6,970 Square Feet
- Features: Level, Near Public Transit, Sprinklers In Front, Sprinklers In Rear
- Residential vegetation: Grassed
Details
- Parcel number: 034733736
- Zoning: RPD
- Special conditions: Standard
Construction
Type & style
- Home type: SingleFamily
- Architectural style: Traditional
- Property subtype: Single Family Residence
Materials
- Frame, Wood Siding
- Foundation: Concrete Perimeter
- Roof: Composition
Condition
- Updated/Remodeled
- Year built: 2015
Details
- Builder name: D.R. Horton, Inc
Utilities & green energy
- Electric: 220 Volts
- Sewer: Public Sewer
- Water: Public
- Utilities for property: Cable Available, Electricity Connected, Natural Gas Connected
Community & HOA
Community
- Security: Carbon Monoxide Detector(s), Smoke Detector(s)
- Subdivision: Traditions
HOA
- Has HOA: Yes
- Amenities included: Clubhouse, Park, Playground, Pool
- Services included: Maintenance Grounds, Recycling, Snow Removal, Trash
- HOA fee: $104 monthly
- HOA name: Trditions
- HOA phone: 303-980-0700
Location
- Region: Aurora
Financial & listing details
- Price per square foot: $162/sqft
- Tax assessed value: $615,000
- Annual tax amount: $4,716
- Date on market: 10/31/2025
- Listing terms: Cash,Conventional,FHA,VA Loan
- Exclusions: Personal Belongings, Washer, Dryer, Patio Furniture, All Lawn Equipment, All Tools.
- Ownership: Individual
- Electric utility on property: Yes
- Road surface type: Paved
Price history
| Date | Event | Price |
|---|---|---|
| 2/26/2026 | Sold | $600,000-0.8%$162/sqft |
Source:  REcolorado as distributed by MLS GRID #7134312 Report a problem REcolorado as distributed by MLS GRID #7134312 Report a problem | ||
| 2/4/2026 | Pending sale | $604,900$164/sqft |
Source: REcolorado as distributed by MLS GRID #7134312 Report a problem | ||
| 1/9/2026 | Price change | $604,900-0.8%$164/sqft |
Source: REcolorado as distributed by MLS GRID #7134312 Report a problem | ||
| 12/4/2025 | Price change | $609,900-0.8%$165/sqft |
Source: REcolorado as distributed by MLS GRID #7134312 Report a problem | ||
| 11/21/2025 | Price change | $614,900-2.2%$166/sqft |
Source: REcolorado as distributed by MLS GRID #7134312 Report a problem | ||
| 11/13/2025 | Price change | $629,000-0.9%$170/sqft |
Source: REcolorado as distributed by MLS GRID #7134312 Report a problem | ||
| 11/6/2025 | Price change | $634,900-0.8%$172/sqft |
Source: REcolorado as distributed by MLS GRID #7134312 Report a problem | ||
| 10/31/2025 | Listed for sale | $639,900+52.7%$173/sqft |
Source: REcolorado as distributed by MLS GRID #7134312 Report a problem | ||
| 1/31/2018 | Sold | $419,000$113/sqft |
Source: Public Record Report a problem | ||
| 11/24/2017 | Pending sale | $419,000$113/sqft |
Source: LISTINGS.COM #6983607 Report a problem | ||
| 11/15/2017 | Listed for sale | $419,000+12.2%$113/sqft |
Source: LISTINGS.COM #6983607 Report a problem | ||
| 4/29/2015 | Sold | $373,387$101/sqft |
Source: Public Record Report a problem | ||
Public tax history
| Year | Property taxes | Tax assessment |
|---|---|---|
| 2025 | $4,716 +2.5% | $38,438 -1.8% |
| 2024 | $4,603 +6.3% | $39,155 -9.5% |
| 2023 | $4,330 -3% | $43,256 +32.8% |
| 2022 | $4,466 | $32,582 -2.8% |
| 2021 | -- | $33,520 +6.1% |
| 2020 | $4,316 -0.9% | $31,596 |
| 2019 | $4,357 | -- |
| 2018 | $4,357 +7.1% | $29,750 |
| 2017 | $4,068 | $29,750 +4.4% |
| 2016 | -- | $28,505 +328.3% |
| 2015 | -- | $6,655 +136.1% |
| 2014 | $950 +130.4% | $2,819 -25% |
| 2013 | $412 | $3,760 |
| 2012 | -- | $3,760 |
| 2011 | $514 +3.3% | $3,760 -2.6% |
| 2010 | $497 -34.5% | $3,860 +2.7% |
| 2009 | $759 | $3,760 -34.5% |
| 2008 | -- | $5,742 |
| 2007 | -- | $5,742 |
Find assessor info on the county website
Neighborhood: Traditions
Nearby homes
- $649,9004 bd5 ba3.5k sqft473 N Jamestown Way, Aurora, CO 80018Sold
- $580,3004 bd3 ba2.2k sqft483 N Jamestown Way, Aurora, CO 80018Off Market
- $563,4003 bd2 ba2.6k sqft472 N Jackson Gap Way, Aurora, CO 80018Off Market
- $590,2004 bd2 ba2.5k sqft493 N Jamestown Way, Aurora, CO 80018Off Market
- $558,6004 bd3 ba2.2k sqft482 N Jackson Gap Way, Aurora, CO 80018Off Market
- $670,0006 bd5 ba3.4k sqft531 N Jackson Gap Way, Aurora, CO 80018Sold
- $617,6005 bd3 ba3.4k sqft453 N Jamestown Way, Aurora, CO 80018Off Market
- $478,9002 bd2 ba1.4k sqft462 N Jackson Gap Way, Aurora, CO 80018Off Market
Nearby schools
GreatSchools rating
- 6/10Vista Peak P-8 ExploratoryGrades: PK-8Distance: 0.6 mi
- 5/10Vista Peak 9-12 PreparatoryGrades: 9-12Distance: 0.5 mi
Schools provided by the listing agent
- Elementary: Vista Peak
- Middle: Vista Peak
- High: Vista Peak
- District: Adams-Arapahoe 28J
Source: REcolorado as distributed by MLS GRID. This data may not be complete. We recommend contacting the local school district to confirm school assignments for this home.
Get a cash offer in 3 minutes
Find out how much your home could sell for in as little as 3 minutes with a no-obligation cash offer.
Estimated market value
$591,800
Get a cash offer in 3 minutes
Find out how much your home could sell for in as little as 3 minutes with a no-obligation cash offer.
Estimated market value
$591,800
- Colorado
- Arapahoe County
- Aurora
- 80018
- Traditions
- 463 N Jamestown Way
Nearby cities
Nearby neighborhoods
Nearby zip codes
Other Aurora Topics
