*Sellers are MOTIVATED!!!* Welcome to 473 Jamestown Way, a meticulously maintained and upgraded home in the heart of Aurora! This stunning property offers an array of high-end features and thoughtful touches that make it a true standout. The solar panels are fully PAID OFF and can be transferred to the new owner, providing huge savings on your monthly utility bills. The finished basement provides additional living space, perfect for a home theater, gym, or guest retreat. The remodeled backyard is an entertainer’s dream, featuring a covered patio with epoxy flooring, ceiling fans, and lights, plus a screened-in porch for year-round enjoyment. An additional cement patio with a charming gazebo enhances the outdoor experience. Inside, the home boasts custom cabinet pullouts in all upstairs cabinets and pantries (excluding the guest bath), a convenient butler’s pantry, and recently painted kitchen cabinets for a fresh and modern look. Upstairs, you’ll find new luxury vinyl flooring, custom honeycomb window coverings, and custom cornices that add a touch of elegance to every room. Other upgrades include epoxy flooring and finished walls in the garage, barn doors, fans in all bedrooms and family rooms, and a new security door. The property also features leafguard gutters for low-maintenance living. For tech enthusiasts, mounted flat-screen TVs in all bedrooms and the living room are negotiable. Don't miss this opportunity to own a home that seamlessly combines comfort, functionality, and style. Schedule your private tour today and experience all that 473 Jamestown Way has to offer!
Sold for $649,900
$649,900
473 N Jamestown Way, Aurora, CO 80018
4beds
3,500sqft
Single Family Residence
Built in 2012
7,150 Square Feet Lot
$615,600 Zestimate®
$186/sqft
$3,885 Estimated rent
Home value
$615,600
$573,000 - $665,000
$3,885/mo
Zestimate® history
Owner options
List your home for rent
$3,885/mo
Rent Zestimate®
Find your next renter with Zillow Rental Manager. Plus, with online applications, you can quickly screen prospective tenants – for free.
$3,885/mo
Rent Zestimate®
Refinance and save
$3,948/mo
Est. payment
Refinancing to a lower rate could help reduce your monthly payments and save thousands over the life of the loan.
$3,948/mo
Est. payment
Explore your selling options
Work with a Zillow partner agent
Leverage their expertise and Zillow's premium Showcase listings to get your home seen by more buyers.
Get startedList with your own agent
Get your home in front of millions of buyers by listing it on Zillow.
Learn how to do itSell it yourself
Take full control of how buyers see your home on Zillow by listing For Sale by Owner (FSBO).
List your homeWhat's special
Mounted flat-screen tvsFinished basementRemodeled backyardCustom cornicesEpoxy flooringCustom cabinet pulloutsLeafguard gutters
Zillow last checked:
Listing updated:
Listed by:
Chad Nash 303-359-9229 chad@nashandcompany.com,
Nash & Company
Bought with:
April Denmon, 100004164
Keller Williams Realty Downtown LLC
Source: REcolorado as distributed by MLS GRID,MLS#: 1771994
Facts & features
Interior
Bedrooms & bathrooms
- Bedrooms: 4
- Bathrooms: 5
- Full bathrooms: 4
- 1/2 bathrooms: 1
- Main level bathrooms: 3
- Main level bedrooms: 2
Primary bedroom
- Description: Both Bedrooms On Main Floor Have Ensuite Bathrooms - Main Has A Five Piece Bathroom
- Level: Main
Bedroom
- Level: Main
Bedroom
- Level: Basement
Bedroom
- Description: One Of The Basement Bedrooms Has An Ensuite Bathroom
- Level: Basement
Primary bathroom
- Level: Main
Bathroom
- Description: Both Bedrooms On Main Floor Have Ensuite Bathrooms
- Level: Main
Bathroom
- Level: Main
Bathroom
- Level: Basement
Bathroom
- Level: Basement
Bonus room
- Description: Not Closed In - Open Space - Currently An Office Area
- Level: Main
Kitchen
- Level: Main
Laundry
- Level: Main
Living room
- Level: Main
Living room
- Level: Basement
Office
- Level: Basement
Heating
- Forced Air
Cooling
- Central Air
Appliances
- Included: Bar Fridge, Cooktop, Dishwasher, Disposal, Dryer, Gas Water Heater, Microwave, Oven, Range, Refrigerator, Self Cleaning Oven, Washer
- Laundry: In Unit
Features
- Ceiling Fan(s), Eat-in Kitchen, Entrance Foyer, Five Piece Bath, Granite Counters, High Ceilings, High Speed Internet, Kitchen Island, Laminate Counters, Open Floorplan, Pantry, Primary Suite, Radon Mitigation System, Smart Thermostat, Smoke Free, Sound System, Vaulted Ceiling(s), Walk-In Closet(s), Wet Bar
- Flooring: Carpet, Vinyl
- Windows: Double Pane Windows, Window Coverings, Window Treatments
- Basement: Finished
- Number of fireplaces: 1
- Fireplace features: Gas, Gas Log, Living Room
- Common walls with other units/homes: No Common Walls
Interior area
- Total structure area: 3,500
- Total interior livable area: 3,500 sqft
- Finished area above ground: 1,735
- Finished area below ground: 1,765
Property
Parking
- Total spaces: 3
- Parking features: Floor Coating, Storage
- Attached garage spaces: 3
Features
- Levels: One
- Stories: 1
- Patio & porch: Covered, Patio
- Exterior features: Barbecue, Lighting, Private Yard, Rain Gutters, Smart Irrigation
- Fencing: Full
Lot
- Size: 7,150 Square Feet
Details
- Parcel number: 034733728
- Special conditions: Standard
Construction
Type & style
- Home type: SingleFamily
- Architectural style: Contemporary
- Property subtype: Single Family Residence
Materials
- Cement Siding
- Roof: Composition
Condition
- Updated/Remodeled
- Year built: 2012
Utilities & green energy
- Sewer: Public Sewer
- Water: Public
Community & HOA
Community
- Security: Carbon Monoxide Detector(s), Radon Detector, Security System, Smoke Detector(s)
- Subdivision: Traditions
HOA
- Has HOA: Yes
- Amenities included: Clubhouse, Pool
- Services included: Maintenance Grounds, Snow Removal, Trash
- HOA fee: $100 monthly
- HOA name: Hammersmith Mgmt.
- HOA phone: 303-980-0700
Location
- Region: Aurora
Financial & listing details
- Price per square foot: $186/sqft
- Tax assessed value: $590,700
- Annual tax amount: $4,404
- Date on market: 1/16/2025
- Listing terms: Cash,Conventional,FHA,VA Loan
- Exclusions: Seller's Personal Items And Staging Items. Tv's Including Mounts Are Negotiable.
- Ownership: Individual
Price history
| Date | Event | Price |
|---|---|---|
| 4/2/2025 | Sold | $649,900$186/sqft |
Source:  REcolorado as distributed by MLS GRID #1771994 Report a problem REcolorado as distributed by MLS GRID #1771994 Report a problem | ||
| 3/2/2025 | Pending sale | $649,900$186/sqft |
Source: REcolorado as distributed by MLS GRID #1771994 Report a problem | ||
| 2/19/2025 | Price change | $649,900-3%$186/sqft |
Source: REcolorado as distributed by MLS GRID #1771994 Report a problem | ||
| 1/16/2025 | Listed for sale | $669,900+54%$191/sqft |
Source: REcolorado as distributed by MLS GRID #1771994 Report a problem | ||
| 2/28/2020 | Sold | $435,000-1.1%$124/sqft |
Source: Public Record Report a problem | ||
| 1/26/2020 | Pending sale | $439,900$126/sqft |
Source: Fresco Real Estate #1650326 Report a problem | ||
| 1/17/2020 | Price change | $439,900-1.1%$126/sqft |
Source: Fresco Real Estate #1650326 Report a problem | ||
| 1/3/2020 | Listed for sale | $445,000$127/sqft |
Source: Fresco Real Estate #1650326 Report a problem | ||
| 12/10/2019 | Pending sale | $445,000$127/sqft |
Source: Fresco Real Estate #1650326 Report a problem | ||
| 12/5/2019 | Price change | $445,000-0.6%$127/sqft |
Source: Fresco Real Estate #1650326 Report a problem | ||
| 11/11/2019 | Pending sale | $447,500$128/sqft |
Source: Fresco Real Estate #1650326 Report a problem | ||
| 10/31/2019 | Listed for sale | $447,500+15%$128/sqft |
Source: Fresco Real Estate #1650326 Report a problem | ||
| 8/11/2016 | Sold | $389,000+6.3%$111/sqft |
Source: Public Record Report a problem | ||
| 4/9/2015 | Sold | $365,960$105/sqft |
Source: Public Record Report a problem | ||
Public tax history
| Year | Property taxes | Tax assessment |
|---|---|---|
| 2025 | $4,512 +2.5% | $36,919 -1.5% |
| 2024 | $4,404 +9% | $37,466 -9.8% |
| 2023 | $4,042 -3% | $41,551 +36.6% |
| 2022 | $4,169 | $30,414 -2.8% |
| 2021 | -- | $31,289 -3.8% |
| 2020 | $4,442 +9.4% | $32,519 |
| 2019 | $4,060 | -- |
| 2018 | $4,060 +7.1% | $27,720 |
| 2017 | $3,790 | $27,720 +9.1% |
| 2016 | -- | $25,416 |
| 2015 | -- | $25,416 +27.6% |
| 2014 | $3,628 +24.5% | $19,924 +429.9% |
| 2013 | $2,913 | $3,760 |
| 2012 | -- | $3,760 |
| 2011 | $514 +3.3% | $3,760 -2.6% |
| 2010 | $497 -34.5% | $3,860 +2.7% |
| 2009 | $759 | $3,760 -34.5% |
| 2008 | -- | $5,742 |
| 2007 | -- | $5,742 |
Find assessor info on the county website
Neighborhood: Traditions
Nearby homes
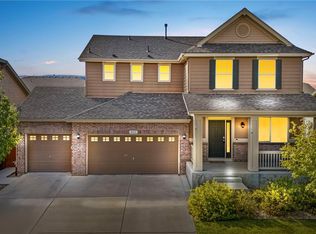
- $600,0003 bd3 ba3.6k sqft463 N Jamestown Way, Aurora, CO 80018Sold
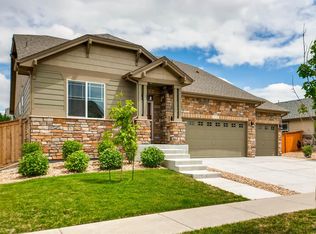
- $577,9004 bd3 ba2.2k sqft483 N Jamestown Way, Aurora, CO 80018Off Market
- $560,6003 bd2 ba2.6k sqft472 N Jackson Gap Way, Aurora, CO 80018Off Market
- $556,6004 bd3 ba2.2k sqft482 N Jackson Gap Way, Aurora, CO 80018Off Market
- $478,9002 bd2 ba1.4k sqft462 N Jackson Gap Way, Aurora, CO 80018Off Market
- $587,6004 bd2 ba2.5k sqft493 N Jamestown Way, Aurora, CO 80018Off Market
- $613,5005 bd3 ba3.4k sqft453 N Jamestown Way, Aurora, CO 80018Off Market
- $670,0006 bd5 ba3.4k sqft531 N Jackson Gap Way, Aurora, CO 80018Sold
Nearby schools
GreatSchools rating
- 6/10Vista Peak P-8 ExploratoryGrades: PK-8Distance: 0.6 mi
- 5/10Vista Peak 9-12 PreparatoryGrades: 9-12Distance: 0.5 mi
Schools provided by the listing agent
- Elementary: Vista Peak
- Middle: Vista Peak
- High: Vista Peak
- District: Adams-Arapahoe 28J
Source: REcolorado as distributed by MLS GRID. This data may not be complete. We recommend contacting the local school district to confirm school assignments for this home.
Get a cash offer in 3 minutes
Find out how much your home could sell for in as little as 3 minutes with a no-obligation cash offer.
Estimated market value
$615,600
Get a cash offer in 3 minutes
Find out how much your home could sell for in as little as 3 minutes with a no-obligation cash offer.
Estimated market value
$615,600
- Colorado
- Arapahoe County
- Aurora
- 80018
- Traditions
- 473 N Jamestown Way
Nearby cities
Nearby neighborhoods
Nearby zip codes
Other Aurora Topics
