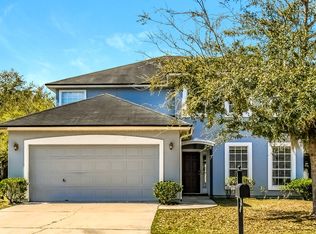
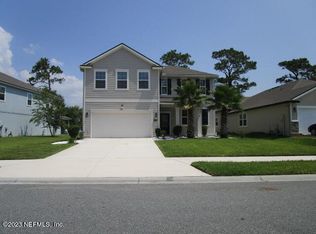
Welcome to this spacious 5-bedroom, 4-bath home with more than 2,900 sq. ft. and a 3-car garage in the gated Pine Lakes community of North Jacksonville. With generous living space, a flexible floor plan, a fully fenced backyard, and access to community amenities, this home offers plenty of room inside and out.
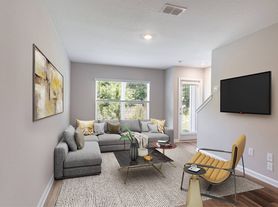
The open floor plan connects the kitchen, dining, and main living areas, creating a comfortable setup for everyday living and entertaining. Five bedrooms and four full bathrooms provide plenty of flexibility for additional living space, guests, a home office, or multi-generational needs.
Outside, the fully fenced backyard provides added privacy and usable outdoor space for relaxing, grilling, or enjoying the Florida weather. The 3-car garage also provides excellent parking and additional storage space.
Pine Lakes is a gated community offering residents access to a community pool, clubhouse, fitness center, and playground.
The location is another major advantage. You're just a The location is another major advantage. You're just a few miles from River City Marketplace, with extensive shopping, restaurants, grocery options, and everyday services nearby. The property also offers convenient access to I-95, Jacksonville International Airport, Downtown Jacksonville, and the area's military installations, including NAS Jacksonville, Naval Station Mayport, and Kings Bay Naval Submarine Base.
Please note: the refrigerator currently shown in the listing photos will not remain with the property. A refrigerator will be provided, but it will be different from the one pictured.
If you need a large North Jacksonville home with 5 bedrooms, 4 bathrooms, a 3-car garage, fenced backyard, gated community, and easy access to River City Marketplace and I-95, this property deserves a closer look.
House for rent
$3,000/moFees may apply
463 Northside Dr S, Jacksonville, FL 32218
5beds
2,921sqft
Price may not include required fees and charges. Learn more|
Singlefamily
Available Sun Nov 15 2026
Cats, dogs OK
Air conditioner, central air
In unit laundry
3 Garage spaces parking
Central, electric
What's special
Flexible floor planGenerous living spaceFully fenced backyard
- --
- on Zillow |
- --
- views |
- --
- saves |
Zillow last checked:
Listing updated:
Travel times

Let’s turn your rent into credit progress
Build credit history with every on-time payment and get credit for the payment you’re already making.
Facts & features
Interior
Bedrooms & bathrooms
- Bedrooms: 5
- Bathrooms: 4
- Full bathrooms: 4
Heating
- Central, Electric
Cooling
- Air Conditioner, Central Air
Appliances
- Included: Convection Oven, Dishwasher, Double Oven, Dryer, Electric Oven, Electric Range, Garbage Disposal, Ice Maker, Microwave Oven, Stove, Washer
- Laundry: In Unit
Features
- Bar, Breakfast Bar, Breakfast Nook, Ceiling Fan(s), Ceiling Fan(s), Eat-in Kitchen, Guest Suite, In-Law Floorplan, Master Downstairs, Pantry, Pantry, Primary Bathroom -Tub with Separate Shower, Walk-In Closet(s)
Interior area
- Total interior livable area: 2,921 sqft
Property
Parking
- Total spaces: 3
- Parking features: Garage
- Has garage: Yes
- Details: Contact manager
Features
- Patio & porch: Patio
- Exterior features: Balcony, Breakfast Nook, Playground, Primary Bathroom -Tub with Separate Shower, Walk-In Closet(s)
- Has private pool: Yes
- Pool features: Pool
- Has view: Yes
- View description: Lake
- Has water view: Yes
- Water view: Waterfront
Lot
- Features: Waterfront
Details
- Additional structures: Garage(s), Guest House
- Parcel number: 1082352660
Construction
Type & style
- Home type: SingleFamily
- Architectural style: Traditional
- Property subtype: SingleFamily
Condition
- Year built: 2019
Community & HOA
Community
- Features: Lake, Park, Playground, Pool
HOA
- Amenities included: Park, Playground, Pool
Location
- Region: Jacksonville
Financial & listing details
- Lease term: 12 Months
Nearby apartments for rent

Price history
| Date | Event | Price |
|---|---|---|
| 8/24/2026 | Listed for rent | $3,000+3.4%$1/sqft |
Source: realMLS #2161470 Report a problem | ||
| 9/12/2024 | Listing removed | $2,900$1/sqft |
Source: Zillow Rentals Report a problem | ||
| 8/21/2024 | Listed for rent | $2,900+3.6%$1/sqft |
Source: realMLS #2043365 Report a problem | ||
| 11/10/2023 | Listing removed | -- |
Source: Zillow Rentals Report a problem | ||
| 9/14/2023 | Listed for rent | $2,800$1/sqft |
Source: Zillow Rentals Report a problem | ||
| 9/27/2022 | Listing removed | -- |
Source: Zillow Rental Network_1 Report a problem | ||
| 8/5/2022 | Listed for rent | $2,800$1/sqft |
Source: Zillow Rental Network_1 Report a problem | ||
| 8/29/2019 | Sold | $349,990$120/sqft |
Source:  realMLS #986459 Report a problem realMLS #986459 Report a problem | ||
Neighborhood: Pecan Park
Nearby schools
GreatSchools rating
- 8/10Oceanway Elementary SchoolGrades: PK-5Distance: 4.3 mi
- 4/10Oceanway SchoolGrades: 6-8Distance: 4 mi
- 3/10First Coast High SchoolGrades: 9-12Distance: 2.8 mi