Stylish, elegant and serene describes this amazing 2 bedroom plus office home in prestigious Del Webb Orlando, 55+active resort style community. Admire the mature palm trees by the paver walkway as you approach the freshly painted home. Enjoy the exceptional amenity included with your home, hurricane shutters, giving you peace of mind during hurricane season. Upon entering the home, you'll appreciate the high ceilings and split floor plan, with the first bedroom and private bath conveniently located near the front. The front bath has a granite countertop, spacious linen closet, and tub/shower combo. If you like entering your home from the garage, you'll be greeted by a beautifully renovated laundry room. Bright and cheery with white shiplap walls, industrial accents, built in sink with folding area, undercounter storage and LG washer and dryer makes it a pleasure to do laundry. If you're needing more space, enjoy the bonus room that can be used as an office or additional bedroom, lined with exceptional hardwood floors. You will love having friends over with the open concept with a large living area highlighted with newer PLANTATION SHUTTERS, and updated ceiling fans in each room. Next to the living area is an open dining room featuring a accent wall and a motorized roller shade that overlooks the lanai. With updated globe lighting and a rounded sitting area off the kitchen, makes this the perfect setting to entertain. Pull out drawers, globe pendant lighting, RENOVATED PANTRY, GAS STOVE, SS appliances, along with the overhead and undercabinet lighting enhance the experience. Interior of home along with all cabinets throughout the home have been recently painted. The primary bedroom is spacious for king size furniture and also equipped with a motorized roller shade. All bedrooms plus office have hardwood floors. NO CARPET. The en-suite bath has dual sinks, full length granite countertop, large soaking tub and tiled shower. There is a spacious linen closet and private toilet room. One of the many highlights of this home is the exceptional SEASONAL CLOSET. It offers ample space with the designed layout that accommodates the person who needs an abundant wardrobe closet and custom-built multi shoe box. In addition, if you're needing more storage, this home is perfect for you with the added overhead storage in the garage. With 3 distinct storage spaces, an 8 ft. workbench and insulated garage door makes this an enjoyable and functional workspace. However, we cannot overlook one of the best features, the backyard. Enjoy the covered lanai area straight from your kitchen with a ceiling fan, recessed lighting, and privacy curtains, perfect for enjoying a book in comfort. Extended screened lanai boasts wired in lighting, 2 separate doors into backyard grassy area with no backyard immediate neighbors. Plenty of room for a pool. Premium lot being walking distance to the 30,000 SF Montecito Clubhouse and pool. Come see why people are flocking to Del Webb Orlando as one of Central FL top 55+ communities with lush landscaping, gated community, numerous activities all included in your LOW HOA, and some of the friendliest people. Minutes from Disneyworld, Universal Studios, Shopping, Dining, and Medical Facilities throughout Orlando.
Sold for $360,000
$360,000
463 PALENCIA PLACE, DAVENPORT, FL 33837
2beds
1,650sqft
Single Family Residence
Built in 2014
6,003 Square Feet Lot
$340,100 Zestimate®
$218/sqft
$2,023 Estimated rent
Home value
$340,100
$316,000 - $367,000
$2,023/mo
Zestimate® history
Owner options
List your home for rent
$2,023/mo
Rent Zestimate®
Find your next renter with Zillow Rental Manager. Plus, with online applications, you can quickly screen prospective tenants – for free.
$2,023/mo
Rent Zestimate®
Refinance and save
$2,766/mo
Est. payment
Refinancing to a lower rate could help reduce your monthly payments and save thousands over the life of the loan.
$2,766/mo
Est. payment
Explore your selling options
Work with a Zillow partner agent
Leverage their expertise and Zillow's premium Showcase listings to get your home seen by more buyers.
Get startedList with your own agent
Get your home in front of millions of buyers by listing it on Zillow.
Learn how to do itSell it yourself
Take full control of how buyers see your home on Zillow by listing For Sale by Owner (FSBO).
List your homeWhat's special
Extended screened lanaiCovered lanai areaMature palm treesIndustrial accentsGranite countertopGas stoveUpdated ceiling fans
Zillow last checked:
Listing updated:
Listed by:
Sandra Pinkley 918-814-4832,
KELLER WILLIAMS REALTY AT THE LAKES 407-566-1800
Bought with:
Jenny Miller, 3111602
PROVIDENCE REALTY AND PROPERTY MANAGEMENT LLC
Source: Stellar MLS,MLS#: O6254473 Originating MLS: Osceola
Originating MLS: Osceola
Facts & features
Interior
Bedrooms & bathrooms
- Bedrooms: 2
- Bathrooms: 2
- Full bathrooms: 2
Rooms
- Room types: Den/Library/Office, Utility Room
Primary bedroom
- Features: Ceiling Fan(s), Walk-In Closet(s)
- Level: First
Bedroom 2
- Features: Ceiling Fan(s), Built-in Closet
- Level: First
Bathroom 1
- Features: En Suite Bathroom, Linen Closet
- Level: First
Dining room
- Features: No Closet
- Level: First
Kitchen
- Features: Breakfast Bar, Built-in Closet
- Level: First
Living room
- Features: Ceiling Fan(s), No Closet
- Level: First
Office
- Features: No Closet
- Level: First
Heating
- Central, Electric, Natural Gas, Zoned
Cooling
- Central Air, Zoned
Appliances
- Included: Dishwasher, Disposal, Dryer, Gas Water Heater, Microwave, Range, Range Hood, Refrigerator, Washer, Water Softener
- Laundry: Inside, Laundry Room, Washer Hookup
Features
- Ceiling Fan(s), Eating Space In Kitchen, Kitchen/Family Room Combo, L Dining, Open Floorplan, Primary Bedroom Main Floor, Solid Surface Counters, Solid Wood Cabinets, Split Bedroom, Thermostat, Walk-In Closet(s)
- Flooring: Ceramic Tile, Engineered Hardwood
- Doors: Sliding Doors
- Windows: Blinds, Double Pane Windows, Shades, Shutters, Window Treatments, Hurricane Shutters
- Has fireplace: No
Interior area
- Total structure area: 2,241
- Total interior livable area: 1,650 sqft
Property
Parking
- Total spaces: 2
- Parking features: Driveway, Garage Door Opener, Workshop in Garage
- Attached garage spaces: 2
- Has uncovered spaces: Yes
Features
- Levels: One
- Stories: 1
- Patio & porch: Covered, Enclosed, Screened
- Exterior features: Irrigation System, Lighting, Private Mailbox, Rain Gutters, Sidewalk
- Has view: Yes
- View description: Trees/Woods
Lot
- Size: 6,003 Square Feet
- Features: Cleared, City Lot, Landscaped, Sidewalk
- Residential vegetation: Mature Landscaping, Trees/Landscaped
Details
- Parcel number: 272633710014005040
- Special conditions: None
Construction
Type & style
- Home type: SingleFamily
- Property subtype: Single Family Residence
Materials
- Stucco
- Foundation: Concrete Perimeter
- Roof: Shingle
Condition
- Completed
- New construction: No
- Year built: 2014
Details
- Builder name: Pulte
Utilities & green energy
- Sewer: Public Sewer
- Water: Public
- Utilities for property: Cable Available, Electricity Available, Electricity Connected, Natural Gas Available, Natural Gas Connected, Phone Available, Public, Sewer Connected, Sprinkler Recycled, Street Lights, Underground Utilities, Water Available, Water Connected
Community & HOA
Community
- Features: Fishing, Buyer Approval Required, Clubhouse, Community Mailbox, Dog Park, Fitness Center, Gated Community - Guard, Golf Carts OK, Irrigation-Reclaimed Water, Playground, Pool, Sidewalks, Wheelchair Access
- Security: Gated Community, Smoke Detector(s)
- Pet fee: $0 monthly
- Senior community: Yes
- Subdivision: DEL WEBB ORLANDO PH 1
HOA
- Has HOA: Yes
- Amenities included: Basketball Court, Clubhouse, Elevator(s), Fitness Center, Gated, Lobby Key Required, Maintenance, Pickleball Court(s), Playground, Pool, Recreation Facilities, Security, Shuffleboard Court, Spa/Hot Tub, Tennis Court(s), Trail(s), Wheelchair Access
- Services included: Community Pool, Maintenance Grounds, Manager, Pool Maintenance, Recreational Facilities
- HOA fee: $348 monthly
- HOA name: Derek McArthur
- HOA phone: 863-424-5050
- Second HOA name: Ridgewood Lakes
Location
- Region: Davenport
Financial & listing details
- Price per square foot: $218/sqft
- Tax assessed value: $294,617
- Annual tax amount: $3,775
- Date on market: 11/8/2024
- Cumulative days on market: 7 days
- Listing terms: Cash,Conventional,FHA,VA Loan
- Ownership: Fee Simple
- Total actual rent: 0
- Electric utility on property: Yes
- Road surface type: Paved
Price history
| Date | Event | Price |
|---|---|---|
| 12/18/2024 | Sold | $360,000-2.4%$218/sqft |
Source:  Stellar MLS #O6254473 Report a problem Stellar MLS #O6254473 Report a problem | ||
| 11/16/2024 | Pending sale | $368,900$224/sqft |
Source: Stellar MLS #O6254473 Report a problem | ||
| 11/11/2024 | Price change | $368,9000%$224/sqft |
Source: Stellar MLS #O6254473 Report a problem | ||
| 11/8/2024 | Listed for sale | $369,000+19%$224/sqft |
Source: Stellar MLS #O6254473 Report a problem | ||
| 3/30/2021 | Sold | $310,000-1.6%$188/sqft |
Source: Stellar MLS #S5043565 Report a problem | ||
| 2/24/2021 | Pending sale | $315,000$191/sqft |
Source: LA ROSA REALTY, LLC #S5043565 Report a problem | ||
| 2/24/2021 | Listed for sale | $315,000$191/sqft |
Source: LA ROSA REALTY, LLC #S5043565 Report a problem | ||
| 2/24/2021 | Pending sale | $315,000$191/sqft |
Source: Stellar MLS #S5043565 Report a problem | ||
| 12/5/2020 | Listed for sale | $315,000+16.7%$191/sqft |
Source: LA ROSA REALTY, LLC #S5043565 Report a problem | ||
| 6/19/2018 | Sold | $270,000-3.6%$164/sqft |
Source: Public Record Report a problem | ||
| 4/13/2018 | Pending sale | $280,000$170/sqft |
Source: Coldwell Banker Ackley Realty #S4858228 Report a problem | ||
| 4/9/2018 | Price change | $280,000-3.4%$170/sqft |
Source: Coldwell Banker Ackley Realty #S4858228 Report a problem | ||
| 3/9/2018 | Listed for sale | $290,000+17.6%$176/sqft |
Source: COLDWELL BANKER ACKLEY REALTY #S4858228 Report a problem | ||
| 4/21/2014 | Sold | $246,700$150/sqft |
Source: Public Record Report a problem | ||
Public tax history
| Year | Property taxes | Tax assessment |
|---|---|---|
| 2025 | $3,809 +13.4% | $294,617 -1.5% |
| 2024 | $3,358 +2.1% | $299,239 +3% |
| 2023 | $3,291 +2.2% | $290,523 +3% |
| 2022 | $3,221 +22.4% | $282,061 +22.9% |
| 2021 | $2,632 +0.8% | $229,457 +1.4% |
| 2020 | $2,612 -0.2% | $226,289 +2.3% |
| 2019 | $2,618 -13.6% | $221,274 +22% |
| 2018 | $3,029 +27% | $181,314 +2.1% |
| 2017 | $2,386 +23.7% | $177,585 +2.1% |
| 2016 | $1,928 +1% | $173,932 +2.8% |
| 2015 | $1,910 +301.7% | $169,247 +652.2% |
| 2014 | $475 +1645.8% | $22,500 +1182.8% |
| 2013 | $27 | $1,754 |
Find assessor info on the county website
Neighborhood: 33837
Nearby homes
- $392,2003 bd2 ba2k sqft459 Palencia Pl, Davenport, FL 33837Off Market
- $358,6003 bd2 ba1.9k sqft467 Palencia Pl, Davenport, FL 33837Off Market
- $334,6003 bd2 ba1.6k sqft455 Palencia Pl, Davenport, FL 33837Off Market
- $383,7003 bd2 ba2.1k sqft471 Palencia Pl, Davenport, FL 33837Off Market
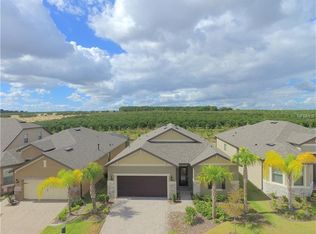
- $400,0003 bd2 ba2.1k sqft451 Palencia Pl, Davenport, FL 33837Sold
- $374,2003 bd2 ba2k sqft475 Palencia Pl, Davenport, FL 33837Off Market
- $333,3002 bd2 ba1.4k sqft462 Palencia Pl, Davenport, FL 33837Sold
- $321,6002 bd2 ba1.5k sqft466 Palencia Pl, Davenport, FL 33837Off Market
Nearby schools
GreatSchools rating
- 2/10Loughman Oaks Elementary SchoolGrades: PK-5Distance: 4.7 mi
- 6/10Navigator Academy of Leadership PolkGrades: K-8Distance: 0.9 mi
- 2/10Ridge Community High SchoolGrades: 9-12Distance: 1.6 mi
Get a cash offer in 3 minutes
Find out how much your home could sell for in as little as 3 minutes with a no-obligation cash offer.
Estimated market value
$340,100
Get a cash offer in 3 minutes
Find out how much your home could sell for in as little as 3 minutes with a no-obligation cash offer.
Estimated market value
$340,100
- Florida
- Polk County
- Davenport
- 33837
- 463 PALENCIA PLACE
Nearby cities
Nearby neighborhoods
Nearby zip codes
Other Davenport Topics
