Welcome home to Del Webb Orlando! Truly exceptional 55+ resort-style living located in the gated golf community of Ridgewood Lakes. Convenient to shopping, hospital, restaurants, theme parks, airport and just a little over an hour to some of the world's most beautiful beaches! SAVE ON YOUR MOVING EXPENSES - ALL FURNITURE CAN BE PURCHASED FOR ONLY $5,000! Beautifully maintained 3-bedroom, 2-bath home plus office/flex room, ideally located on a premium lot, no immediate homes behind you, AND within close proximity to the clubhouse. This thoughtfully designed home features an impressive foyer and a desirable split-bedroom floor plan offering added privacy for guests and owners alike. The huge kitchen is a chef’s dream with granite countertops, a large island with eat-at bar seating, and a spacious breakfast room, all open to the Gathering Room and Dining Room for seamless entertaining. Your life just got a little easier - Enjoy beautiful, easy-care tile flooring in the main living areas. The spacious Primary Suite overlooks the tranquil backyard and features a beautiful ensuite bath with dual sinks, soaking tub and separate shower with glass enclosure. Private commode, and walk-in closet! Relax and unwind on the large covered lanai and expanded lanai creating the perfect peaceful outdoor retreat. Additional highlights include a 4-foot extended garage to accommodate larger vehicles, inside laundry room with sink, new interior paint completed in 2026, New HVAC 2023, and a Generac Whole House Generator! *TAXES DO NOT REFLECT HOMESTEAD EXEMPTION Bringing a furry friend? You will love the dog park with separated areas for large and smaller pups, complete with a doggie water station! The resident owned Montecito Clubhouse is a state-of-the-art facility with 30,000 square feet of amenities. Complete with fitness center, indoor walking track, dance/aerobic studio, ballroom, craft rooms, resort-style outdoor pool, and even an indoor pool and hot tubs! Grab a bite to eat and your favorite beverage at La Tapenade Tavern where you can also enjoy live music, karaoke, trivia, and bingo Wednesday - Saturday. Looking for more activities? Try your hand at pickleball, shuffleboard, tennis, bocce ball, or basketball. How about a relaxing day of golf at Ridgewood Lake's White Heron Public Golf Club and Restaurant /Bar? Take a stroll along the picturesque walking paths by the beautiful lakes or try your luck hooking a fish on the fishing dock. 24/7 GUARDED GATE ACCESS. BONUS - This community has NO CDD! You're just minutes away from everything you need. Call today to schedule your private showing. This home truly checks every box—location, upgrades, and lifestyle—all within the sought-after Del Webb Orlando community.
For sale
$414,900
475 PALENCIA PLACE, DAVENPORT, FL 33837
3beds
2,042sqft
Single Family Residence
Built in 2014
6,003 Square Feet Lot
$-- Zestimate®
$203/sqft
$353/mo HOA
What's special
Fishing dockGranite countertopsPrivate commodeSpacious breakfast roomImpressive foyerResort-style outdoor poolWalk-in closet
- 21 days
- 476
- 25
Likely to sell faster than
Zillow last checked:
Listing updated:
Listed by:
Shelly Hertel 503-504-3969,
GATHERING ROOM REAL ESTATE 503-504-3969
Source: Stellar MLS,MLS#: S5158240 Originating MLS: Osceola
Facts & features
Interior
Bedrooms & bathrooms
- Bedrooms: 3
- Bathrooms: 2
- Full bathrooms: 2
Rooms
- Room types: Breakfast Room Separate, Den/Library/Office, Dining Room, Great Room, Utility Room
Primary bedroom
- Features: Ceiling Fan(s), Walk-In Closet(s)
- Level: First
- Area: 180 Square Feet
- Dimensions: 15x12
Bedroom 2
- Features: Ceiling Fan(s), Built-in Closet
- Level: First
- Area: 120 Square Feet
- Dimensions: 10x12
Bedroom 3
- Features: Ceiling Fan(s), Built-in Closet
- Level: First
- Area: 100 Square Feet
- Dimensions: 10x10
Primary bathroom
- Features: Dual Sinks, En Suite Bathroom, Garden Bath, Split Vanities, Tub with Separate Shower Stall, Water Closet/Priv Toilet, Walk-In Closet(s)
- Level: First
Balcony porch lanai
- Level: First
Den
- Features: Ceiling Fan(s)
- Level: First
- Area: 100 Square Feet
- Dimensions: 10x10
Dinette
- Level: First
Dining room
- Level: First
Great room
- Features: Ceiling Fan(s)
- Level: First
- Area: 255 Square Feet
- Dimensions: 17x15
Kitchen
- Features: Breakfast Bar, Granite Counters, Kitchen Island, Pantry
- Level: First
- Area: 108 Square Feet
- Dimensions: 12x9
Laundry
- Level: First
Heating
- Electric, Heat Pump, Natural Gas
Cooling
- Central Air
Appliances
- Included: Dishwasher, Disposal, Dryer, Gas Water Heater, Microwave, Range, Refrigerator, Washer
- Laundry: Inside, Laundry Room
Features
- Ceiling Fan(s), High Ceilings, Kitchen/Family Room Combo, Living Room/Dining Room Combo, Open Floorplan, Primary Bedroom Main Floor, Split Bedroom, Walk-In Closet(s)
- Flooring: Carpet, Ceramic Tile
- Doors: Sliding Doors
- Windows: Window Treatments
- Has fireplace: No
Interior area
- Total structure area: 2,634
- Total interior livable area: 2,042 sqft
Video & virtual tour
Property
Parking
- Total spaces: 2
- Parking features: Garage - Attached
- Attached garage spaces: 2
Features
- Levels: One
- Stories: 1
- Patio & porch: Covered, Enclosed, Front Porch, Rear Porch, Screened
- Exterior features: Irrigation System, Rain Gutters, Sidewalk
Lot
- Size: 6,003 Square Feet
- Features: Landscaped, Level, Near Golf Course, Sidewalk, Street Dead-End
- Residential vegetation: Mature Landscaping
Details
- Parcel number: 272633710014005070
- Special conditions: None
Construction
Type & style
- Home type: SingleFamily
- Architectural style: Florida,Ranch,Traditional
- Property subtype: Single Family Residence
Materials
- Block, Concrete, Stucco
- Foundation: Slab
- Roof: Shingle
Condition
- Completed
- New construction: No
- Year built: 2014
Details
- Builder model: Vernon Hill
- Builder name: Pulte
Utilities & green energy
- Sewer: Public Sewer
- Water: Public
- Utilities for property: Cable Available, Electricity Connected, Natural Gas Connected, Phone Available, Public, Sewer Connected, Sprinkler Recycled, Street Lights, Underground Utilities, Water Connected
Community & HOA
Community
- Features: Dock, Fishing, Association Recreation - Owned, Buyer Approval Required, Clubhouse, Deed Restrictions, Dog Park, Fitness Center, Gated Community - Guard, Golf Carts OK, Golf, No Truck/RV/Motorcycle Parking, Playground, Pool, Restaurant, Sidewalks, Special Community Restrictions, Tennis Court(s)
- Pet fee: $0 monthly
- Senior community: Yes
- Subdivision: DEL WEBB ORLANDO PH 1
HOA
- Has HOA: Yes
- Amenities included: Fence Restrictions, Gated, Golf Course, Optional Additional Fees, Pickleball Court(s), Tennis Court(s), Vehicle Restrictions
- Services included: 24-Hour Guard, Common Area Taxes, Community Pool, Manager, Private Road
- HOA fee: $353 monthly
- HOA name: Del Webb Orlando / Joe Adessa
- HOA phone: 863-424-5050
- Second HOA name: Ridgewood Lakes
- Second HOA phone: 407-872-7608
Location
- Region: Davenport
Financial & listing details
- Price per square foot: $203/sqft
- Tax assessed value: $328,434
- Annual tax amount: $5,000
- Date on market: 10/1/2026
- Cumulative days on market: 21 days
- Listing terms: Cash,Conventional,FHA,VA Loan
- Ownership: Fee Simple
- Total actual rent: 0
- Electric utility on property: Yes
- Road surface type: Paved
Estimated market value
Not available
Estimated sales range
Not available
Not available
Price history
| Date | Event | Price |
|---|---|---|
| 10/1/2026 | Listed for sale | $414,900-2.4%$203/sqft |
Source:  Stellar MLS #S5158240 Report a problem | ||
| 10/2/2024 | Listing removed | $424,888$208/sqft |
Source: Stellar MLS #O6223736 Report a problem | ||
| 8/19/2024 | Price change | $424,888-1.2%$208/sqft |
Source: Stellar MLS #O6223736 Report a problem | ||
| 7/20/2024 | Listed for sale | $430,000-1.1%$211/sqft |
Source: Stellar MLS #O6223736 Report a problem | ||
| 7/11/2024 | Listing removed | $434,900$213/sqft |
Source: Stellar MLS #O6158486 Report a problem | ||
| 3/19/2024 | Price change | $434,900-1.6%$213/sqft |
Source: Stellar MLS #O6158486 Report a problem | ||
| 2/9/2024 | Price change | $442,000+0.6%$216/sqft |
Source: Stellar MLS #O6158486 Report a problem | ||
| 2/5/2024 | Price change | $439,500-0.6%$215/sqft |
Source: Stellar MLS #O6158486 Report a problem | ||
| 11/27/2023 | Listed for sale | $442,000-6%$216/sqft |
Source: Stellar MLS #O6158486 Report a problem | ||
| 6/25/2023 | Listing removed | -- |
Source: Stellar MLS #O6096349 Report a problem | ||
| 5/26/2023 | Price change | $470,000-1.1%$230/sqft |
Source: Stellar MLS #O6096349 Report a problem | ||
| 5/1/2023 | Price change | $475,000-2.1%$233/sqft |
Source: Stellar MLS #O6096349 Report a problem | ||
| 4/3/2023 | Listed for sale | $485,000+44.3%$238/sqft |
Source: Stellar MLS #O6096349 Report a problem | ||
| 3/12/2021 | Sold | $336,000-1%$165/sqft |
Source: Public Record Report a problem | ||
| 2/7/2021 | Pending sale | $339,500$166/sqft |
Source: RIDGE REALTY GROUP LLC #S5045710 Report a problem | ||
| 2/7/2021 | Listed for sale | $339,500+25.6%$166/sqft |
Source: RIDGE REALTY GROUP LLC #S5045710 Report a problem | ||
| 8/25/2014 | Sold | $270,200$132/sqft |
Source: Public Record Report a problem | ||
Public tax history
| Year | Property taxes | Tax assessment |
|---|---|---|
| 2025 | $4,246 -3.1% | $328,434 -3% |
| 2024 | $4,384 -3.8% | $338,683 -2.5% |
| 2023 | $4,558 +7.1% | $347,419 +8.4% |
| 2022 | $4,257 +19.4% | $320,443 +24.5% |
| 2021 | $3,565 +0.7% | $257,344 +1.6% |
| 2020 | $3,540 -0.7% | $253,334 +2.3% |
| 2019 | $3,563 -10.4% | $247,544 +3.9% |
| 2018 | $3,975 +3% | $238,200 +2% |
| 2017 | $3,860 +17.9% | $233,467 +9.8% |
| 2016 | $3,273 +13.6% | $212,599 +11.8% |
| 2015 | $2,880 +778.8% | $190,090 +744.8% |
| 2014 | $328 +1103.6% | $22,500 +1182.8% |
| 2013 | $27 | $1,754 |
Find assessor info on the county website
Monthly payment
Est. payment
Payment breakdown
Explore the cost of this home by adjusting the details. Changes won't be saved.Climate risks
Neighborhood: 33837
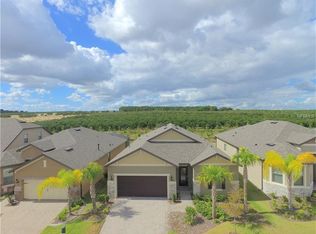
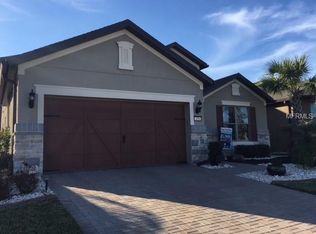

Similar homes
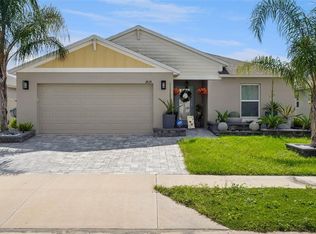
- $391,0003 bd2 ba1.6k sqft516 LAGO LOOP, DAVENPORT, FL 33837For Sale
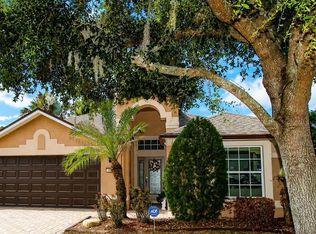
 MLS ID #G5119215, Richard Bisaillon, COLDWELL BANKER HUBBARD HANSEN. Stellar MLS
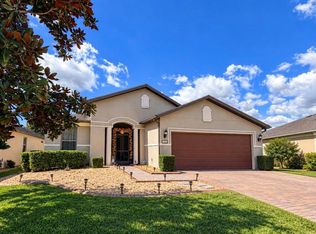
- $399,0003 bd2 ba2k sqft333 NAVARRA LANE, DAVENPORT, FL 33837For Sale
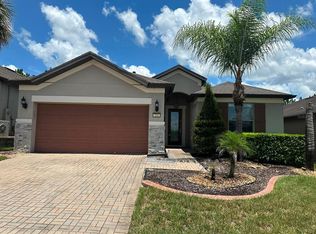 MLS ID #S5156401, Juan Melo, EXP REALTY LLC. Stellar MLS
- $389,0004 bd2 ba1.8k sqft2434 OAKWOOD LANE, DAVENPORT, FL 33837For Sale
 MLS ID #S5159910, Lourdes Sepulveda-Muniz, VALSTAR REALTY LLC. Stellar MLS
- $370,0003 bd2 ba2k sqft325 ALICANTE COURT, DAVENPORT, FL 33837For Sale
 MLS ID #O6447969, Chelsy Corbella, LPT REALTY, LLC. Stellar MLS
- $424,9003 bd3 ba2k sqft336 DEL SOL AVENUE, DAVENPORT, FL 33837For SaleMLS ID #S5156781, Linda Spence, RIDGE REALTY GROUP LLC. Stellar MLS
- $375,0003 bd3 ba2.2k sqft536 GRANDE DRIVE, DAVENPORT, FL 33837For SaleMLS ID #S5159566, Jennifer Ellison, LA ROSA REALTY LLC. Stellar MLS
- $399,9992 bd2 ba2k sqft516 PLAYA DR, DAVENPORT, FL 33837For SaleMLS ID #S5158900, Nikki Ansons, COLDWELL BANKER REALTY. Stellar MLS
- $403,9003 bd2 ba1.5k sqft212 GRANADA LANE, DAVENPORT, FL 33837For SaleMLS ID #O6413709, Elenice Pereira, WRA BUSINESS & REAL ESTATE. Stellar MLS
- $419,9002 bd2 ba1.9k sqft112 CASTELLON COURT, DAVENPORT, FL 33837For SaleMLS ID #S5146479, Deborah Badger, RIDGE REALTY GROUP LLC. Stellar MLS
- $410,9002 bd2 ba2k sqft715 ASTURIAS ROAD, DAVENPORT, FL 33837For SaleMLS ID #S5145387, Fernando Peralta, REALTY ONE GROUP INSPIRATION. Stellar MLS
- $424,9003 bd3 ba2.5k sqft442 DEL SOL AVE, DAVENPORT, FL 33837For SaleMLS ID #S5155861, Fernando Peralta, REALTY ONE GROUP INSPIRATION. Stellar MLS
- $459,0003 bd3 ba2.8k sqft492 PONTEVEDRA RD, DAVENPORT, FL 33896For SaleMLS ID #S5159300, Matthew Link, CHAMPIONSGATE REALTY. Stellar MLS
- $385,0003 bd2 ba1.9k sqft414 TAFT DRIVE, DAVENPORT, FL 33837For SaleMLS ID #O6447284, Kerstin Crow, LOKATION. Stellar MLS
- $350,0005 bd3 ba2.6k sqft1304 SUGARWOOD STREET, DAVENPORT, FL 33837For SaleMLS ID #R4912166, Greg Owen, EASY REALTY. Stellar MLS
- $439,9003 bd2 ba2.3k sqft519 VIGO STREET, DAVENPORT, FL 33837For SaleMLS ID #S5154864, Linda Spence, RIDGE REALTY GROUP LLC. Stellar MLS
- $394,9003 bd2 ba2k sqft478 DEL SOL AVENUE, DAVENPORT, FL 33837For SaleMLS ID #S5155492, Linda Spence, RIDGE REALTY GROUP LLC. Stellar MLS
- $369,9002 bd2 ba1.9k sqft672 CORDOBA DRIVE, DAVENPORT, FL 33837For SaleMLS ID #O6435158, Agnes Fray, INTERMIX REAL ESTATE INC. Stellar MLS
- $389,9004 bd3 ba2.4k sqft549 SAPPHIRE DRIVE, DAVENPORT, FL 33837For SaleMLS ID #O6442930, Luis Gomez Guerrero, LOKATION. Stellar MLS
- $339,9002 bd2 ba2k sqft148 RED MAPLE PASS, DAVENPORT, FL 33837For SaleMLS ID #S5159777, Nancy Lanzillo, KELLER WILLIAMS REALTY AT THE LAKES. Stellar MLS
