$10,000 BUILDER INCENTIVE! Take advantage of this limited-time opportunity on the beautifully designed Ashford floor plan located in Gregory Landing, one of North Augusta's most desirable and convenient communities. Use the $10,000 incentive toward closing costs, interest rate buy-down, or upgrades to personalize your new home. Incentive subject to change at any time - schedule your showing today!
This thoughtfully designed single-story home offers 3 bedrooms, 2 bathrooms, and approximately 1,662 heated square feet of comfortable living space with a functional layout perfect for both everyday living and entertaining. The Ashford plan combines open-concept living with practical design elements that maximize space, comfort, and convenience.
The spacious family room serves as the heart of the home, creating an inviting atmosphere for relaxing evenings or gathering with friends and family. The open layout seamlessly connects the family room to the dining area and kitchen, making entertaining effortless. The kitchen features ample cabinetry, granite countertops, modern appliances, and a convenient layout designed to make meal preparation both easy and enjoyable.
The private owner's suite is thoughtfully positioned away from the secondary bedrooms, creating a peaceful retreat at the end of the day. The spacious primary bedroom offers plenty of room for larger furnishings, while the en-suite bath features dual sinks, a walk-in shower, and a generous walk-in closet designed to keep everything organized and within reach.
Two additional bedrooms provide flexible space for family members, guests, or hobbies, while the dedicated study offers the perfect location for a home office, reading room, playroom, or additional flex space to fit your lifestyle.
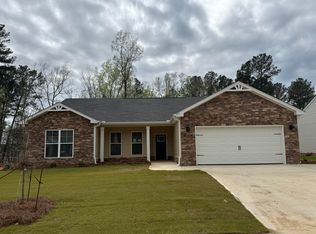
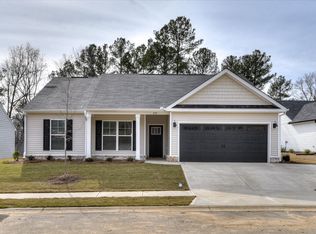
Outdoor living is easily enjoyed from the covered rear patio, providing the ideal setting for morning coffee, grilling, or relaxing evenings. The welcoming front porch adds charm and curb appeal, while the two-car garage offers additional storage and everyday convenience.
Additional highlights include energy-efficient construction, modern finishes, durable flooring, quality craftsmanship, and a thoughtfully designed layout that provides comfortable living while maintaining an open and airy feel throughout the home.
Conveniently located in Gregory Landing, this home offers quick access to shopping, dining, schools, and major roadways, making daily commutes simple while still enjoying a peaceful neighborhood setting.
With its functional single-level layout, flexible living spaces, beautiful finishes, and limited-time $10,000 builder incentive, the Ashford plan presents an exceptional opportunity for new construction living in North Augusta.
Schedule your private tour today and discover why the Ashford is one of the most sought-after floor plans available. Home is 92% complete.
Pending
$334,840
463 Parakeet Ct, North Augusta, SC 29860
3beds
1,662sqft
Single Family Residence
Built in 2026
0.26 Acres Lot
$-- Zestimate®
$201/sqft
$25/mo HOA
What's special
Modern finishesModern appliancesBeautiful finishesFlexible living spacesThoughtfully designed single-story homeFunctional single-level layoutDurable flooring
- 99 days
- 7
- 0
Zillow last checked:
Listing updated:
Listed by:
William Seamon 803-270-7583,
Real Broker LLC
Source: Aiken MLS,MLS#: 223972
Facts & features
Interior
Bedrooms & bathrooms
- Bedrooms: 3
- Bathrooms: 2
- Full bathrooms: 2
Primary bedroom
- Level: Main
- Area: 234
- Dimensions: 18 x 13
Bedroom 2
- Level: Main
- Area: 121
- Dimensions: 11 x 11
Bedroom 3
- Level: Main
- Area: 110
- Dimensions: 11 x 10
Dining room
- Level: Main
- Area: 143
- Dimensions: 13 x 11
Family room
- Level: Main
- Area: 270
- Dimensions: 15 x 18
Kitchen
- Level: Main
- Area: 154
- Dimensions: 14 x 11
Laundry
- Level: Main
- Area: 56
- Dimensions: 8 x 7
Other
- Description: Office
- Level: Main
- Area: 110
- Dimensions: 10 x 11
Heating
- Electric, Heat Pump
Cooling
- Central Air, Electric
Appliances
- Included: Microwave, Range, Dishwasher, Disposal, Electric Water Heater
Features
- Snack Bar, Solid Surface Counters, Walk-In Closet(s), Bedroom on 1st Floor, Ceiling Fan(s), Pantry
- Flooring: Carpet
- Basement: None
- Has fireplace: No
Interior area
- Total structure area: 1,662
- Total interior livable area: 1,662 sqft
- Finished area above ground: 1,662
- Finished area below ground: 0
Property
Parking
- Total spaces: 2
- Parking features: Attached, Driveway, Garage Door Opener
- Attached garage spaces: 2
- Has uncovered spaces: Yes
Features
- Levels: One
- Patio & porch: Patio, Porch
- Pool features: None
Lot
- Size: 0.26 Acres
- Features: Landscaped, Sprinklers In Front, Sprinklers In Rear
Details
- Additional structures: None
- Parcel number: 9j
- Special conditions: Standard
- Horse amenities: None
Construction
Type & style
- Home type: SingleFamily
- Architectural style: Ranch
- Property subtype: Single Family Residence
Materials
- Stone, Vinyl Siding
- Foundation: Slab
- Roof: Composition
Condition
- New construction: No
- Year built: 2026
Details
- Warranty included: Yes
Utilities & green energy
- Sewer: Public Sewer
- Water: Public
- Utilities for property: Cable Available
Community & HOA
Community
- Features: Internet Available
- Subdivision: Gregory Landing
HOA
- Has HOA: Yes
- HOA fee: $300 annually
Location
- Region: North Augusta
Financial & listing details
- Price per square foot: $201/sqft
- Date on market: 6/14/2026
- Listing terms: Submit
- Road surface type: Asphalt
Estimated market value
Not available
Estimated sales range
Not available
$2,090/mo
Price history
| Date | Event | Price |
|---|---|---|
| 6/14/2026 | Pending sale | $320,900$193/sqft |
Source:  Aiken MLS #223972 Report a problem Aiken MLS #223972 Report a problem | ||
| 6/14/2026 | Listed for sale | $320,900$193/sqft |
Source: Aiken MLS #223972 Report a problem | ||
| 6/14/2026 | Pending sale | $320,900$193/sqft |
Source:  Hive MLS #100581601 Report a problem Hive MLS #100581601 Report a problem | ||
Public tax history
Tax history is unavailable.
Monthly payment
Est. payment
Payment breakdown
Explore the cost of this home by adjusting the details. Changes won't be saved.Climate risks
Neighborhood: 29860
Nearby schools
Schools provided by the listing agent
- Elementary: Merriwether
- Middle: Merriwether
- High: Strom Thurmond
Source: Aiken MLS. This data may not be complete. We recommend contacting the local school district to confirm school assignments for this home.


Similar homes
- $341,0504 bd2 ba1.8k sqft1014 Gregory Landing Dr, North Augusta, SC 29860New Construction
 MLS ID #223954, William Seamon, Real Broker LLC. Aiken MLS
 - $315,0003 bd2 ba1.6k sqft5370 Greyton Cir, North Augusta, SC 29860For Sale
 MLS ID #225289, Tera Velasco, Meybohm Real Estate - North Au. Aiken MLS
 - $328,2203 bd3 ba2.1k sqft5248 Proper Ct, North Augusta, SC 29860New Construction
 Aiken MLS
 - $356,0003 bd3 ba2.3k sqft5343 Proper Ct, North Augusta, SC 29860New Construction
 Aiken MLS
 - $330,0003 bd2 ba1.7k sqft650b Hampton Circle, North Augusta, SC 29841New Construction
 MLS ID #100589454, Vilma Colon-Oliver, Meybohm Real Estate - Evans. Hive MLS
 - $294,9003 bd3 ba1.4k sqft1830 Lowe Street, North Augusta, SC 29841For SaleMLS ID #100586893, Mary C Baker, The Realty Studio. Hive MLS
- $349,9002 bd1 ba940 sqft1023 Eustis Drive, Augusta, GA 30904For SaleMLS ID #100595308, Masiana Geter, Keller Williams Realty Augusta Partners. Hive MLS
- $259,9003 bd3 ba1.4k sqft629 Hampton Drive #3c, North Augusta, SC 29860For SaleMLS ID #100577097, Tammy McAlpin, Southeastern Residential, LLC. Hive MLS
