$10,000 Builder Incentive - Limited Time!
Introducing the Tallulah, the first of its kind in the highly desirable Gregory Landing community of North Augusta. This spacious two-story home offers 4 bedrooms, 2.5 baths, and 2,267 square feet of thoughtfully designed living space. From the moment you step inside, you'll appreciate the open-concept main level where the kitchen, dining area, and great room flow seamlessly together, creating the perfect setting for both everyday living and entertaining. The kitchen is a true highlight, featuring granite countertops, stainless steel appliances, modern cabinetry, and a walk-in pantry that adds both style and convenience. Durable luxury vinyl tile flooring extends through the main living areas, combining a sophisticated look with easy maintenance.
A versatile flex room on the first floor can be tailored to your lifestyle--whether you need a private home office, a study space, or a playroom. Upstairs, the private owner's suite is a retreat designed for relaxation, complete with a spacious walk-in closet and a beautifully appointed ensuite bath that includes granite countertops, dual vanities, and a large walk-in shower. Four additional bedrooms and a full bath with granite counters provide ample space for family, guests, or hobbies, while the upstairs laundry room adds everyday convenience.
The Tallulah also includes a two-car garage and is built with energy efficiency in mind, featuring a radiant barrier roofing system, low-E windows, and modern construction practices that help keep utility costs manageable. Outside, a landscaped yard enhances curb appeal, and the home's location within Gregory Landing offers the added charm of sidewalk-lined streets, streetlights, and a welcoming neighborhood atmosphere.
Priced at $367,550, this Tallulah plan is complete and move-in ready, marking the very first of its kind in Gregory Landing. Don't miss this opportunity to secure today's pricing and the $10,000 builder incentive--schedule your showing and make 428 Parakeet Court your new home today. Home is 99% complete.
Sold for $367,550
$367,550
472 Parakeet Ct, North Augusta, SC 29860
4beds
2,267sqft
Single Family Residence
Built in 2026
0.31 Acres Lot
$367,500 Zestimate®
$162/sqft
$2,259 Estimated rent
Home value
$367,500
Estimated sales range
Not available
$2,259/mo
Zestimate® history
Owner options
List your home for rent
$2,259/mo
Rent Zestimate®
Find your next renter with Zillow Rental Manager. Plus, with online applications, you can quickly screen prospective tenants – for free.
$2,259/mo
Rent Zestimate®
Refinance and save
$2,527/mo
Est. payment
Refinancing to a lower rate could help reduce your monthly payments and save thousands over the life of the loan.
$2,527/mo
Est. payment
Explore your selling options
Work with a Zillow partner agent
Leverage their expertise and Zillow's premium Showcase listings to get your home seen by more buyers.
Get startedList with your own agent
Get your home in front of millions of buyers by listing it on Zillow.
Learn how to do itSell it yourself
Take full control of how buyers see your home on Zillow by listing For Sale by Owner (FSBO).
List your homeWhat's special
Zillow last checked:
Listing updated:
Listed by:
William Seamon 803-270-7583,
Real Broker LLC
Bought with:
William Seamon, SC 106683
Real Broker LLC
Source: Aiken MLS,MLS#: 222498
Facts & features
Interior
Bedrooms & bathrooms
- Bedrooms: 4
- Bathrooms: 3
- Full bathrooms: 2
- 1/2 bathrooms: 1
Primary bedroom
- Level: Upper
- Area: 288
- Dimensions: 16 x 18
Bedroom 2
- Level: Upper
- Area: 121
- Dimensions: 11 x 11
Bedroom 3
- Level: Upper
- Area: 130
- Dimensions: 10 x 13
Bedroom 4
- Level: Upper
- Area: 130
- Dimensions: 10 x 13
Family room
- Level: Main
- Area: 300
- Dimensions: 15 x 20
Kitchen
- Level: Main
- Area: 144
- Dimensions: 12 x 12
Other
- Description: Office/Flex Space
- Level: Main
- Area: 130
- Dimensions: 10 x 13
Other
- Description: Bedroom 5
- Level: Upper
- Area: 121
- Dimensions: 11 x 11
Heating
- Electric, Forced Air
Cooling
- Central Air, Electric
Appliances
- Included: Microwave, Range, Dishwasher, Disposal, Electric Water Heater
Features
- Snack Bar, Solid Surface Counters, Walk-In Closet(s), Ceiling Fan(s), Pantry, Eat-in Kitchen
- Flooring: Laminate
- Basement: None
- Has fireplace: No
Interior area
- Total structure area: 2,267
- Total interior livable area: 2,267 sqft
- Finished area above ground: 2,267
- Finished area below ground: 0
Property
Parking
- Total spaces: 2
- Parking features: Attached, Driveway, Garage Door Opener
- Attached garage spaces: 2
- Has uncovered spaces: Yes
Features
- Levels: Two
- Patio & porch: Patio
- Pool features: None
Lot
- Size: 0.31 Acres
- Features: Landscaped, Sprinklers In Front, Sprinklers In Rear
Details
- Additional structures: None
- Parcel number: 17j
- Special conditions: Standard
- Horse amenities: None
Construction
Type & style
- Home type: SingleFamily
- Architectural style: Traditional
- Property subtype: Single Family Residence
Materials
- Drywall, Stone, Vinyl Siding
- Foundation: Slab
- Roof: Composition
Condition
- New construction: Yes
- Year built: 2026
Details
- Warranty included: Yes
Utilities & green energy
- Sewer: Public Sewer
- Water: Public
- Utilities for property: Cable Available
Community & HOA
Community
- Features: See Remarks
- Subdivision: Gregory Landing
HOA
- Has HOA: Yes
- HOA fee: $300 annually
Location
- Region: North Augusta
Financial & listing details
- Price per square foot: $162/sqft
- Date on market: 3/28/2026
- Cumulative days on market: 140 days
- Listing terms: Contract
- Road surface type: Asphalt
Price history
| Date | Event | Price |
|---|---|---|
| 8/14/2026 | Sold | $367,550+1.4%$162/sqft |
Source:  Aiken MLS #222498 Report a problem Aiken MLS #222498 Report a problem | ||
| 3/28/2026 | Pending sale | $362,400$160/sqft |
Source:  Hive MLS #553841 Report a problem Hive MLS #553841 Report a problem | ||
Public tax history
Tax history is unavailable.
Neighborhood: 29860
Nearby homes
- $377,9584 bd2 ba1.8k sqft480 Parakeet Ct, North Augusta, SC 29860Sold

- $357,5954 bd2 ba1.9k sqft464 Parakeet Ct, North Augusta, SC 29860Sold

- $312,5003 bd2 ba1.5k sqft456 Parakeet Ct, North Augusta, SC 29860Pending

- $374,0904 bd2 ba1.8k sqft471 Parakeet Ct, North Augusta, SC 29860Sold
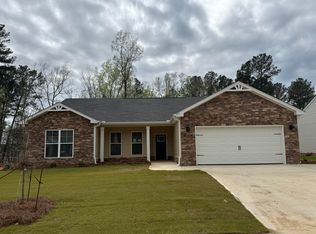
- $340,6403 bd2 ba1.6k sqft479 Parakeet Ct, North Augusta, SC 29860Sold
- $334,8403 bd2 ba1.6k sqft463 Parakeet Ct, North Augusta, SC 29860Pending
- $374,8774 bd2 ba1.9k sqft487 Parakeet Ct, North Augusta, SC 29860Sold
- $374,8774 bd2 ba1.9k sqft487 Parakeet Ct N, Augusta, SC --Sold
Nearby schools
GreatSchools rating
- 7/10Merriwether Elementary SchoolGrades: PK-5Distance: 1.4 mi
- 9/10Merriwether Middle SchoolGrades: 6-8Distance: 1.8 mi
- 4/10Strom Thurmond High SchoolGrades: 9-12Distance: 18.7 mi
Schools provided by the listing agent
- Elementary: Merriwether
- Middle: Merriwether
- High: Strom Thurmond
Source: Aiken MLS. This data may not be complete. We recommend contacting the local school district to confirm school assignments for this home.
Sell for more on Zillow
Get a Zillow Showcase℠ listing at no additional cost and you could sell for .
$367,500
2% more
+$7,350
With Zillow Showcase(estimated)
$374,850
Sell for more on Zillow
Get a Zillow Showcase℠ listing at no additional cost and you could sell for .
$367,500
2% more
+$7,350
With Zillow Showcase(estimated)
$374,850
- South Carolina
- Edgefield County
- North Augusta
- 29860
- 472 Parakeet Ct
