$10,000 incentive on this brand new Hamilton II ranch in Gregory Landing, one of North Augusta's premier neighborhoods. Use it to buy down your rate, cover your closing costs, or add upgrades to make your new home perfect. Incentive subject to change at any time. Act fast. Tucked inside one of North Augusta's most desirable communities, this home offers the perfect blend of modern design, comfort, and convenience. From the moment you walk through the front door, the Hamilton II plan feels open, light, and inviting. Large windows bring in natural sunlight throughout the main living spaces, while luxury vinyl plank flooring adds warmth, style, and durability. Just beyond the foyer, the great room opens seamlessly to the dining area and kitchen, making it ideal for gatherings, entertaining, or everyday living. Whether hosting friends, catching a game, or relaxing after a long day, the open design offers flexibility to fit your lifestyle. Off to the side is a spacious study with French doors, perfect for a home office, hobby room, or quiet retreat. At the heart of the home, the chef inspired kitchen features custom cabinetry, stainless steel appliances, granite countertops, an extended breakfast bar, and a walk in pantry that balances style with function. The adjacent dining area is filled with natural light and offers direct access to the covered back patio, ideal for morning coffee, outdoor dining, or weekend barbecues. The split bedroom floor plan keeps the owner's suite private and peaceful, offering space for a king sized bed, a sitting area, and abundant natural light. The en suite bath features dual vanities, a garden tub, a separate walk in shower, and a generous walk in closet, creating a true retreat. On the opposite side of the home, three additional bedrooms and a full bath provide space for family, guests, or flexible use. Throughout the home you will find energy efficient construction, granite countertops in the kitchen and baths, wood look luxury vinyl flooring, custom cabinetry, upgraded lighting, a two car garage, a fully sodded yard, and professional landscaping. As a new construction home, everything from the roof to the HVAC system is brand new and covered under the builder's warranty for added peace of mind. The covered back patio creates an inviting outdoor living space with room to personalize the backyard to your lifestyle. Gregory Landing offers sidewalks, green spaces, and convenient access to shopping, dining, schools, I 20, downtown North Augusta, and Augusta. This home is estimated for a mid January 2026 move in and can be toured now with plans and finishes available to review. Opportunities like this, especially with a limited time $10,000 builder incentive, do not last long. Schedule your private tour today and take the first step toward calling Gregory Landing home. Home is 100% complete.
Sold for $377,958
$377,958
480 Parakeet Ct, North Augusta, SC 29860
4beds
1,824sqft
Single Family Residence
Built in 2026
10,454 Square Feet Lot
$378,200 Zestimate®
$207/sqft
$2,089 Estimated rent
Home value
$378,200
$359,000 - $397,000
$2,089/mo
Zestimate® history
Owner options
List your home for rent
$2,089/mo
Rent Zestimate®
Find your next renter with Zillow Rental Manager. Plus, with online applications, you can quickly screen prospective tenants – for free.
$2,089/mo
Rent Zestimate®
Refinance and save
$2,589/mo
Est. payment
Refinancing to a lower rate could help reduce your monthly payments and save thousands over the life of the loan.
$2,589/mo
Est. payment
Explore your selling options
Work with a Zillow partner agent
Leverage their expertise and Zillow's premium Showcase listings to get your home seen by more buyers.
Get startedList with your own agent
Get your home in front of millions of buyers by listing it on Zillow.
Learn how to do itSell it yourself
Take full control of how buyers see your home on Zillow by listing For Sale by Owner (FSBO).
List your homeWhat's special
Zillow last checked:
Listing updated:
Listed by:
William Seamon 803-270-7583,
Real Broker LLC
Bought with:
Keller Williams Augusta NonMember
Keller Williams Realty Augusta Partners
Source: Aiken MLS,MLS#: 222496
Facts & features
Interior
Bedrooms & bathrooms
- Bedrooms: 4
- Bathrooms: 2
- Full bathrooms: 2
Primary bedroom
- Level: Main
- Area: 208
- Dimensions: 13 x 16
Bedroom 2
- Level: Main
- Area: 120
- Dimensions: 10 x 12
Bedroom 3
- Level: Main
- Area: 110
- Dimensions: 10 x 11
Bedroom 4
- Level: Main
- Area: 154
- Dimensions: 14 x 11
Dining room
- Area: 99
- Dimensions: 11 x 9
Family room
- Level: Main
- Area: 320
- Dimensions: 16 x 20
Kitchen
- Area: 132
- Dimensions: 11 x 12
Laundry
- Level: Main
- Area: 63
- Dimensions: 9 x 7
Other
- Level: Main
- Area: 90
- Dimensions: 18 x 5
Other
- Level: Main
- Area: 150
- Dimensions: 15 x 10
Heating
- Heat Pump
Cooling
- See Remarks, Other, Central Air, Electric
Appliances
- Included: Microwave, Range, Dishwasher, Disposal, Electric Water Heater
Features
- Snack Bar, Solid Surface Counters, Walk-In Closet(s), Bedroom on 1st Floor, Ceiling Fan(s), Kitchen Island, Eat-in Kitchen, Pantry
- Flooring: Carpet, Laminate, Vinyl
- Basement: None
- Has fireplace: No
Interior area
- Total structure area: 1,824
- Total interior livable area: 1,824 sqft
- Finished area above ground: 1,824
- Finished area below ground: 0
Property
Parking
- Total spaces: 2
- Parking features: Attached, Driveway, Paved
- Attached garage spaces: 2
- Has uncovered spaces: Yes
Features
- Levels: One
- Patio & porch: Patio
- Exterior features: See Remarks, Other
- Pool features: None
Lot
- Size: 10,454 Square Feet
- Features: See Remarks, Other, Landscaped, Sprinklers In Front, Sprinklers In Rear
Details
- Additional structures: None
- Special conditions: Standard
- Horse amenities: None
Construction
Type & style
- Home type: SingleFamily
- Architectural style: Ranch
- Property subtype: Single Family Residence
Materials
- Drywall, Stone, Vinyl Siding
- Foundation: Slab
- Roof: Composition
Condition
- New construction: Yes
- Year built: 2026
Details
- Builder name: Keystone Homes
- Warranty included: Yes
Utilities & green energy
- Sewer: Public Sewer
- Water: Public
- Utilities for property: Cable Available
Community & HOA
Community
- Features: See Remarks
- Subdivision: Gregory Landing
HOA
- Has HOA: Yes
- HOA fee: $300 annually
Location
- Region: North Augusta
Financial & listing details
- Price per square foot: $207/sqft
- Date on market: 3/28/2026
- Cumulative days on market: 126 days
- Listing terms: Submit
- Road surface type: Asphalt
Price history
| Date | Event | Price |
|---|---|---|
| 7/31/2026 | Sold | $377,958$207/sqft |
Source:  Aiken MLS #222496 Report a problem Aiken MLS #222496 Report a problem | ||
| 3/28/2026 | Pending sale | $377,958$207/sqft |
Source: Aiken MLS #222496 Report a problem | ||
Public tax history
Tax history is unavailable.
Neighborhood: 29860
Nearby homes
- $367,5504 bd3 ba2.2k sqft472 Parakeet Ct, North Augusta, SC 29860Sold

- $357,5954 bd2 ba1.9k sqft464 Parakeet Ct, North Augusta, SC 29860Sold

- $340,6403 bd2 ba1.6k sqft479 Parakeet Ct, North Augusta, SC 29860Sold
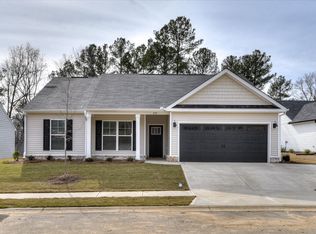
- $374,8774 bd2 ba1.9k sqft487 Parakeet Ct, North Augusta, SC 29860Sold

- $374,8774 bd2 ba1.9k sqft487 Parakeet Ct N, Augusta, SC --Sold
- $374,0904 bd2 ba1.8k sqft471 Parakeet Ct, North Augusta, SC 29860Sold
- $312,5003 bd2 ba1.5k sqft456 Parakeet Ct, North Augusta, SC 29860Pending
- $334,8403 bd2 ba1.6k sqft463 Parakeet Ct, North Augusta, SC 29860Pending
Nearby schools
GreatSchools rating
- 7/10Merriwether Elementary SchoolGrades: PK-5Distance: 1.4 mi
- 9/10Merriwether Middle SchoolGrades: 6-8Distance: 1.8 mi
- 4/10Strom Thurmond High SchoolGrades: 9-12Distance: 18.7 mi
Schools provided by the listing agent
- Elementary: Merriwether
- Middle: Merriwether
- High: Strom Thurmond
Source: Aiken MLS. This data may not be complete. We recommend contacting the local school district to confirm school assignments for this home.
Sell for more on Zillow
Get a Zillow Showcase℠ listing at no additional cost and you could sell for .
$378,200
2% more
+$7,564
With Zillow Showcase(estimated)
$385,764
Sell for more on Zillow
Get a Zillow Showcase℠ listing at no additional cost and you could sell for .
$378,200
2% more
+$7,564
With Zillow Showcase(estimated)
$385,764
- South Carolina
- Edgefield County
- North Augusta
- 29860
- 480 Parakeet Ct
