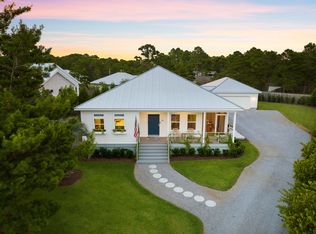
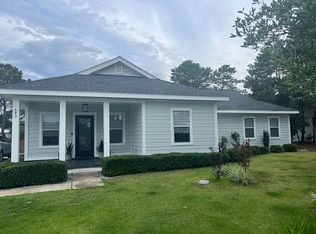
All one levelNew guttersMetal roof homeCeiling fansNew tesla charging stationNew irrigation systemNew sod
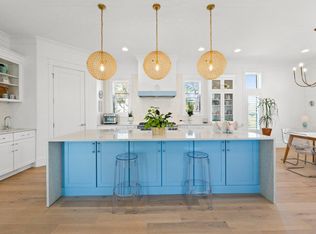
PRICED TO SELL with recent improvements including NEW HVAC, NEW TESLA CHARGING STATION, NEW PAINT INSIDE AND OUT, NEW SOD, NEW IRRIGATION SYSTEM, NEW GUTTERS, NEW CUSTOM CLOSET, NEW LAUNDRY ROOM ORGANIZATION SYSTEM, SINK AND COUNTERTOPS! NO HOA! Rare 2/3 acre lot, 35 - 40 feet ABOVE SEA Level, with a 2 car garage with workbench and so room for all vehicles, toys, tools and hobbies! Even room for an addition, guest cottage, putting green, pickleball court, etc.! Built in 2016, ALL ONE LEVEL with metal roof home offers a spacious, open floorplan for entertaining and vaulted ceilings with beams, ceiling fans, recessed and pendent lighting over the kitchen island. From the open living/dining area, double doors lead to the primary king-size suite with a new $4000+ custom closet system. The primary bath has an extra large shower, double vanity and separate water closet. Enjoy privacy with the Split Floor-plan, 2 guest bedrooms and guest bath on the opposite side of the house. There are ceiling fans in all the bedrooms, the living room and the screened porch. Conveniently located only 1 mile to Public Beach and Gulf Place, 3.5 miles to Butler Elementary School and Helen McCall Park, attach garage and plenty of attic storage. The back yard is fenced and the double gate on the west side will allow for RV or boat on a trailer parking. There is an outdoor shower located right outside the oversized garage with plenty of storage for your beach toys and a workbench for your tools. There is With 2/3 acres and NO HOA, there is plenty of room for parking your boat, RV and other vehicles and adding a guest house, a pickleball court, pool, etc. Located in beautiful South Walton near schools, the beach, golf course and the Cessna boat launch!
362 days
|
350
|
20
|
Zillow last checked:
Listing updated:
Listed by:
Lisa P Egstad850-543-8033,
Lisa P Egstad
Source: ECAOR,MLS#: 981580
Facts & features
Interior
Bedrooms & bathrooms
Bedrooms: 3
Bathrooms: 2
Full bathrooms: 2
Primary bedroom
Level: First
Area: 238 Square Feet
Dimensions: 17 x 14
Bedroom
Level: First
Area: 204 Square Feet
Dimensions: 17 x 12
Bedroom
Level: First
Area: 204 Square Feet
Dimensions: 17 x 12
Primary bathroom
Level: First
Area: 160 Square Feet
Dimensions: 16 x 10
Bathroom
Level: First
Area: 96 Square Feet
Dimensions: 12 x 8
Other
Level: First
Area: 320 Square Feet
Dimensions: 40 x 8
Dining area
Level: First
Area: 168 Square Feet
Dimensions: 14 x 12
Garage
Level: First
Area: 616 Square Feet
Dimensions: 22 x 28
Kitchen
Level: First
Area: 168 Square Feet
Dimensions: 14 x 12
Laundry
Level: First
Area: 96 Square Feet
Dimensions: 12 x 8
Living room
Level: First
Area: 306 Square Feet
Dimensions: 18 x 17
Screened porch
Level: First
Area: 144 Square Feet
Dimensions: 12 x 12
Heating
Central
Cooling
Central Air, Ceiling Fan(s)
Appliances
Included: Dishwasher, Disposal, Dryer, Microwave, Double Oven, Washer, Electric Water Heater
Explore the cost of this home by adjusting the details. Changes won't be saved.
Principal & interest
$1,547
Mortgage insurance
$0
Property taxes
$170
Home insurance
$105
HOA fees
$0
Utilities
Not included
All calculations are estimates and provided by Zillow, Inc. for informational purposes only. Actual amounts may vary.
HOA fees may include property taxes on listings classified as Co-Ops. Contact the listing agent and/or owner for fee details.
Mortgage interest rates are dependent on a number of factors, including credit score, down payment, and repayment length. Interest rate data provided by Zillow Group Marketplace, Inc. as of 1/1/1970 from various mortgage lenders with which we have lead or other similar arrangements; the Estimated Payment is an average of those rates.
See how much you could borrow to make a competitive offer.