The property backs directly to a state-protected forest that cannot be developed, giving the backyard a level of privacy that is exceptionally rare along 30A, all while remaining just moments from Gulf Place restaurants, shops, and entertainment, Ed Walline Beach Access, and the sugar-white beaches of 30A.
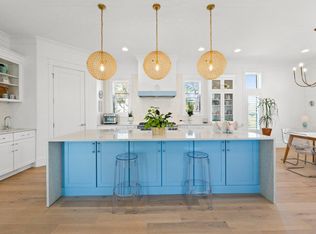
Since purchasing the home, the current owner has invested strongly into thoughtful upgrades inside and out. The living room ceiling was raised to 12 feet and finished with wood beams, creating a dramatic, light-filled gathering space. The kitchen was reimagined with an expanded island, farmhouse sink, gas range, and a custom walk-in butler's pantry with a beverage refrigerator, complemented by a new refrigerator and range installed in 2025. Both secondary en suite bathrooms were fully renovated with tiled walk-in showers in place of tubs, and the entire interior was freshly repainted.
The outdoor living experience is equally impressive. A spacious covered porch with added gas fireplace, television, and living area overlooks the private backyard. There, an expansive pool, spa, extended paver deck, and artificial turf lounge area create a resort-like setting framed by mature pines and the protected forest beyond. Professional landscaping, including new turf, sod, and thoughtfully relocated shrubs and river rock completes the grounds front and back. An exterior storage shed offers convenient space for gardening tools and beach gear, keeping the garages free for vehicles. This is a rare opportunity to own a fully updated, move-in-ready home in one of 30A's most private settings, featuring the natural buffer of protected forest that cannot be developed.
Pending
$2,195,000
454 Ridge Rd, Santa Rosa Beach, FL 32459
4beds
2,790sqft
Single Family Residence
Built in 2019
0.34 Acres Lot
$-- Zestimate®
$787/sqft
$-- HOA
What's special
Private backyardGas rangeArtificial turf lounge areaWood beamsExtended paver deckFarmhouse sinkDramatic light-filled gathering space
- 25 days
- 1,181
- 106
Likely to sell faster than
Zillow last checked:
Listing updated:
Listed by:
Ron J Hefner ron@scenicsir.com,
Scenic Sotheby's International Realty,
Blake Morar Group 850-259-5944,
Scenic Sotheby's International Realty
Source: ECAOR,MLS#: 1010066
Facts & features
Interior
Bedrooms & bathrooms
- Bedrooms: 4
- Bathrooms: 4
- Full bathrooms: 4
Primary bedroom
- Level: First
- Area: 285 Square Feet
- Dimensions: 19 x 15
Bedroom
- Level: First
- Area: 201.48 Square Feet
- Dimensions: 14.6 x 13.8
Bedroom
- Level: First
Bedroom
- Level: First
Primary bathroom
- Level: First
Bathroom
- Level: First
Bathroom
- Level: First
Bathroom
- Level: First
Dining room
- Level: First
- Area: 161 Square Feet
- Dimensions: 23 x 7
Family room
- Level: First
- Area: 621 Square Feet
- Dimensions: 27 x 23
Kitchen
- Level: First
- Area: 323 Square Feet
- Dimensions: 17 x 19
Laundry
- Level: First
Pantry
- Level: First
- Area: 40.32 Square Feet
- Dimensions: 8.4 x 4.8
Heating
- Natural Gas
Cooling
- Central Air, Ceiling Fan(s)
Appliances
- Included: Dishwasher, Disposal, Dryer, Microwave, Range Hood, Refrigerator, Washer, Gas Water Heater, Tankless Water Heater
- Laundry: Washer/Dryer Hookup
Features
- Breakfast Bar, Crown Molding, Tray Ceiling(s), Kitchen Island, Recessed Lighting, Pantry, Split Bedroom
- Flooring: Vinyl
- Windows: Double Pane Windows, Plantation Shutters
- Has fireplace: Yes
- Fireplace features: EPA Qualified Fireplace, Gas, Fireplace 2+
- Common walls with other units/homes: No Common Walls
Interior area
- Total structure area: 2,790
- Total interior livable area: 2,790 sqft
Video & virtual tour
Property
Parking
- Total spaces: 16
- Parking features: Garage Door Opener, Golf Cart Garage, Oversized
- Attached garage spaces: 3
Features
- Stories: 1
- Patio & porch: Covered, Porch
- Exterior features: Columns, Sprinkler System, Outdoor Kitchen, Rain Gutters
- Has private pool: Yes
- Pool features: Gunite
- Has spa: Yes
- Spa features: Heated
- Fencing: Partial
Lot
- Size: 0.34 Acres
- Dimensions: 100 x 150
- Features: Interior Lot
Details
- Additional structures: Yard Building
- Parcel number: 033S203419000B0050
- Zoning description: Resid Single Family
Construction
Type & style
- Home type: SingleFamily
- Architectural style: Craftsman
- Property subtype: Single Family Residence
Materials
- Brick, Siding CmntFbrHrdBrd
- Foundation: Slab
- Roof: Metal
Condition
- Construction Complete
- New construction: No
- Year built: 2019
Utilities & green energy
- Water: Public
Community & HOA
Community
- Security: Security System, Smoke Detector(s)
- Subdivision: SANTA ROSA RIDGE UNIT 2
Location
- Region: Santa Rosa Beach
Financial & listing details
- Price per square foot: $787/sqft
- Tax assessed value: $1,645,580
- Annual tax amount: $14,868
- Date on market: 8/18/2026
- Road surface type: Paved
Estimated market value
Not available
Estimated sales range
Not available
Not available
Price history
| Date | Event | Price |
|---|---|---|
| 8/28/2026 | Pending sale | $2,195,000$787/sqft |
Source:  ECAOR #1010066 Report a problem ECAOR #1010066 Report a problem | ||
| 8/18/2026 | Listed for sale | $2,195,000+18.6%$787/sqft |
Source: ECAOR #1010066 Report a problem | ||
| 1/3/2025 | Sold | $1,850,000-7.5%$663/sqft |
Source: Public Record Report a problem | ||
| 9/10/2024 | Listing removed | $1,999,999$717/sqft |
Source: ECAOR #949591 Report a problem | ||
| 9/10/2024 | Price change | $1,999,999-4.7%$717/sqft |
Source: ECAOR #949591 Report a problem | ||
| 7/30/2024 | Price change | $2,098,000-2%$752/sqft |
Source: ECAOR #949591 Report a problem | ||
| 6/11/2024 | Price change | $2,140,000-2.3%$767/sqft |
Source: ECAOR #949591 Report a problem | ||
| 5/10/2024 | Listed for sale | $2,190,000+32.7%$785/sqft |
Source: ECAOR #949591 Report a problem | ||
| 2/7/2022 | Sold | $1,650,000-2.4%$591/sqft |
Source: ECAOR #886613 Report a problem | ||
| 12/9/2021 | Pending sale | $1,690,000$606/sqft |
Source: ECAOR #886613 Report a problem | ||
| 12/7/2021 | Listed for sale | $1,690,000+1065.5%$606/sqft |
Source: ECAOR #886613 Report a problem | ||
| 8/10/2017 | Sold | $145,000+7.4%$52/sqft |
Source: Public Record Report a problem | ||
| 6/23/2015 | Sold | $135,000+255.3%$48/sqft |
Source: Public Record Report a problem | ||
| 10/24/2000 | Sold | $38,000$14/sqft |
Source: Public Record Report a problem | ||
Public tax history
| Year | Property taxes | Tax assessment |
|---|---|---|
| 2025 | $14,869 +43% | $1,645,580 +39.3% |
| 2024 | $10,395 | $1,181,287 +3% |
| 2023 | -- | $1,146,881 +71.5% |
| 2022 | -- | $668,801 +10% |
| 2021 | $6,412 +16.2% | $608,001 +10% |
| 2020 | $5,518 +302.8% | $552,728 +300.8% |
| 2019 | $1,370 | $137,917 +3% |
| 2018 | $1,370 +2.6% | $133,900 +3% |
| 2017 | $1,335 +9.1% | $130,000 +22.7% |
| 2016 | $1,224 +15.4% | $105,930 +7% |
| 2015 | $1,060 +11.8% | $99,000 +23.8% |
| 2014 | $948 | $80,000 +11.4% |
| 2013 | -- | $71,820 |
| 2012 | -- | $71,820 -5% |
| 2011 | -- | $75,600 |
| 2010 | -- | $75,600 -16% |
| 2009 | -- | $90,000 -44% |
| 2008 | -- | $160,650 -10% |
| 2007 | -- | $178,500 +48.9% |
| 2005 | -- | $119,850 +130.5% |
| 2004 | -- | $52,000 +22.4% |
| 2003 | -- | $42,500 +32.8% |
| 2002 | -- | $32,000 +14.3% |
| 2001 | -- | $28,000 |
Find assessor info on the county website
Monthly payment
Est. payment
Payment breakdown
Explore the cost of this home by adjusting the details. Changes won't be saved.Climate risks
Neighborhood: 32459
Nearby schools
Schools provided by the listing agent
- Elementary: Van R Butler
- Middle: Emerald Coast
- High: South Walton
Source: ECAOR. This data may not be complete. We recommend contacting the local school district to confirm school assignments for this home.
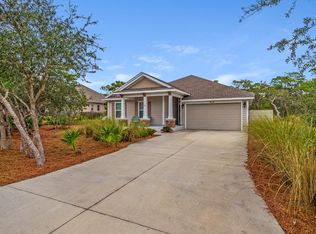
- $1,188,8003 bd2 ba2.1k sqft478 Ridge Rd, Santa Rosa Beach, FL 32459Off Market
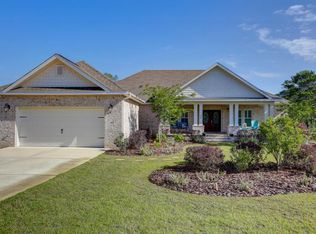
- $1,265,5003 bd2 ba2.4k sqft488 Ridge Rd, Santa Rosa Beach, FL 32459Off Market
- $1,011,2003 bd2 ba1.9k sqft463 Ridge Rd, Santa Rosa Beach, FL 32459Off Market
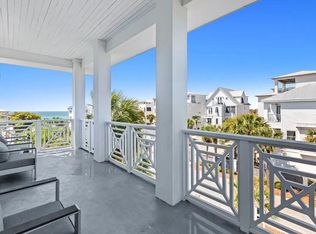
- $1,550,0005 bd3 ba3.1k sqft479 Ridge Rd, Santa Rosa Beach, FL 32459Sold
Similar homes
- $2,200,0004 bd4 ba2.8k sqft12 Beachwalk Ln, Santa Rosa Beach, FL 32459For Sale
 MLS ID #1011724, Murray Balkcom, 30A Local Real Estate. ECAOR
 - $2,195,0004 bd5 ba2.6k sqft39 N Branch Rd, Santa Rosa Beach, FL 32459For Sale
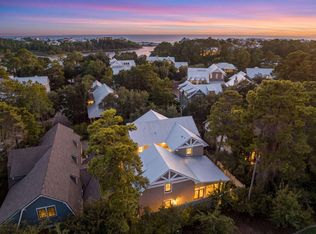 MLS ID #1011638, Blake Morar Group, Scenic Sotheby's International Realty. ECAOR
 - $2,000,0004 bd3 ba2.5k sqft261 Ridge Rd, Santa Rosa Beach, FL 32459For Sale
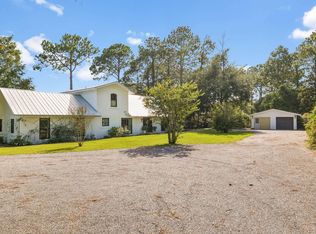 MLS ID #1008474, Spears Group, Compass. ECAOR
 - $2,249,5004 bd3 ba3.2k sqft69 Oyster Lake Dr, Santa Rosa Beach, FL 32459For Sale
 MLS ID #993714, Sarah R Stewart, Better Homes Realty. ECAOR
 - $1,890,0004 bd3 ba3.1k sqft391 Allen Loop Dr, Santa Rosa Beach, FL 32459For SaleMLS ID #1010502, Spears Group, Compass. ECAOR
- $2,395,0004 bd4 ba2.6k sqft1228 Thompson Rd, Santa Rosa Beach, FL 32459For SaleMLS ID #1000397, John Paul Somers, Somers & Company. ECAOR
- $2,150,0005 bd4 ba2.5k sqft42 Beach Walk Ln, Santa Rosa Beach, FL 32459For SaleMLS ID #1008512, Murray Balkcom, 30A Local Real Estate. ECAOR
- $2,145,0004 bd3 ba1.9k sqft124 Mountain Top Dune Dr, Santa Rosa Beach, FL 32459For SaleMLS ID #1010796, LaRonda Kallmeyer, Berkshire Hathaway Home Services PenFed Realty. ECAOR
- $1,999,0004 bd5 ba3k sqft116 Maple St, Santa Rosa Beach, FL 32459For SaleMLS ID #1004655, Erin F Ricks, Seltzer Real Estate LLC. ECAOR
- $2,490,0005 bd4 ba3.1k sqft399 Allen Loop Dr, Santa Rosa Beach, FL 32459For SaleMLS ID #999335, Julie S Smith, Christies International Real Estate Emerald Coast. ECAOR
- $1,300,0004 bd3 ba2.4k sqft325 Ridgewalk Cir, Santa Rosa Beach, FL 32459For SaleMLS ID #1011581, John Martin Group, EXP Realty LLC. ECAOR
- $1,675,0005 bd4 ba3.3k sqft360 Tradewinds Dr, Santa Rosa Beach, FL 32459For SaleMLS ID #1010827, Blankenship Watkins Advisory Group, Christies International Real Estate Emerald Coast. ECAOR
- $1,995,0005 bd5 ba2.5k sqft6192 W County Highway 30a, Santa Rosa Beach, FL 32459For SaleMLS ID #989306, Brandon L Sexton, Diamond Gulf Realty. ECAOR
- $2,265,0006 bd7 ba3.4k sqft178 Woodward Dr, Santa Rosa Beach, FL 32459For SaleMLS ID #990012, Kromer Collective, Compass. ECAOR
- $2,175,0005 bd6 ba3.1k sqft24 Woodland Dr, Santa Rosa Beach, FL 32459For SaleMLS ID #1007489, Benjamin A Blumberg, Mainsail Realty Company. ECAOR
- $2,250,0006 bd5 ba3.5k sqft111 Walnut St, Santa Rosa Beach, FL 32459For SaleMLS ID #1008908, The Jonathan Hill Team, Legacy Hill Realty. ECAOR
- $1,850,0004 bd4 ba2.7k sqft186 Bramble St, Santa Rosa Beach, FL 32459For SaleMLS ID #1003878, Trent P Jarosewicz, Pinnacle Beach Properties. ECAOR
- $1,950,0004 bd5 ba3k sqft54 Dune Dr, Santa Rosa Beach, FL 32459For SaleMLS ID #972345, Brad Hilderbrand, Coastal Abode. ECAOR
- $1,650,0004 bd4 ba2.4k sqft20 Sunrise Cir, Santa Rosa Beach, FL 32459For SaleMLS ID #1010212, Austin C Norwood, Pinnacle Beach Properties. ECAOR
- $1,150,0004 bd5 ba3.3k sqft240 Ridge Rd, Santa Rosa Beach, FL 32459For SaleMLS ID #1001774, Julie K Cumby, Scenic Sotheby's International Realty. ECAOR
