*MOVE IN READY* Experience coastal modern living at Autumn Trail in this brand new 4-bedroom, 2.5-bath townhome, conveniently located 15-20 minutes from Oak Island and Holden Beach, with easy access to the historic waterfront town of Southport. Designed with versatility in mind, the open-concept floor plan features a desirable first-floor primary suite with high ceilings, a walk-in closet, and a private bath with quartz countertops and a 5-foot glass-enclosed shower. The kitchen is thoughtfully finished with granite countertops, soft-close cabinetry, crown and cap trim on the cabinets, a ceramic tile backsplash, and stainless steel appliances. The dining area includes elegant judge's panel molding, adding a refined touch to the main living space. Upstairs, you'll find three additional well-sized bedrooms offering flexible space for guests, a home office, or hobbies. Additional highlights include a finished one-car garage, a private rear patio, and an outdoor storage closet, all within a low-maintenance coastal community.
Sold for $235,850
Zillow last checked:
Listing updated:
Bought with:
Michael A Mill, 355120
Coldwell Banker Sea Coast Advantage
Source: Hive MLS,MLS#: 100548866 Originating MLS: Jacksonville Board of Realtors
Originating MLS: Jacksonville Board of RealtorsPrice history
| Date | Event | Price |
|---|---|---|
| 10/21/2026 | Sold | $235,850$65/sqft |
Source:  Hive MLS #100548866 Report a problem Hive MLS #100548866 Report a problem | ||
| 9/25/2026 | Pending sale | $235,850$65/sqft |
Source: Hive MLS #100548866 Report a problem | ||
| 7/18/2026 | Price change | $235,850-4.1%$65/sqft |
Source: Hive MLS #100548866 Report a problem | ||
| 6/27/2026 | Price change | $245,850-5.8%$68/sqft |
Source: Hive MLS #100548866 Report a problem | ||
| 5/23/2026 | Price change | $260,850-1.5%$72/sqft |
Source: Hive MLS #100548866 Report a problem | ||
| 5/14/2026 | Price change | $264,900-5.7%$73/sqft |
Source: Hive MLS #100548866 Report a problem | ||
| 1/13/2026 | Listed for sale | $280,850$78/sqft |
Source: Hive MLS #100548866 Report a problem | ||
Nearby homes
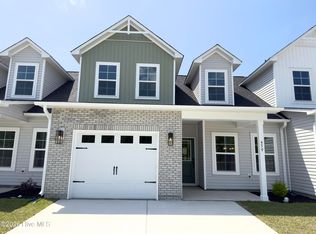
- $235,8504 bd3 ba3.6k sqft459 Timbercrest Cir SE, Bolivia, NC 28422New Construction
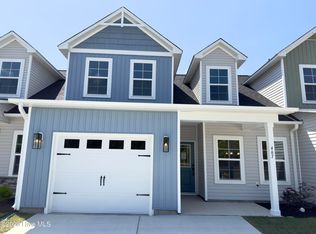
- $237,8504 bd3 ba3.6k sqft467 Timbercrest Cir SE, Bolivia, NC 28422Sold
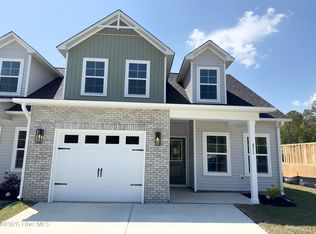
- $267,8504 bd3 ba3.6k sqft471 Timbercrest Cir SE, Bolivia, NC 28422Sold
- $237,8504 bd3 ba1.8k sqft455 Timbercrest Cir SE, Bolivia, NC 28422New Construction

Get a cash offer in 3 minutes
Find out how much your home could sell for in as little as 3 minutes with a no-obligation cash offer.
Estimated market value
$233,800
