Skip main navigation
Sold for $267,850
  • $267,850

    471 Timbercrest Circle SE, Bolivia, NC 28422

    4beds
    3,614sqft
    Townhouse
    Built in 2026
    2,613.6 Square Feet Lot
    $267,800 Zestimate®
    $74/sqft
    $2,736 Estimated rent

    Home value

    $267,800

    $254,000 - $281,000

    $2,736/mo

    Zestimate® history
    Loading
    Loading...

    Owner options

    List your home for rent

    $2,736/mo

    Rent Zestimate®

    Find your next renter with Zillow Rental Manager. Plus, with online applications, you can quickly screen prospective tenants – for free.

    Learn more

    $2,736/mo

    Rent Zestimate®

    Refinance and save

    $2,514/mo

    Est. payment

    Refinancing to a lower rate could help reduce your monthly payments and save thousands over the life of the loan.

    See today's rates

    $2,514/mo

    Est. payment

    Explore your selling options

    Work with a Zillow partner agent

    Leverage their expertise and Zillow's premium Showcase listings to get your home seen by more buyers.

    Get started

    List with your own agent

    Get your home in front of millions of buyers by listing it on Zillow.

    Learn how to do it

    Sell it yourself

    Take full control of how buyers see your home on Zillow by listing For Sale by Owner (FSBO).

    List your home

    What's special

    Finished one-car garageRelaxing back patioChef-inspired kitchenGranite countertopsCeramic tile backsplashWalk-in closetCoveted first-floor primary suite
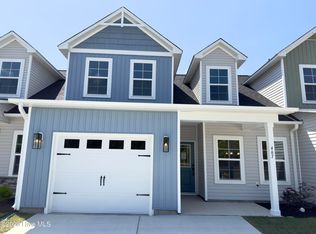
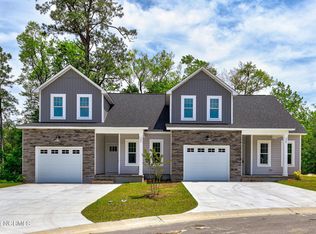
    Don't miss out on coastal modern living at Autumn Trail- brand new 4 bedroom, 2 1/2 bath townhomes that perfectly blends coastal charm with modern sophistication. Located just 15-20 minutes from the sands of Oak Island, Holden Beach and the historic charm of South Port!! These townhomes are designed for versatility, the open-concept floor plan features a coveted first-floor primary suite providing a private retreat with high ceilings and a walk-in closet. The owners suite bathroom has quartz vanity counter tops (as well as the other bathrooms) and a 5 foot shower with glass doors. The heart of the home boasts a chef-inspired kitchen with granite countertops, soft- close cabinets, crown and cap combo on the cabinets, ceramic tile back splash, and stainless steel appliances. The dining room has judges panels through-out for an incredible elegant look! Upstairs, you will find three additional spacious bedrooms- perfect for a growing family, a dedicated home office or a hobby!! Enjoy low-maintenance living with a finished one-car garage and a relaxing back patio. Don't miss out on this perfect opportunity to get into the newest ''gem'' in the growing Brunswick County!

    Zillow last checked:

    Listing updated:

    Listed by:

    Andrew Jones 757-634-5166,

    ADAMS HOMES REALTY NC INC

    Bought with:

    Andrew Jones, 363930

    ADAMS HOMES REALTY NC INC

    Source: Hive MLS,MLS#: 100551381MLS LogoOriginating MLS: Jacksonville Board of Realtors

    Facts & features

    Interior

    Bedrooms & bathrooms
    • Bedrooms: 4
    • Bathrooms: 3
    • Full bathrooms: 2
    • 1/2 bathrooms: 1
    Primary bedroom
    • Level: First
    • Dimensions: 134 x 114
    Bedroom 2
    • Level: Second
    • Dimensions: 134 x 108
    Bedroom 3
    • Level: Second
    • Dimensions: 10 x 14
    Bedroom 4
    • Level: Second
    • Dimensions: 134 x 114
    Bathroom 2
    • Dimensions: 5 x 8
    Dining room
    • Level: First
    • Dimensions: 1410 x 119
    Kitchen
    • Level: First
    • Dimensions: 131 x 111
    Living room
    • Level: First
    • Dimensions: 147 x 1410
    Heating
    • Heat Pump, Electric
    Cooling
    • Heat Pump
    Appliances
    • Included: Electric Oven, Built-In Microwave, Disposal, Dishwasher
    • Laundry: Dryer Hookup, Washer Hookup
    Features
    • Master Downstairs, Walk-in Closet(s), High Ceilings, Pantry, Walk-In Closet(s)
    • Flooring: Carpet, Laminate, Vinyl
    • Basement: None
    • Attic: Pull Down Stairs,Walk-In
    • Common walls with other units/homes: End Unit
    Interior area
    • Total structure area: 1,807
    • Total interior livable area: 3,614 sqft

    Property

    Parking
    • Total spaces: 2
    • Parking features: On Site
    • Attached garage spaces: 2
    Accessibility
    • Accessibility features: None
    Features
    • Levels: Two
    • Patio & porch: Covered, Patio, Porch
    • Exterior features: End Unit
    • Pool features: None
    • Fencing: None
    • Has view: Yes
    • View description: See Remarks
    • Waterfront features: None
    • Frontage type: See Remarks
    Lot
    • Size: 2,613 sqft
    • Dimensions: 76' x 50'
    • Features: See Remarks
    Details
    • Parcel number: 184dh048
    • Zoning: Co-Cld
    • Special conditions: Standard

    Construction

    Type & style
    • Home type: Townhouse
    • Property subtype: Townhouse
    Materials
    • Vinyl Siding, Wood Frame
    • Foundation: Slab
    • Roof: Architectural Shingle
    Condition
    • New construction: Yes
    • Year built: 2026

    Utilities & green energy

    • Sewer: County Sewer
    • Water: County Water
    • Utilities for property: Sewer Connected, Water Connected
    Green energy
    • Green verification: None

    Community & neighborhood

    Location
    • Region: Bolivia
    • Subdivision: Autumn Trail

    HOA & financial

    HOA
    • Has HOA: Yes
    • HOA fee: $960 annually
    • Amenities included: Other
    • Association name: Archway HOA Management
    • Association phone: 910-613-0808

    Other

    Other facts
    • Listing agreement: Exclusive Right To Sell
    • Listing terms: Cash,Conventional,FHA,USDA Loan,VA Loan

    Price history

    DateEventPrice
    6/18/2026Sold$267,850-0.8%$74/sqft
    Source: Hive MLS #100551381 Report a problem
    5/27/2026Contingent$269,900$75/sqft
    Source: Hive MLS #100551381 Report a problem
    5/14/2026Price change$269,900-6.2%$75/sqft
    Source: Hive MLS #100551381 Report a problem
    1/26/2026Listed for sale$287,850$80/sqft
    Source: Hive MLS #100551381 Report a problem

    Public tax history

    Tax history is unavailable.

    Neighborhood: 28422

    Nearby schools

    GreatSchools rating
    Schools provided by the listing agent
    • Elementary: Virginia Williamson
    • Middle: Cedar Grove
    • High: South Brunswick

    Source: Hive MLS. This data may not be complete. We recommend contacting the local school district to confirm school assignments for this home.

    Get a cash offer in 3 minutes
    Find out how much your home could sell for in as little as 3 minutes with a no-obligation cash offer.
    Estimated market value
    $267,800
    Get a cash offer in 3 minutes
    Find out how much your home could sell for in as little as 3 minutes with a no-obligation cash offer.
    Estimated market value
    $267,800