Welcome to 4630 Aspen Hill Road — a charming split-level home on a desirable corner lot in the heart of Rockville. The main level offers a bright and spacious living room, a well-equipped kitchen, and a dining room that seamlessly flows to a large deck — perfect for entertaining or enjoying quiet mornings. The fenced backyard provides both privacy and space for outdoor activities, gardening, or relaxing. Upstairs, you’ll find three comfortable bedrooms and two full bathrooms, offering plenty of space for family or guests. The lower level features a welcoming family room with brand-new luxury vinyl plank flooring, a fourth bedroom, a convenient half bath, a laundry area, and a versatile bonus room — ideal as a home office, gym, or hobby space. This property also includes a carport and additional off-street parking. Its prime location puts you close to shopping, dining, major commuter routes, and the scenic trails of Rock Creek Park, making it the perfect balance of convenience and lifestyle. Whether you’re looking for move-in-ready comfort or a home to personalize, this Rockville gem is ready to welcome you. Electrical main panel heavy-up - 200amp new panel/meter/service entrance cable to house/whole house surge protector - completed August 2025.
Sold for $525,000
$525,000
4630 Aspen Hill Rd, Rockville, MD 20853
4beds
2,006sqft
Single Family Residence
Built in 1957
9,218 Square Feet Lot
$528,000 Zestimate®
$262/sqft
$3,532 Estimated rent
Home value
$528,000
$480,000 - $576,000
$3,532/mo
Zestimate® history
Owner options
List your home for rent
$3,532/mo
Rent Zestimate®
Find your next renter with Zillow Rental Manager. Plus, with online applications, you can quickly screen prospective tenants – for free.
$3,532/mo
Rent Zestimate®
Refinance and save
$3,231/mo
Est. payment
Refinancing to a lower rate could help reduce your monthly payments and save thousands over the life of the loan.
$3,231/mo
Est. payment
Explore your selling options
Work with a Zillow partner agent
Leverage their expertise and Zillow's premium Showcase listings to get your home seen by more buyers.
Get startedList with your own agent
Get your home in front of millions of buyers by listing it on Zillow.
Learn how to do itSell it yourself
Take full control of how buyers see your home on Zillow by listing For Sale by Owner (FSBO).
List your homeWhat's special
Versatile bonus roomWelcoming family roomConvenient half bathFenced backyardThree comfortable bedroomsCorner lotSpace for outdoor activities
Zillow last checked:
Listing updated:
Listed by:
Paulette Ladas 301-674-7742,
RLAH @properties,
Co-Listing Agent: Dustin R Borzet 240-780-2212,
RLAH @properties
Bought with:
Julie Modaressi, 100013
RE/MAX Distinctive Real Estate, Inc.
Source: Bright MLS,MLS#: MDMC2194838
Facts & features
Interior
Bedrooms & bathrooms
- Bedrooms: 4
- Bathrooms: 3
- Full bathrooms: 2
- 1/2 bathrooms: 1
Rooms
- Room types: Living Room, Dining Room, Primary Bedroom, Bedroom 2, Bedroom 3, Bedroom 4, Kitchen, Family Room, Laundry, Bathroom 2, Primary Bathroom
Primary bedroom
- Features: Flooring - HardWood
- Level: Upper
Bedroom 2
- Level: Upper
Bedroom 3
- Level: Upper
Bedroom 4
- Features: Flooring - Luxury Vinyl Plank
- Level: Lower
Primary bathroom
- Level: Upper
Bathroom 2
- Features: Flooring - HardWood
- Level: Upper
Dining room
- Features: Flooring - HardWood
- Level: Main
Family room
- Features: Flooring - Luxury Vinyl Plank
- Level: Lower
Family room
- Features: Flooring - Carpet
- Level: Lower
Kitchen
- Level: Main
Laundry
- Level: Lower
Living room
- Level: Main
Heating
- Forced Air, Natural Gas
Cooling
- Central Air, Electric
Appliances
- Included: Dishwasher, Disposal, Dryer, Microwave, Oven/Range - Gas, Refrigerator, Washer, Gas Water Heater
- Laundry: Dryer In Unit, Has Laundry, Hookup, Washer In Unit, Laundry Room
Features
- Flooring: Hardwood, Luxury Vinyl
- Basement: Finished
- Has fireplace: No
Interior area
- Total structure area: 2,006
- Total interior livable area: 2,006 sqft
- Finished area above ground: 1,689
- Finished area below ground: 317
Property
Parking
- Total spaces: 3
- Parking features: Detached Carport, Driveway
- Carport spaces: 1
- Uncovered spaces: 2
Accessibility
- Accessibility features: None
Features
- Levels: Multi/Split,Four
- Stories: 4
- Patio & porch: Deck
- Pool features: None
Lot
- Size: 9,218 Square Feet
Details
- Additional structures: Above Grade, Below Grade
- Parcel number: 161301302202
- Zoning: R60
- Special conditions: Standard
Construction
Type & style
- Home type: SingleFamily
- Property subtype: Single Family Residence
Materials
- Brick, Other
- Foundation: Other
Condition
- New construction: No
- Year built: 1957
Utilities & green energy
- Sewer: Public Sewer
- Water: Public
Community & HOA
Community
- Subdivision: Aspen Hill Park
HOA
- Has HOA: No
Location
- Region: Rockville
Financial & listing details
- Price per square foot: $262/sqft
- Tax assessed value: $418,000
- Annual tax amount: $5,311
- Date on market: 8/16/2025
- Listing agreement: Exclusive Right To Sell
- Listing terms: Cash,Conventional,FHA,VA Loan
- Ownership: Fee Simple
Price history
| Date | Event | Price |
|---|---|---|
| 9/19/2025 | Sold | $525,000$262/sqft |
Source:  Bright MLS #MDMC2194838 Report a problem Bright MLS #MDMC2194838 Report a problem | ||
| 8/26/2025 | Contingent | $525,000$262/sqft |
Source: Bright MLS #MDMC2194838 Report a problem | ||
| 8/16/2025 | Listed for sale | $525,000$262/sqft |
Source: Bright MLS #MDMC2194838 Report a problem | ||
Public tax history
| Year | Property taxes | Tax assessment |
|---|---|---|
| 2025 | $5,630 +22.9% | $418,000 +5.1% |
| 2024 | $4,580 +5.2% | $397,833 +5.3% |
| 2023 | $4,351 +10.3% | $377,667 +5.6% |
| 2022 | $3,945 +0.4% | $357,500 +0.3% |
| 2021 | $3,929 +0.3% | $356,333 +0.3% |
| 2020 | $3,918 +1.4% | $355,167 +0.3% |
| 2019 | $3,864 -0.2% | $354,000 +1% |
| 2018 | $3,871 -2.3% | $350,433 +1% |
| 2017 | $3,962 +35.7% | $346,867 +1% |
| 2016 | $2,919 | $343,300 +4.8% |
| 2015 | $2,919 | $327,467 +5.1% |
| 2014 | $2,919 | $311,633 +5.4% |
| 2013 | -- | $295,800 |
| 2012 | -- | $295,800 |
| 2011 | -- | $295,800 -29.5% |
| 2010 | -- | $419,560 +6.6% |
| 2009 | -- | $393,606 +7.1% |
| 2008 | -- | $367,653 +7.6% |
| 2007 | -- | $341,700 +16.4% |
| 2006 | -- | $293,516 +19.6% |
| 2005 | -- | $245,333 +24.4% |
| 2004 | -- | $197,150 |
| 2003 | -- | $197,150 +18.2% |
| 2002 | -- | $166,850 +10% |
| 2001 | -- | $151,700 |
Find assessor info on the county website
Neighborhood: Aspen Hill
Nearby homes
- $503,1004 bd2 ba1.6k sqft4632 Aspen Hill Rd, Rockville, MD 20853Off Market
- $663,0004 bd3 ba2.1k sqft4610 Iris St, Rockville, MD 20853Off Market
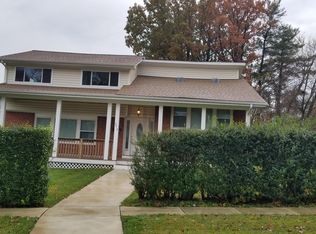
- $459,400-- bd2 ba1.1k sqft13318 Magellan Ave, Rockville, MD 20853Off Market
- $521,900-- bd1 ba1k sqft4634 Aspen Hill Rd, Rockville, MD 20853Off Market
- $499,000-- bd2 ba1.1k sqft4628 Aspen Hill Rd, Rockville, MD 20853Off Market
- $508,0003 bd1 ba1k sqft4631 Aspen Hill Rd, Rockville, MD 20853Off Market
- $542,9004 bd1 ba2k sqft13321 Oriental St, Rockville, MD 20853Off Market
- $495,700-- bd2 ba1.1k sqft13316 Magellan Ave, Rockville, MD 20853Off Market
Nearby schools
GreatSchools rating
- 8/10Rock Creek Valley Elementary SchoolGrades: PK-5Distance: 0.7 mi
- 7/10Earle B. Wood Middle SchoolGrades: 6-8Distance: 1.5 mi
- 5/10Rockville High SchoolGrades: 9-12Distance: 1.6 mi
Schools provided by the listing agent
- District: Montgomery County Public Schools
Source: Bright MLS. This data may not be complete. We recommend contacting the local school district to confirm school assignments for this home.
Get a cash offer in 3 minutes
Find out how much your home could sell for in as little as 3 minutes with a no-obligation cash offer.
Estimated market value
$528,000
Get a cash offer in 3 minutes
Find out how much your home could sell for in as little as 3 minutes with a no-obligation cash offer.
Estimated market value
$528,000
- Maryland
- Montgomery County
- Rockville
- 20853
- Aspen Hill
- 4630 Aspen Hill Rd
