Skip main navigation
Active
  • Price cut: $100K (6/29)
    $2,195,000

    4630 Cape Island Dr, Awendaw, SC 29429

    4beds
    3,300sqft
    : 
    Loading
    Get pre-qualified
    Single Family Residence
    Built in 2006
    0.67 Acres Lot
    $2,107,000 Zestimate®
    $665/sqft
    $-- HOA

    What's special

    Propane fireplaceRaised elevationNew countertops and backsplashTwo-story foyerSeparate wcLinen closetTiled shower
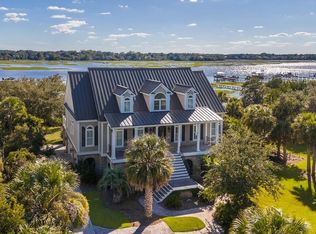
    Welcome to Paradise Island! Find yourself living a true Lowcountry lifestyle on deep water in this gorgeous home full of Southern charm and grace on the Wando River. Note: there is a brand-new roof, new lower-level HVAC 2025 and upper-level HVAC 2019. Fresh paint inside and out! With mindful custom design this floorplan was created to maximize the river views - flowing easily while entertaining or for family gatherings. With a raised elevation the bottom floor offers abundant storage with three long bays for cars, storage, exercising, crafting, a Rinnai tankless water system and more. Here you may enter the elevator taking you up to both upper levels. Enter the main level from the expansive deep front porch with Charleston style gas lanterns into a two-story foyer flanked by thedining room with a trayed ceiling, elegant columns and chair rail. The space flows to a bright and airy two-story family room offering a beautiful window wall capturing magnificent views of the river, a propane fireplace and custom built--in shelving and cabinetry. Hickory engineered hardwoods are throughout the living area on this level and the upstairs hallways and closets. Move on to the inviting sunroom which offers casual elegant living space. Both spaces open to an expansive back screened porch where you will spend much of your time capturing beautiful sunrises and sunsets. The views overlook a very private backyard. Down a few steps is the deck with a direct connect propane tap which overlooks a stoned firepit area in the rear of the yard. There is ample space underneath the back porch and front porch for more causal outdoor living and storage. Walk out on to your private deep water dock to enjoy swimming, fishing, birdwatching, dolphins swimming by or jump on your boat from the jet dock - which is included! The kitchen is open and again maximizes river views as you prepare your meals. A new sealed downdraft cooktop and microwave / oven combo are in place. New countertops and backsplash were just replaced. Cabinets have been updated to a clean white adapting to any color palette. A custom sunny garden window is in place over the sink for growing herbs or flowers with roll out side windows for capturing river breezes. The tiled laundry room if off the kitchen offering cabinetry, countertops and space for an additional refrigerator. The master suite opens to a river view and the back porch. The spacious tiled bathroom has his and hers closets with hardwood floors and a jetted tub with an acrylic block window to add natural lighting and insures privacy. A tiled shower, heated towel rack, linen closet and separate WC are included. Upstairs there is a second master suite capturing panoramic river views which includes a spacious bath, ceramic tub and tile surround, linen closet and separate WC. Two additional bedrooms with a shared bath and ample storage/closet space complete the second level.
    90 days
    |
    586
    |
    23
    |

    Zillow last checked:

    Listing updated:

    Listed by:

    iSave Realty

    Source: CTMLS,MLS#: 26010081MLS Logo

    Loading...

      Facts & features

      Interior

      Bedrooms & bathrooms
      • Bedrooms: 4
      • Bathrooms: 4
      • Full bathrooms: 3
      • 1/2 bathrooms: 1
      Rooms
      • Room types: Family Room, Great Room, Dining Room, Family, Foyer, Great, Laundry, Pantry, Separate Dining
      Heating
      • Electric, Heat Pump
      Cooling
      • Central Air
      Appliances
      • Laundry: Washer Hookup, Laundry Room
      Features
      • Ceiling - Cathedral/Vaulted, Ceiling - Smooth, Tray Ceiling(s), High Ceilings, Elevator, Garden Tub/Shower, Kitchen Island, Walk-In Closet(s), Ceiling Fan(s), Entrance Foyer, Pantry
      • Flooring: Ceramic Tile
      • Windows: Thermal Windows/Doors, Window Treatments, ENERGY STAR Qualified Windows
      • Number of fireplaces: 1
      • Fireplace features: Great Room, One
      Interior area
      • Total structure area: 3,300
      • Total interior livable area: 3,300 sqft
      Video & virtual tour

      Property

      Parking
      • Total spaces: 3
      • Parking features: Garage, Attached, Off Street, Garage Door Opener
      • Attached garage spaces: 3
      Features
      • Levels: Two
      • Stories: 2
      • Patio & porch: Deck, Front Porch
      • Exterior features: Dock, Elevator Shaft, Lawn Irrigation, Rain Gutters, Lighting
      • On waterfront: Yes
      • Waterfront features: Waterfront
      Lot
      • Size: 0.67 Acres
      • Features: .5 - 1 Acre
      Details
      • Parcel number: 6171400034
      • Special conditions: Flood Insurance

      Construction

      Type & style
      • Home type: SingleFamily
      • Architectural style: Traditional
      • Property subtype: Single Family Residence
      Materials
      • Cement Siding, Stucco
      • Foundation: Raised
      • Roof: Architectural,Asphalt
      Condition
      • New construction: No
      • Year built: 2006

      Utilities & green energy

      • Sewer: Public Sewer
      • Water: Public

      Community & HOA

      Community
      • Features: Boat Ramp, Dock Facilities, RV / Boat Storage
      • Security: Security System
      • Subdivision: Paradise Island
      Location
      • Region: Awendaw

      Financial & listing details

      • Price per square foot: $665/sqft
      • Tax assessed value: $1,596,500
      • Annual tax amount: $4,241
      • Date on market: 4/9/2026
      • Listing terms: Any

        Estimated market value

        $2,107,000

        $2.00M - $2.21M

        $5,568/mo

        Price history

        DateEventPrice
        6/29/2026Price change$2,195,000-4.4%$665/sqft
        Source: CTMLS #26010081 Report a problem
        4/9/2026Listed for sale$2,295,000+734.5%$695/sqft
        Source: CTMLS #26010081 Report a problem
        5/18/2004Sold$275,000$83/sqft
        Source: Public Record Report a problem

        Public tax history

        YearProperty taxesTax assessment
        2025$4,241 +6.6%$46,760 +20.9%
        2024$3,977 -1.4%$38,670 -4.9%
        2023$4,035 +3.4%$40,670
        2022$3,903 -5.4%$40,670
        2021$4,126 -2.9%$40,670
        2020$4,248 $40,670 +15%
        2019$4,248 $35,360
        2017$4,248 +14.5%$35,360
        2016$3,709 +4.6%$35,360
        2015$3,546 -4.7%$35,360
        2014$3,722 --
        2011$3,722 +28.9%--
        2010$2,889 -0.9%$29,670
        2009$2,914 +10%$29,670
        2008$2,648 +52.8%$29,670 +142.6%
        2006$1,732 -38.3%$12,230 -23.9%
        2005$2,806 +21.4%$16,080 +62.4%
        2004$2,311 +11.4%$9,900
        2003$2,074 +8.5%$9,900
        2002$1,912 +595.6%$9,900 +698.4%
        2000$275 $1,240

        Find assessor info on the county website

        Monthly payment

        Est. payment

        Payment breakdown

        Explore the cost of this home by adjusting the details. Changes won't be saved.
        All calculations are estimates and provided by Zillow, Inc. for informational purposes only. Actual amounts may vary.
        HOA fees may include property taxes on listings classified as Co-Ops. Contact the listing agent and/or owner for fee details.
        Mortgage interest rates are dependent on a number of factors, including credit score, down payment, and repayment length. Interest rate data provided by Zillow Group Marketplace, Inc. as of 1/1/1970 from various mortgage lenders with which we have lead or other similar arrangements; the Estimated Payment is an average of those rates.
        See how much you could borrow to make a competitive offer.

        Climate risks

        Neighborhood: 29429

        Getting around

        0 / 100
        Car-Dependent
        25 / 100
        Somewhat Bikeable

        Nearby schools

        GreatSchools rating
        Schools provided by the listing agent
        • Elementary: St. James - Santee
        • Middle: St. James - Santee
        • High: Wando

        Source: CTMLS. This data may not be complete. We recommend contacting the local school district to confirm school assignments for this home.

        A local agent can set up tours, give advice and negotiate with sellers.

        Browse local experts

        Similar homes

        Skip to the end of the carouselSkip to the beginning of the carousel