Welcome to 4630 Hannah Drive - a beautifully updated Rock Hill home blending attention to detail with tasteful design. Step onto the welcoming front porch & admire the fresh landscaping that set the tone for this inviting home. Inside, an open floorplan & ample natural light showcase meticulous updates at every turn. Downstairs, enjoy brand new LVP floors, fresh paint, modern light fixtures, formal dining, and a dedicated office. The updated kitchen features trendy blue lower cabinets paired with crisp white uppers, quartz countertops, blue tile accents, and upgraded built-ins in the pantry for smart storage. Cozy up by the gas fireplace in the living room or retreat upstairs where new plush carpeting leads you to 3 spacious secondary bedrooms and your own private haven - a primary suite featuring a high vaulted ceiling, luxurious walk-in shower, & large custom-built closet. Step outside onto the new paver patio and enjoy your fenced yard with mature trees. Schedule your tour today!
Closed
$430,000
4630 Hannah Dr, Rock Hill, SC 29732
4beds
2,367sqft
Single Family Residence
Built in 2005
0.27 Acres Lot
$420,800 Zestimate®
$182/sqft
$2,493 Estimated rent
Home value
$420,800
Estimated sales range
Not available
$2,493/mo
Zestimate® history
Owner options
List your home for rent
$2,493/mo
Rent Zestimate®
Find your next renter with Zillow Rental Manager. Plus, with online applications, you can quickly screen prospective tenants – for free.
$2,493/mo
Rent Zestimate®
Refinance and save
$2,808/mo
Est. payment
Refinancing to a lower rate could help reduce your monthly payments and save thousands over the life of the loan.
$2,808/mo
Est. payment
Explore your selling options
Work with a Zillow partner agent
Leverage their expertise and Zillow's premium Showcase listings to get your home seen by more buyers.
Get startedList with your own agent
Get your home in front of millions of buyers by listing it on Zillow.
Learn how to do itSell it yourself
Take full control of how buyers see your home on Zillow by listing For Sale by Owner (FSBO).
List your homeWhat's special
Gas fireplaceFenced yardPlush carpetingModern light fixturesWelcoming front porchNew paver patioMature trees
Zillow last checked:
Listing updated:
Listed by:
Chelsea Desourdy chelsea@handyearth.com,
Keller Williams Connected
Bought with:
Olivia Wright
ALBRICK
Source: Canopy MLS as distributed by MLS GRID,MLS#: 4220894
Facts & features
Interior
Bedrooms & bathrooms
- Bedrooms: 4
- Bathrooms: 3
- Full bathrooms: 2
- 1/2 bathrooms: 1
Primary bedroom
- Level: Upper
Bedroom s
- Level: Upper
Bedroom s
- Level: Upper
Bedroom s
- Level: Upper
Bathroom full
- Level: Upper
Bathroom half
- Level: Main
Dining area
- Level: Main
Kitchen
- Level: Main
Laundry
- Level: Upper
Living room
- Level: Main
Office
- Level: Main
Heating
- Central, Natural Gas
Cooling
- Central Air, Electric
Appliances
- Included: Dishwasher, Disposal, Dryer, Electric Range, ENERGY STAR Qualified Washer, ENERGY STAR Qualified Dryer, Gas Water Heater, Microwave, Plumbed For Ice Maker, Washer, Washer/Dryer
- Laundry: Electric Dryer Hookup, In Hall, In Unit, Inside, Laundry Room, Upper Level, Washer Hookup
Features
- Breakfast Bar, Open Floorplan, Pantry, Storage, Walk-In Closet(s)
- Flooring: Carpet, Vinyl
- Doors: French Doors, Insulated Door(s), Sliding Doors, Storm Door(s)
- Windows: Insulated Windows
- Has basement: No
- Attic: Pull Down Stairs
- Fireplace features: Family Room, Gas, Gas Log, Living Room
Interior area
- Total structure area: 2,367
- Total interior livable area: 2,367 sqft
- Finished area above ground: 2,367
- Finished area below ground: 0
Property
Parking
- Total spaces: 2
- Parking features: Attached Garage, Garage Faces Front, Garage on Main Level
- Attached garage spaces: 2
Features
- Levels: Two
- Stories: 2
- Patio & porch: Covered, Front Porch, Patio, Porch, Rear Porch
- Fencing: Back Yard,Fenced,Privacy,Wood
Lot
- Size: 0.27 Acres
- Dimensions: 80 x 150
- Features: Level, Wooded
Details
- Parcel number: 5420401058
- Zoning: MF-15
- Special conditions: Standard
Construction
Type & style
- Home type: SingleFamily
- Property subtype: Single Family Residence
Materials
- Brick Partial, Vinyl
- Foundation: Slab
- Roof: Shingle
Condition
- New construction: No
- Year built: 2005
Utilities & green energy
- Sewer: Public Sewer
- Water: City
- Utilities for property: Electricity Connected
Community & HOA
Community
- Security: Carbon Monoxide Detector(s), Smoke Detector(s)
- Subdivision: Alexandria
HOA
- Has HOA: Yes
- HOA fee: $266 annually
- HOA name: One Source Property Management
- HOA phone: 803-250-1062
Location
- Region: Rock Hill
Financial & listing details
- Price per square foot: $182/sqft
- Tax assessed value: $216,605
- Annual tax amount: $2,411
- Date on market: 2/7/2025
- Cumulative days on market: 25 days
- Listing terms: Cash,Conventional,FHA,VA Loan
- Electric utility on property: Yes
- Road surface type: Concrete, Paved
Price history
| Date | Event | Price |
|---|---|---|
| 3/28/2025 | Sold | $430,000-1.1%$182/sqft |
Source:  Canopy MLS as distributed by MLS GRID #4220894 Report a problem Canopy MLS as distributed by MLS GRID #4220894 Report a problem | ||
| 2/7/2025 | Listed for sale | $435,000+50%$184/sqft |
Source: Canopy MLS as distributed by MLS GRID #4220894 Report a problem | ||
| 12/3/2024 | Sold | $290,000-7.9%$123/sqft |
Source: Canopy MLS as distributed by MLS GRID #4183337 Report a problem | ||
| 10/21/2024 | Pending sale | $315,000$133/sqft |
Source: Canopy MLS as distributed by MLS GRID #4183337 Report a problem | ||
| 10/1/2024 | Price change | $315,000-3.1%$133/sqft |
Source: Canopy MLS as distributed by MLS GRID #4183337 Report a problem | ||
| 9/14/2024 | Listed for sale | $325,000+35.4%$137/sqft |
Source: Canopy MLS as distributed by MLS GRID #4183337 Report a problem | ||
| 9/11/2024 | Sold | $240,000$101/sqft |
Source: Public Record Report a problem | ||
Public tax history
| Year | Property taxes | Tax assessment |
|---|---|---|
| 2025 | $2,411 +26.8% | $11,220 +29.5% |
| 2024 | $1,901 -0.3% | $8,664 |
| 2023 | $1,906 -0.7% | $8,664 |
| 2022 | $1,919 -24.6% | $8,664 |
| 2021 | $2,545 | $8,664 -33.3% |
| 2020 | -- | $12,996 +12.8% |
| 2019 | -- | $11,520 +74.5% |
| 2018 | -- | $6,600 |
| 2017 | $1,473 | $6,600 |
| 2016 | $1,473 | $6,600 |
| 2014 | $1,473 | $6,600 -6.8% |
| 2013 | $1,473 | $7,080 |
| 2012 | -- | $7,080 +6.9% |
| 2010 | -- | $6,620 |
| 2009 | -- | $6,620 |
| 2008 | -- | $6,620 |
| 2007 | -- | $6,620 |
| 2006 | -- | $6,620 +3840.5% |
| 2005 | -- | $168 -88.8% |
| 2004 | -- | $1,500 |
Find assessor info on the county website
Neighborhood: 29732
Nearby homes
- $410,0005 bd3 ba2.4k sqft4636 Hannah Dr, Rock Hill, SC 29732Pending
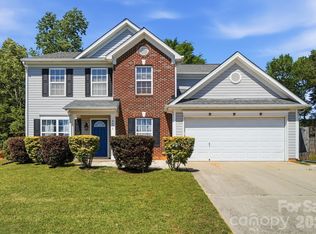
- $377,700-- bd2 ba2.2k sqft4624 Hannah Dr, Rock Hill, SC 29732Off Market
- $427,6003 bd2 ba2.1k sqft4629 Cascade Ave, Rock Hill, SC 29732Off Market
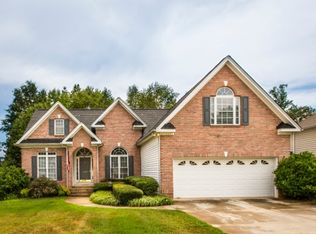
- $406,4005 bd3 ba2.3k sqft4618 Hannah Dr, Rock Hill, SC 29732Off Market
- $394,300-- bd2 ba2.3k sqft4642 Hannah Dr, Rock Hill, SC 29732Off Market
- $395,0003 bd2 ba2.1k sqft4621 Cascade Ave, Rock Hill, SC 29732Sold
- $444,2004 bd2 ba2.6k sqft4635 Cascade Ave, Rock Hill, SC 29732Off Market
- $365,0004 bd3 ba2.2k sqft4627 Hannah Dr, Rock Hill, SC 29732Off Market
Nearby schools
GreatSchools rating
- 4/10Old Pointe Elementary SchoolGrades: K-5Distance: 0.5 mi
- 5/10Rawlinson Road Middle SchoolGrades: 6-8Distance: 1.3 mi
- 6/10Northwestern High SchoolGrades: 9-12Distance: 1.4 mi
Schools provided by the listing agent
- Elementary: Old Pointe
- Middle: Rawlinson Road
- High: Northwestern
Source: Canopy MLS as distributed by MLS GRID. This data may not be complete. We recommend contacting the local school district to confirm school assignments for this home.
Get a cash offer in 3 minutes
Find out how much your home could sell for in as little as 3 minutes with a no-obligation cash offer.
Estimated market value
$420,800
Get a cash offer in 3 minutes
Find out how much your home could sell for in as little as 3 minutes with a no-obligation cash offer.
Estimated market value
$420,800
- South Carolina
- York County
- Rock Hill
- 29732
- 4630 Hannah Dr
Nearby cities
Nearby zip codes
Other Rock Hill Topics
