Welcome to this spacious and versatile 5-bedroom, 2.5-bath home in Rock Hill! The main level features a convenient guest bedroom, half bath, and a dedicated office. The open-concept floor plan offers great livability with a kitchen island, breakfast area, and separate dining room. Enjoy updated LVP flooring (2022) throughout the main level and upgraded granite countertops in the kitchen, along with abundant storage space throughout the home. Upstairs, the spacious primary bedroom features French doors leading to the primary bathroom, complete with dual sinks, a separate shower and tub, and a walk-in closet. Three additional bedrooms and a full bath provide plenty of space for everyone. Situated on a large lot, the fully fenced backyard offers privacy and peaceful wooded views - perfect for relaxing, entertaining, or play. Major updates include a lower HVAC system less than a year old, and a new roof installed in 2022. Located in a community with a low HOA, residents enjoy access to neighborhood amenities including a pool, clubhouse, and playground. Conveniently located near Rock Hill's shopping and dining, as well as the charm and energy of Old Town. With quick access to I-77 and an easy commute to Charlotte, this home is ideal for a variety of needs and lifestyles.
Under contract-no show
Price cut: $9.5K (6/14)
$410,000
4636 Hannah Dr, Rock Hill, SC 29732
5beds
2,406sqft
:
Get pre-qualified$2,515/mo
Single Family Residence
Built in 2005
0.28 Acres Lot
$405,400 Zestimate®
$170/sqft
$23/mo HOA
What's special
Large lotKitchen islandOpen-concept floor planBreakfast areaConvenient guest bedroomDedicated officeSeparate dining room
- 104 days |
- 62 |
- 2 |
Zillow last checked:
Listing updated:
Listed by:
Krista Manus krista@savvyandcompany.com,
Savvy + Co Real Estate
Source: Canopy MLS as distributed by MLS GRID,MLS#: 4369980
Facts & features
Interior
Bedrooms & bathrooms
- Bedrooms: 5
- Bathrooms: 3
- Full bathrooms: 2
- 1/2 bathrooms: 1
- Main level bedrooms: 1
Primary bedroom
- Level: Upper
Bedroom s
- Level: Main
Bedroom s
- Level: Upper
Bedroom s
- Level: Upper
Bedroom s
- Level: Upper
Bathroom half
- Level: Main
Bathroom full
- Level: Upper
Bathroom full
- Level: Upper
Breakfast
- Level: Main
Dining room
- Level: Main
Kitchen
- Level: Main
Laundry
- Level: Upper
Living room
- Level: Main
Office
- Level: Main
Heating
- Forced Air, Natural Gas
Cooling
- Ceiling Fan(s), Central Air
Appliances
- Included: Dishwasher, Disposal, Electric Range, Microwave, Refrigerator
- Laundry: Laundry Room, Upper Level
Features
- Soaking Tub, Kitchen Island, Open Floorplan, Pantry, Walk-In Closet(s)
- Flooring: Carpet, Vinyl
- Doors: French Doors, Sliding Doors
- Has basement: No
- Attic: Pull Down Stairs
- Fireplace features: Living Room
Interior area
- Total structure area: 2,406
- Total interior livable area: 2,406 sqft
- Finished area above ground: 2,406
- Finished area below ground: 0
Property
Parking
- Total spaces: 2
- Parking features: Driveway, Attached Garage, Garage on Main Level
- Attached garage spaces: 2
- Has uncovered spaces: Yes
Features
- Levels: Two
- Stories: 2
- Patio & porch: Patio
- Pool features: Community
- Fencing: Full,Privacy
Lot
- Size: 0.28 Acres
- Features: Cleared, Wooded
Details
- Parcel number: 5420401057
- Zoning: MF-15
- Special conditions: Standard
Construction
Type & style
- Home type: SingleFamily
- Property subtype: Single Family Residence
Materials
- Brick Partial, Vinyl
- Foundation: Slab
Condition
- New construction: No
- Year built: 2005
Utilities & green energy
- Sewer: Public Sewer
- Water: City
Community & HOA
Community
- Features: Clubhouse, Playground
- Subdivision: Alexandria
HOA
- Has HOA: Yes
- HOA fee: $280 annually
- HOA name: Cusick Community Management
- HOA phone: 803-366-5262
Location
- Region: Rock Hill
Financial & listing details
- Price per square foot: $170/sqft
- Tax assessed value: $382,900
- Annual tax amount: $3,291
- Date on market: 4/17/2026
- Cumulative days on market: 103 days
- Listing terms: Cash,Conventional,FHA,VA Loan
- Road surface type: Concrete, Paved
Estimated market value
$405,400
$385,000 - $426,000
$2,631/mo
Price history
| Date | Event | Price |
|---|---|---|
| 6/28/2026 | Pending sale | $410,000$170/sqft |
Source:  Canopy MLS as distributed by MLS GRID #4369980 Report a problem Canopy MLS as distributed by MLS GRID #4369980 Report a problem | ||
| 6/14/2026 | Price change | $410,000-2.3%$170/sqft |
Source: Canopy MLS as distributed by MLS GRID #4369980 Report a problem | ||
| 5/13/2026 | Price change | $419,500-1.2%$174/sqft |
Source: Canopy MLS as distributed by MLS GRID #4369980 Report a problem | ||
| 4/17/2026 | Listed for sale | $424,730+11.8%$177/sqft |
Source: Canopy MLS as distributed by MLS GRID #4369980 Report a problem | ||
| 10/13/2022 | Sold | $380,000+1.3%$158/sqft |
Source: Canopy MLS as distributed by MLS GRID #3903432 Report a problem | ||
| 9/19/2022 | Pending sale | $375,000$156/sqft |
Source: Canopy MLS as distributed by MLS GRID #3903432 Report a problem | ||
| 9/14/2022 | Listed for sale | $375,000-4.6%$156/sqft |
Source: Canopy MLS as distributed by MLS GRID #3903432 Report a problem | ||
| 4/12/2022 | Sold | $393,000+131.5%$163/sqft |
Source: Public Record Report a problem | ||
| 12/6/2005 | Sold | $169,745$71/sqft |
Source: Public Record Report a problem | ||
Public tax history
| Year | Property taxes | Tax assessment |
|---|---|---|
| 2025 | $3,291 -2% | $15,316 +0% |
| 2024 | $3,360 -67% | $15,315 -33.3% |
| 2023 | $10,181 +501.9% | $22,972 +200.8% |
| 2022 | $1,691 -33.9% | $7,636 |
| 2021 | $2,560 | $7,636 |
| 2020 | -- | $7,636 +15% |
| 2019 | -- | $6,640 |
| 2018 | -- | $6,640 |
| 2017 | $1,481 | $6,640 |
| 2016 | $1,481 | $6,640 |
| 2014 | $1,481 | $6,640 -6.7% |
| 2013 | $1,481 | $7,120 |
| 2012 | -- | $7,120 +6.9% |
| 2010 | -- | $6,660 |
| 2009 | -- | $6,660 |
| 2008 | -- | $6,660 |
| 2007 | -- | $6,660 |
| 2006 | -- | $6,660 +3864.3% |
| 2005 | -- | $168 -88.8% |
| 2004 | -- | $1,500 |
Find assessor info on the county website
Monthly payment
Est. payment
Payment breakdown
Explore the cost of this home by adjusting the details. Changes won't be saved.Climate risks
Neighborhood: 29732
Nearby schools
GreatSchools rating
- 4/10Old Pointe Elementary SchoolGrades: K-5Distance: 0.5 mi
- 5/10Rawlinson Road Middle SchoolGrades: 6-8Distance: 1.3 mi
- 6/10Northwestern High SchoolGrades: 9-12Distance: 1.4 mi
Schools provided by the listing agent
- Elementary: Old Pointe
- Middle: Rawlinson Road
- High: Northwestern
Source: Canopy MLS as distributed by MLS GRID. This data may not be complete. We recommend contacting the local school district to confirm school assignments for this home.
- $388,800-- bd2 ba2.3k sqft4642 Hannah Dr, Rock Hill, SC 29732Off Market
- $430,0004 bd3 ba2.3k sqft4630 Hannah Dr, Rock Hill, SC 29732Sold

- $442,5004 bd2 ba2.6k sqft4635 Cascade Ave, Rock Hill, SC 29732Off Market
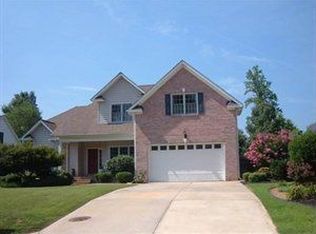
- $373,400-- bd2 ba2.2k sqft4624 Hannah Dr, Rock Hill, SC 29732Off Market
- $390,7004 bd3 ba2.1k sqft4648 Hannah Dr, Rock Hill, SC 29732Off Market
- $379,0003 bd2 ba2.1k sqft4641 Cascade Ave, Rock Hill, SC 29732Off Market
- $426,0003 bd2 ba2.1k sqft4629 Cascade Ave, Rock Hill, SC 29732Off Market
- $340,0004 bd3 ba1.9k sqft4639 Hannah Dr, Rock Hill, SC 29732Off Market
A local agent can set up tours, give advice and negotiate with sellers.
Similar homes
- $375,0004 bd3 ba2.2k sqft1116 Bannockburn Ave, Rock Hill, SC 29732For Sale

 MLS ID #4403055, Erica Johnson, EXP Realty LLC Rock Hill. Canopy MLS as distributed by MLS GRID
 - $350,0003 bd3 ba1.9k sqft648 Winding Branch Rd, Rock Hill, SC 29732For Sale
 MLS ID #4396764, Sheldon McCarter, Mark Spain Real Estate. Canopy MLS as distributed by MLS GRID
 - $400,0003 bd3 ba2.3k sqft944 Von Buren Blvd, Rock Hill, SC 29730For Sale
 MLS ID #4395648, William Pratt, Stephen Cooley Real Estate. Canopy MLS as distributed by MLS GRID
 - $420,0003 bd3 ba2.2k sqft2225 Sussex Rd, York, SC 29745For Sale
 MLS ID #4392262, Deanna Terry, Rinehart Realty Corporation. Canopy MLS as distributed by MLS GRID
 - $400,0003 bd3 ba2.7k sqft12821 Silvaire Farm Rd, Charlotte, NC 28278For SaleMLS ID #4406945, Katharine McFalls, COMPASS. Canopy MLS as distributed by MLS GRID
- $425,0004 bd3 ba2.6k sqft12610 Skymaster Ct, Charlotte, NC 28278For SaleMLS ID #4383021, Kirk Hanson, Coldwell Banker- CK Select. Canopy MLS as distributed by MLS GRID
- $465,0005 bd3 ba2.6k sqft3418 Fallowbrook Frst, York, SC 29745For SaleMLS ID #4380128, Sarah Soutiere, Helen Adams Realty. Canopy MLS as distributed by MLS GRID
- $424,0004 bd3 ba2.3k sqft2617 Saint Helena Ct, Fort Mill, SC 29715For SaleMLS ID #4357979, Matt Stone, Stone Realty Group. Canopy MLS as distributed by MLS GRID
- $439,0003 bd3 ba1.9k sqft7038 Chelsea Day Ln, Tega Cay, SC 29708For SaleMLS ID #4395486, Leanne Mace, Premier South. Canopy MLS as distributed by MLS GRID
- $450,0004 bd3 ba2.5k sqft2715 Watergarden St, York, SC 29745For SaleMLS ID #4367097, Koji Krzywosz, Mark Spain Real Estate. Canopy MLS as distributed by MLS GRID
- $445,0004 bd3 ba2.2k sqft621 Cape Fear St, Fort Mill, SC 29715For SaleMLS ID #4381711, Rodolfo Duque-Plaza, Better Homes and Garden Real Estate Paracle. Canopy MLS as distributed by MLS GRID
- $400,0004 bd3 ba2.7k sqft7572 Nolen Farm Dr, Gastonia, NC 28056For SaleMLS ID #4402446, Sierra Garren, EXP Realty LLC Ballantyne. Canopy MLS as distributed by MLS GRID
- $415,0004 bd2 ba2.2k sqft7735 Stonehouse Dr, Gastonia, NC 28056For SaleMLS ID #4402484, Sierra Garren, EXP Realty LLC Ballantyne. Canopy MLS as distributed by MLS GRID
- $399,9003 bd3 ba2.9k sqft1340 Indian Charley Ct, Clover, SC 29710For SaleMLS ID #4356262, Kyle Frey, My Townhome. Canopy MLS as distributed by MLS GRID
- $428,0003 bd3 ba2.1k sqft3253 Wicklow Ln, Clover, SC 29710For SaleMLS ID #4369845, Christina Geis, Howard Hanna Allen Tate Lake Wylie. Canopy MLS as distributed by MLS GRID
- $424,9003 bd3 ba2.7k sqft2745 Cypress Oak Ln, Gastonia, NC 28056For SaleMLS ID #4398586, Matthew Hanks, EXP Realty LLC. Canopy MLS as distributed by MLS GRID
- $430,0005 bd3 ba2.6k sqft6908 Centerline Dr, Charlotte, NC 28278For SaleMLS ID #4393211, Jesus Alvarez, Coldwell Banker Realty. Canopy MLS as distributed by MLS GRID
- $467,5004 bd3 ba2.1k sqft324 Brixham Pl, Fort Mill, SC 29708For SaleMLS ID #4389709, Melissa Faile, Carolina Realty Solutions. Canopy MLS as distributed by MLS GRID
- $369,0003 bd3 ba1.9k sqft1248 Century Dr, Clover, SC 29710For SaleMLS ID #4400191, Brian Harris, Keller Williams Connected. Canopy MLS as distributed by MLS GRID
- $475,0004 bd3 ba2.6k sqft1721 Canebrook Gln, York, SC 29745For SaleMLS ID #4394844, Al Solis, NorthGroup Real Estate LLC. Canopy MLS as distributed by MLS GRID
