Fantastic, updated home tucked in the back of a cul-de-sac, backs to green belt for TONS of treed privacy & bird watching! Completely refreshed inside & out: Brazilian cherry flooring, six-panel doors, new cabinets & Corian countertops, paint / Hardie Plank siding (incl new sheeting), new concrete drive, irrigations system, new front door, CAT5/CAT6/CATV. Plus: parking pad for trailer/boat/big rig, on its large & lovely level lot, fully finished garage w/extensive lighting & heater, sub panel for compressor; 10x12 garden shed + add’l attached storage space/shop. 2.5 miles to Star Lake Elementary & Middle schools; Mins to Lake Fenwick Park; Easy access to I-5, Hwy 127, I-405 & light rail, services & shopping; Less than 20 minutes to Seatac!
Sold
Listed by: John L. Scott, Inc. • Marti Reeder
Bought with: PC Homes & Real Estate Inc
$740,000
4630 Somerset Court, Kent, WA 98032
4beds
2,290sqft
Single Family Residence
Built in 1979
9,121 Square Feet Lot
$720,200 Zestimate®
$323/sqft
$3,691 Estimated rent
Home value
$720,200
$684,000 - $756,000
$3,691/mo
Zestimate® history
Owner options
List your home for rent
$3,691/mo
Rent Zestimate®
Find your next renter with Zillow Rental Manager. Plus, with online applications, you can quickly screen prospective tenants – for free.
$3,691/mo
Rent Zestimate®
Refinance and save
$4,803/mo
Est. payment
Refinancing to a lower rate could help reduce your monthly payments and save thousands over the life of the loan.
$4,803/mo
Est. payment
Explore your selling options
Work with a Zillow partner agent
Leverage their expertise and Zillow's premium Showcase listings to get your home seen by more buyers.
Get startedList with your own agent
Get your home in front of millions of buyers by listing it on Zillow.
Learn how to do itSell it yourself
Take full control of how buyers see your home on Zillow by listing For Sale by Owner (FSBO).
List your homeWhat's special
Zillow last checked:
Listing updated:
Offers reviewed: Aug 13
Listed by:
Marti Reeder,
John L. Scott, Inc.
Bought with:
Monique Grimm, 22012622
PC Homes & Real Estate Inc
Source: NWMLS as distributed by MLS GRID,MLS#: 2275015
Facts & features
Interior
Bedrooms & bathrooms
- Bedrooms: 4
- Bathrooms: 3
- Full bathrooms: 1
- 3/4 bathrooms: 2
Primary bedroom
- Level: Second
Bedroom
- Level: Second
Bedroom
- Level: Second
Bedroom
- Level: Lower
Bathroom full
- Level: Second
Bathroom three quarter
- Level: Second
Bathroom three quarter
- Level: Lower
Bonus room
- Level: Lower
Den office
- Level: Lower
Dining room
- Level: Second
Entry hall
- Level: Split
Family room
- Level: Second
Kitchen with eating space
- Level: Second
Rec room
- Level: Lower
Utility room
- Level: Garage
Heating
- Fireplace, Forced Air, Electric, Natural Gas
Cooling
- Forced Air
Appliances
- Included: Dishwasher(s), Disposal, Microwave(s), Refrigerator(s), Stove(s)/Range(s), Garbage Disposal
Features
- Ceiling Fan(s), Dining Room, High Tech Cabling
- Flooring: Ceramic Tile, Hardwood, Vinyl Plank
- Doors: French Doors
- Windows: Double Pane/Storm Window
- Basement: Daylight,Finished
- Number of fireplaces: 2
- Fireplace features: Wood Burning, Lower Level: 1, Main Level: 1, Fireplace
Interior area
- Total structure area: 2,290
- Total interior livable area: 2,290 sqft
Property
Parking
- Total spaces: 2
- Parking features: Attached Garage, RV Parking
- Attached garage spaces: 2
Features
- Levels: Multi/Split
- Entry location: Split
- Patio & porch: Ceiling Fan(s), Ceramic Tile, Double Pane/Storm Window, Dining Room, Fireplace, French Doors, Hardwood, High Tech Cabling, Security System, SMART Wired, Vaulted Ceiling(s), Walk-In Closet(s)
- Has view: Yes
- View description: See Remarks
Lot
- Size: 9,121 Square Feet
- Features: Adjacent to Public Land, Cul-De-Sac, Curbs, Dead End Street, Paved, Sidewalk, Cable TV, Deck, Outbuildings, Patio, RV Parking, Shop, Sprinkler System
- Topography: Level,Terraces
Details
- Parcel number: 1310980270
- Special conditions: Standard
Construction
Type & style
- Home type: SingleFamily
- Architectural style: Split Entry
- Property subtype: Single Family Residence
Materials
- Brick, Cement/Concrete, Wood Siding
- Foundation: Poured Concrete
- Roof: Composition
Condition
- Year built: 1979
Utilities & green energy
- Electric: Company: Puget Sound Energy
- Sewer: Sewer Connected, Company: City of Kent
- Water: Public, Company: City of Kent
- Utilities for property: Xfinity, Xfinity
Community & HOA
Community
- Features: Park, Playground
- Security: Security System
- Subdivision: West Hill
Location
- Region: Kent
Financial & listing details
- Price per square foot: $323/sqft
- Tax assessed value: $614,000
- Annual tax amount: $5,412
- Offers reviewed: 08/13/2024
- Date on market: 8/8/2024
- Listing terms: Conventional,FHA,VA Loan
- Inclusions: Dishwasher(s), Garbage Disposal, Microwave(s), Refrigerator(s), Stove(s)/Range(s)
Price history
| Date | Event | Price |
|---|---|---|
| 9/6/2024 | Sold | $740,000+3.5%$323/sqft |
Source:  NWMLS as distributed by MLS GRID #2275015 Report a problem NWMLS as distributed by MLS GRID #2275015 Report a problem | ||
| 8/14/2024 | Pending sale | $714,950$312/sqft |
Source: NWMLS as distributed by MLS GRID #2275015 Report a problem | ||
| 8/8/2024 | Listed for sale | $714,950$312/sqft |
Source: NWMLS as distributed by MLS GRID #2275015 Report a problem | ||
Public tax history
| Year | Property taxes | Tax assessment |
|---|---|---|
| 2025 | $6,330 +7.5% | $614,000 +4.2% |
| 2024 | $5,888 +1.6% | $589,000 +9.9% |
| 2023 | $5,794 -2% | $536,000 -11% |
| 2022 | $5,915 +8% | $602,000 +24.1% |
| 2021 | $5,475 +9.6% | $485,000 +16.9% |
| 2020 | $4,998 +4% | $415,000 +4.3% |
| 2019 | $4,803 +7.6% | $398,000 +3.9% |
| 2018 | $4,464 -11.1% | $383,000 +11% |
| 2017 | $5,021 +32.6% | $345,000 +14.2% |
| 2016 | $3,787 | $302,000 +5.6% |
| 2015 | $3,787 | $286,000 +13.5% |
| 2014 | $3,787 | $252,000 +18.3% |
| 2013 | $3,787 | $213,000 +4.9% |
| 2012 | -- | $203,000 -7.3% |
| 2011 | -- | $219,000 -18.6% |
| 2010 | -- | $269,000 |
| 2009 | -- | $269,000 -2.2% |
| 2007 | -- | $275,000 +7.4% |
| 2006 | -- | $256,000 +8% |
| 2005 | -- | $237,000 +25.4% |
| 2001 | $2,483 -2% | $189,000 +2.2% |
| 2000 | $2,532 | $185,000 |
Find assessor info on the county website
Neighborhood: 98032
Nearby homes
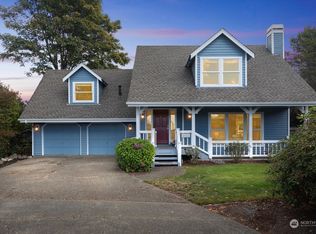
- $667,0003 bd3 ba1.9k sqft4622 Hampton Ct, Kent, WA 98032Sold
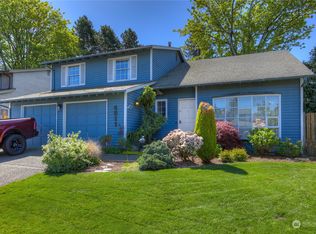
- $575,0003 bd3 ba2.3k sqft4511 Hampton Ct, Kent, WA 98032Sold
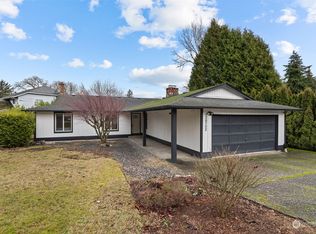
- $687,5004 bd2 ba1.7k sqft26702 Carnaby Way, Kent, WA 98032Sold
- $530,0004 bd2 ba2.1k sqft26415 Carnaby Way, Kent, WA 98032Sold

- $630,0003 bd3 ba2.1k sqft4416 Hampton Ct, Kent, WA 98032Sold
- $950,0004 bd3 ba3.9k sqft26525 Lake Fenwick Rd S, Kent, WA 98032Sold
- $742,0004 bd3 ba2.5k sqft26631 Carnaby Way, Kent, WA 98032Sold
- $730,0003 bd3 ba2.2k sqft4417 Hampton Ct, Kent, WA 98032Sold
Nearby schools
GreatSchools rating
- 7/10Star Lake Elementary SchoolGrades: PK-5Distance: 0.3 mi
- 2/10Evergreen Middle SchoolGrades: 6-8Distance: 0.4 mi
- 3/10Thomas Jefferson High SchoolGrades: 9-12Distance: 1.4 mi
Schools provided by the listing agent
- Elementary: Star Lake Elem
- Middle: Totem Jnr High
- High: Thomas Jefferson Hig
Source: NWMLS as distributed by MLS GRID. This data may not be complete. We recommend contacting the local school district to confirm school assignments for this home.
Get a cash offer in 3 minutes
Find out how much your home could sell for in as little as 3 minutes with a no-obligation cash offer.
Estimated market value
$720,200
Get a cash offer in 3 minutes
Find out how much your home could sell for in as little as 3 minutes with a no-obligation cash offer.
Estimated market value
$720,200
- Washington
- King County
- Kent
- 98032
- 4630 Somerset Court
