This very quiet neighborhood is a hidden gem in Ashtabula County. Located at the end of Diane Drive, this beautiful family home is very deceiving in size from the street. The large welcoming front porch is a great spot for morning coffee. The yard features mature trees and easy to maintain landscaping. The spacious backyard has a concrete patio with a built-n gas grill and a firepit area great for entertaining. The double wide concrete driveway welcomes you home. The main level contains an updated kitchen featuring granite countertops, tile backsplash, with undercabinet lights. A chefs dream with loads of counterspace and storage. The formal living room and formal dining room finish off the main area with quality laminate wood flooring. Three bedrooms with 2 full baths are on the upper level. The lower level has one bedroom with a half bath and walk out access to the back yard. The spacious family room with an Enviro gas insert fireplace is a great place to relax and unwind. The additional rec room is a great size for games or exercise equipment. The lower-level laundry has terrific storage. This property is a must-see located in the Buckeye Local School District
Closed
$326,000
4631 Diane Dr, Ashtabula, OH 44004
4beds
2,693sqft
Single Family Residence
Built in 1971
0.43 Acres Lot
$333,500 Zestimate®
$121/sqft
$2,145 Estimated rent
Home value
$333,500
$310,000 - $357,000
$2,145/mo
Zestimate® history
Owner options
List your home for rent
$2,145/mo
Rent Zestimate®
Find your next renter with Zillow Rental Manager. Plus, with online applications, you can quickly screen prospective tenants – for free.
$2,145/mo
Rent Zestimate®
Refinance and save
$2,133/mo
Est. payment
Refinancing to a lower rate could help reduce your monthly payments and save thousands over the life of the loan.
$2,133/mo
Est. payment
Explore your selling options
Work with a Zillow partner agent
Leverage their expertise and Zillow's premium Showcase listings to get your home seen by more buyers.
Get startedList with your own agent
Get your home in front of millions of buyers by listing it on Zillow.
Learn how to do itSell it yourself
Take full control of how buyers see your home on Zillow by listing For Sale by Owner (FSBO).
List your homeWhat's special
Spacious family roomRec roomQuiet neighborhoodGranite countertopsLarge welcoming front porchTile backsplashUpdated kitchen
Zillow last checked:
Listing updated:
Listed by:
Brad L Reinke 440-477-7945 breinke4@gmail.com,
RE/MAX Revealty
Bought with:
Sara N Phillips, 2017000074
HomeSmart Real Estate Momentum LLC
Source: MLS Now,MLS#: 5158797 Originating MLS: Lake Geauga Area Association of REALTORS
Originating MLS: Lake Geauga Area Association of REALTORSFacts & features
Interior
Bedrooms & bathrooms
- Bedrooms: 4
- Bathrooms: 3
- Full bathrooms: 2
- 1/2 bathrooms: 1
Primary bedroom
- Description: Flooring: Carpet
- Level: Second
- Dimensions: 14 x 11
Bedroom
- Description: Flooring: Carpet
- Level: Lower
- Dimensions: 14 x 13
Bedroom
- Description: Flooring: Carpet
- Level: Second
- Dimensions: 12 x 11
Bedroom
- Description: Flooring: Carpet
- Level: Second
- Dimensions: 13 x 12
Primary bathroom
- Description: Flooring: Ceramic Tile
- Level: Second
- Dimensions: 11 x 5
Bathroom
- Description: Flooring: Laminate
- Level: Second
- Dimensions: 8 x 8
Bathroom
- Level: Lower
- Dimensions: 5 x 4
Dining room
- Description: Flooring: Laminate
- Level: First
- Dimensions: 12 x 10
Eat in kitchen
- Description: Flooring: Luxury Vinyl Tile
- Level: First
- Dimensions: 26 x 10
Entry foyer
- Description: Flooring: Laminate
- Level: First
- Dimensions: 4 x 10
Family room
- Description: Flooring: Carpet
- Level: Lower
- Dimensions: 23 x 15
Laundry
- Description: Flooring: Concrete
- Level: Lower
- Dimensions: 47 x 14
Living room
- Description: Flooring: Laminate
- Level: First
- Dimensions: 17 x 15
Office
- Description: Flooring: Luxury Vinyl Tile
- Level: First
- Dimensions: 8 x 5
Pantry
- Description: Flooring: Luxury Vinyl Tile
- Level: First
- Dimensions: 8 x 4
Recreation
- Description: Flooring: Carpet
- Level: Lower
- Dimensions: 24 x 14
Heating
- Forced Air, Fireplace(s), Gas, Heat Pump
Cooling
- Attic Fan, Central Air
Appliances
- Included: Dryer, Dishwasher, Disposal, Humidifier, Microwave, Range, Refrigerator, Washer
- Laundry: Washer Hookup, Electric Dryer Hookup, Lower Level, Laundry Tub, Sink
Features
- Beamed Ceilings, Bookcases, Built-in Features, Ceiling Fan(s), Chandelier, Crown Molding, Entrance Foyer, Eat-in Kitchen, Granite Counters, Open Floorplan, Other, Pantry, Storage, Natural Woodwork
- Windows: Blinds, Double Pane Windows, Drapes, Screens, Wood Frames
- Basement: Partially Finished,Storage Space,Unfinished,Sump Pump
- Number of fireplaces: 1
- Fireplace features: Basement, Family Room, Gas, Glass Doors, Gas Log, Heatilator
Interior area
- Total structure area: 2,693
- Total interior livable area: 2,693 sqft
- Finished area above ground: 2,693
Property
Parking
- Total spaces: 2
- Parking features: Attached, Concrete, Garage Faces Front, Garage, Garage Door Opener
- Attached garage spaces: 2
- Has carport: Yes
Features
- Levels: Three Or More,Multi/Split
- Patio & porch: Covered, Front Porch, Patio
- Exterior features: Built-in Barbecue, Barbecue, Fire Pit, Gas Grill, Outdoor Grill
- Has view: Yes
- View description: Neighborhood, Trees/Woods
Lot
- Size: 0.43 Acres
- Features: Back Yard, Landscaped, Paved, Few Trees
Details
- Parcel number: 030500003900
Construction
Type & style
- Home type: SingleFamily
- Architectural style: Bi-Level
- Property subtype: Single Family Residence
Materials
- Brick, Vinyl Siding
- Foundation: Block
- Roof: Asphalt,Fiberglass
Condition
- Updated/Remodeled
- Year built: 1971
Utilities & green energy
- Sewer: Septic Tank
- Water: Public
Community & HOA
Community
- Security: Carbon Monoxide Detector(s), Smoke Detector(s)
- Subdivision: Caylor Plat/5th Add
HOA
- Has HOA: No
Location
- Region: Ashtabula
Financial & listing details
- Price per square foot: $121/sqft
- Tax assessed value: $213,100
- Annual tax amount: $2,909
- Date on market: 9/23/2025
- Cumulative days on market: 55 days
- Listing terms: Cash,Conventional
Price history
| Date | Event | Price |
|---|---|---|
| 12/19/2025 | Sold | $326,000-6.6%$121/sqft |
Source:  MLS Now #5158797 Report a problem MLS Now #5158797 Report a problem | ||
| 11/14/2025 | Pending sale | $349,000$130/sqft |
Source: MLS Now #5158797 Report a problem | ||
| 9/23/2025 | Listed for sale | $349,000$130/sqft |
Source: MLS Now #5158797 Report a problem | ||
Public tax history
| Year | Property taxes | Tax assessment |
|---|---|---|
| 2024 | $2,910 +0.6% | $74,590 |
| 2023 | $2,893 +20.6% | $74,590 +34.2% |
| 2022 | $2,399 -0.9% | $55,590 |
| 2021 | $2,421 0% | $55,590 |
| 2020 | $2,421 -2.2% | $55,590 +4.1% |
| 2019 | $2,477 +3.3% | $53,380 |
| 2018 | $2,397 +8% | $53,380 |
| 2017 | $2,220 -22.4% | $53,380 -2.9% |
| 2016 | $2,860 +0.1% | $54,950 |
| 2015 | $2,857 +2.8% | $54,950 |
| 2014 | $2,779 +9.1% | $54,950 +6.1% |
| 2013 | $2,548 +2.7% | $51,770 |
| 2012 | $2,482 +1.9% | $51,770 |
| 2011 | $2,435 -6.8% | $51,770 -11.5% |
| 2010 | $2,612 +3.8% | $58,530 +0% |
| 2008 | $2,517 +5.2% | $58,520 +8.6% |
| 2007 | $2,394 +6.1% | $53,900 |
| 2006 | $2,257 +0.7% | $53,900 |
| 2005 | $2,241 +13.9% | $53,900 +14.8% |
| 2004 | $1,967 +0% | $46,970 |
| 2003 | $1,967 +3.2% | $46,970 |
| 2002 | $1,905 +6.9% | $46,970 +16.1% |
| 2001 | $1,783 +2.7% | $40,460 |
| 2000 | $1,736 | $40,460 |
Find assessor info on the county website
Neighborhood: Edgewood
Nearby homes
- $295,7004 bd2 ba2k sqft4703 Diane Dr, Ashtabula, OH 44004Off Market
- $344,4004 bd3 ba1.9k sqft4234 Caylor Ct, Ashtabula, OH 44004Off Market
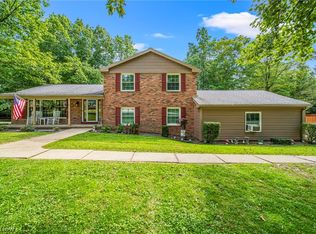
- $256,8004 bd3 ba2.1k sqft4216 Caylor Ct, Ashtabula, OH 44004Off Market
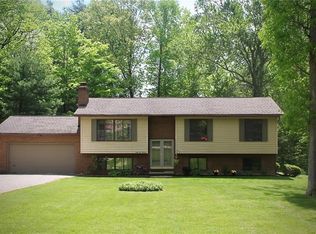
- $339,9003 bd2 ba1.9k sqft4711 Diane Dr, Ashtabula, OH 44004For Sale

- $10,200-- bd-- ba-- sqft4638 Diane Dr, Ashtabula, OH 44004Off Market
- $294,9003 bd2 ba1.5k sqft4208 Caylor Ct, Ashtabula, OH 44004Off Market
- $291,6003 bd3 ba3.3k sqft4638 Diane Dr, Ashtabula, OH 44004Off Market
- $265,5004 bd2 ba2k sqft4620 Diane Dr, Ashtabula, OH 44004Off Market
Nearby schools
GreatSchools rating
- 5/10Ridgeview Elementary SchoolGrades: K-5Distance: 1.5 mi
- 6/10Wallace H Braden Junior High SchoolGrades: 6-8Distance: 1.8 mi
- 5/10Edgewood High SchoolGrades: 9-12Distance: 1.4 mi
Schools provided by the listing agent
- District: Buckeye LSD Ashtabula - 402
Source: MLS Now. This data may not be complete. We recommend contacting the local school district to confirm school assignments for this home.
Get a cash offer in 3 minutes
Find out how much your home could sell for in as little as 3 minutes with a no-obligation cash offer.
Estimated market value
$333,500
Get a cash offer in 3 minutes
Find out how much your home could sell for in as little as 3 minutes with a no-obligation cash offer.
Estimated market value
$333,500
- Ohio
- Ashtabula County
- Ashtabula
- 44004
- Edgewood
- 4631 Diane Dr
Nearby cities
Nearby neighborhoods
Nearby zip codes
Other Ashtabula Topics
