Welcome to this well-maintained 3-bedroom, 2-bath ranch offering comfortable one-floor living with numerous updates throughout. The open kitchen features quartz countertops, a newer appliance package, and flows into both the eat-in kitchen and formal dining area, providing flexible space for everyday living and entertaining. A welcoming foyer leads to a spacious layout that includes first-floor laundry and a primary suite with a private full bath. Enjoy the added living space of the enclosed sun porch overlooking the patio and tree-lined backyard. The attached 2-car garage offers convenience, while the full basement with a crawl space beneath the addition provides abundant storage. Additional updates include the HVAC system and water heater. Property is serviced by city water and a septic system. Conveniently located near local amenities, this move-in ready ranch is ready for its next owner.
Contingent
$339,900
4711 Diane Dr, Ashtabula, OH 44004
3beds
1,952sqft
:
Get pre-qualified$2,342/mo
Single Family Residence
Built in 1972
0.45 Acres Lot
$-- Zestimate®
$174/sqft
$-- HOA
What's special
Comfortable one-floor livingOpen kitchenWelcoming foyerFirst-floor laundrySpacious layoutFormal dining areaTree-lined backyard
- 10 days |
- 946 |
- 38 |
Zillow last checked:
Listing updated:
Listed by:
Clorice L Vines 440-812-2542 cloricedlugos@gmail.com,
McDowell Homes Real Estate Services
Source: MLS Now,MLS#: 5230262 Originating MLS: Lake Geauga Area Association of REALTORS
Originating MLS: Lake Geauga Area Association of REALTORSFacts & features
Interior
Bedrooms & bathrooms
- Bedrooms: 3
- Bathrooms: 2
- Full bathrooms: 2
- Main level bathrooms: 2
- Main level bedrooms: 3
Primary bedroom
- Description: Flooring: Carpet
- Level: First
- Dimensions: 14 x 12
Bedroom
- Description: Flooring: Carpet
- Level: First
- Dimensions: 10 x 13
Bedroom
- Description: Flooring: Carpet
- Level: First
- Dimensions: 12 x 10
Primary bathroom
- Description: Flooring: Luxury Vinyl Tile
- Level: First
- Dimensions: 10 x 5
Bathroom
- Description: Flooring: Luxury Vinyl Tile
- Level: First
- Dimensions: 10 x 5
Dining room
- Description: Flooring: Carpet
- Level: First
- Dimensions: 12 x 13
Eat in kitchen
- Description: Flooring: Luxury Vinyl Tile
- Level: First
- Dimensions: 21 x 21
Entry foyer
- Description: Flooring: Luxury Vinyl Tile
- Level: First
- Dimensions: 14 x 4
Living room
- Description: Flooring: Carpet
- Features: Beamed Ceilings
- Level: First
- Dimensions: 21 x 14
Sitting room
- Description: Flooring: Carpet
- Level: First
- Dimensions: 11 x 17
Heating
- Forced Air, Gas, Heat Pump
Cooling
- Central Air
Appliances
- Included: Dishwasher, Microwave, Range, Refrigerator
- Laundry: Laundry Closet, Main Level
Features
- Ceiling Fan(s), Entrance Foyer, Eat-in Kitchen, Granite Counters
- Windows: Double Pane Windows
- Basement: Crawl Space,Full,Unfinished,Sump Pump
- Has fireplace: No
- Fireplace features: Gas Log, Living Room
Interior area
- Total structure area: 1,952
- Total interior livable area: 1,952 sqft
- Finished area above ground: 1,952
Video & virtual tour
Property
Parking
- Total spaces: 2
- Parking features: Attached, Driveway, Garage, Paved
- Attached garage spaces: 2
Features
- Levels: One
- Stories: 1
- Patio & porch: Enclosed, Patio, Porch
- Pool features: None
- Has view: Yes
- View description: Trees/Woods
Lot
- Size: 0.45 Acres
- Features: Landscaped, Wooded
Details
- Additional structures: Shed(s)
- Parcel number: 030500003700
- Special conditions: Standard
Construction
Type & style
- Home type: SingleFamily
- Architectural style: Ranch
- Property subtype: Single Family Residence
Materials
- Vinyl Siding
- Foundation: Block
- Roof: Asphalt,Fiberglass
Condition
- Updated/Remodeled
- Year built: 1972
Utilities & green energy
- Sewer: Septic Tank
- Water: Private
Community & HOA
HOA
- Has HOA: No
Location
- Region: Ashtabula
Financial & listing details
- Price per square foot: $174/sqft
- Tax assessed value: $206,300
- Annual tax amount: $3,427
- Date on market: 7/23/2026
- Cumulative days on market: 11 days
Estimated market value
Not available
Estimated sales range
Not available
Not available
Price history
| Date | Event | Price |
|---|---|---|
| 7/26/2026 | Contingent | $339,900$174/sqft |
Source: MLS Now #5230262 Report a problem | ||
| 7/23/2026 | Listed for sale | $339,900+62.6%$174/sqft |
Source:  MLS Now #5230262 Report a problem MLS Now #5230262 Report a problem | ||
| 2/13/2024 | Sold | $209,000-0.4%$107/sqft |
Source: MLS Now #5013639 Report a problem | ||
| 1/30/2024 | Pending sale | $209,800$107/sqft |
Source: MLS Now #5013639 Report a problem | ||
Public tax history
| Year | Property taxes | Tax assessment |
|---|---|---|
| 2024 | $3,319 +19% | $72,210 |
| 2023 | $2,789 +20.8% | $72,210 +34.2% |
| 2022 | $2,308 -0.9% | $53,800 |
| 2021 | $2,329 -2.9% | $53,800 -2.5% |
| 2020 | $2,400 +0.7% | $55,170 +6.7% |
| 2019 | $2,384 +3.3% | $51,700 |
| 2018 | $2,307 +8% | $51,700 |
| 2017 | $2,137 -7.7% | $51,700 -2.8% |
| 2016 | $2,315 +0.1% | $53,210 |
| 2015 | $2,313 +2.8% | $53,210 |
| 2014 | $2,249 +17.7% | $53,210 +11.9% |
| 2013 | $1,912 +2.7% | $47,570 |
| 2012 | $1,862 +1.9% | $47,570 |
| 2011 | $1,827 -9.6% | $47,570 -11.9% |
| 2010 | $2,021 +3.8% | $54,010 +0% |
| 2008 | $1,948 +7.2% | $54,005 +8.8% |
| 2007 | $1,817 -0.1% | $49,630 |
| 2006 | $1,819 +0.5% | $49,630 |
| 2005 | $1,810 +15% | $49,630 +14.5% |
| 2004 | $1,573 +0% | $43,330 |
| 2003 | $1,573 -6.5% | $43,330 |
| 2002 | $1,683 +26.2% | $43,330 +23.1% |
| 2001 | $1,334 -11.7% | $35,210 |
| 2000 | $1,511 | $35,210 |
Find assessor info on the county website
Monthly payment
Est. payment
Payment breakdown
Explore the cost of this home by adjusting the details. Changes won't be saved.Climate risks
Neighborhood: Edgewood
Nearby schools
GreatSchools rating
- 5/10Ridgeview Elementary SchoolGrades: K-5Distance: 1.5 mi
- 6/10Wallace H Braden Junior High SchoolGrades: 6-8Distance: 1.8 mi
- 5/10Edgewood High SchoolGrades: 9-12Distance: 1.4 mi
Schools provided by the listing agent
- District: Buckeye LSD Ashtabula - 402
Source: MLS Now. This data may not be complete. We recommend contacting the local school district to confirm school assignments for this home.
- $295,7004 bd2 ba2k sqft4703 Diane Dr, Ashtabula, OH 44004Off Market
- $236,3003 bd1 ba1.4k sqft4721 Diane Dr, Ashtabula, OH 44004Off Market
- $326,0004 bd3 ba2.6k sqft4631 Diane Dr, Ashtabula, OH 44004Sold
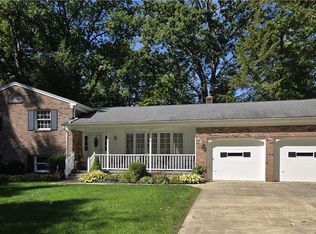
- $256,8004 bd3 ba2.1k sqft4216 Caylor Ct, Ashtabula, OH 44004Off Market
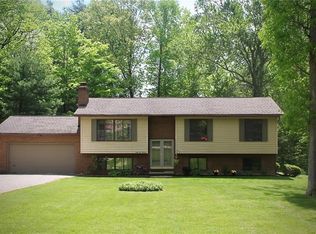
- $205,7003 bd2 ba1.1k sqft4716 Diane Dr, Ashtabula, OH 44004Off Market
- $264,4443 bd2 ba-- sqft4706 Diane Dr, Ashtabula, OH 44004Sold
- $294,9003 bd2 ba1.5k sqft4208 Caylor Ct, Ashtabula, OH 44004Off Market
- $314,2004 bd2 ba2.3k sqft4728 Diane Dr, Ashtabula, OH 44004Off Market
A local agent can set up tours, give advice and negotiate with sellers.
Similar homes
- $343,0003 bd3 ba2.3k sqft1305 Garrison Rd, Ashtabula, OH 44004For Sale
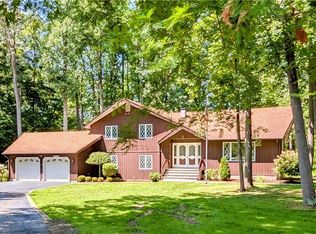 MLS ID #5232244, Susanne L Horvath, Century 21 Homestar. MLS Now
 - $344,9003 bd2 ba1.6k sqft1318 Daly Rd, Ashtabula, OH 44004For Sale
 MLS ID #5230652, Shanee' Travis, The Agency Cleveland Northcoast. MLS Now
 - $375,0003 bd3 ba2.2k sqft4008 Mannwood Rd, Ashtabula, OH 44004For Sale
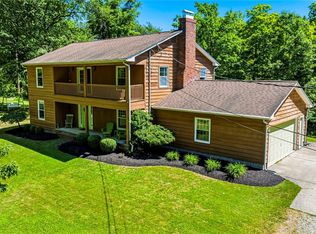 MLS ID #5221170, Sal M Jackson, Berkshire Hathaway HomeServices Professional Realty. MLS Now
 - $342,0003 bd2 ba1.8k sqft3705 Shadyside Ave, Ashtabula, OH 44004For Sale
 MLS ID #5221546, Lori A Cerutti, McDowell Homes Real Estate Services. MLS Now
 - $179,9003 bd2 ba1.1k sqft3320 Ridgewood Ave, Ashtabula, OH 44004For SaleMLS ID #5229087, Rick L Furmage, Berkshire Hathaway HomeServices Professional Realty. MLS Now
- $265,0004 bd3 ba2.3k sqft3329 S Maple Ln, Ashtabula, OH 44004For SaleMLS ID #5208786, Jessie Keener, Glasshouse Realty Group, LLC. MLS Now
- $262,0004 bd2 ba1.3k sqft3321 Carpenter Rd, Ashtabula, OH 44004For SaleMLS ID #5232857, Tara Rhodes, Platinum Real Estate. MLS Now
- $269,0003 bd3 ba2k sqft3211 Ridgewood Ave, Ashtabula, OH 44004For SaleMLS ID #5203429, Charlotte Baldwin, HomeSmart Real Estate Momentum LLC. MLS Now
- $309,9004 bd2 ba1.9k sqft1926 Walnut Blvd, Ashtabula, OH 44004For SaleMLS ID #5216835, Theresa Berrier-Pope, HomeSmart Real Estate Momentum LLC. MLS Now
- $224,9004 bd2 ba2k sqft1038 E 21st St, Ashtabula, OH 44004For SaleMLS ID #5220373, Anthony R Latina, RE/MAX Crossroads Properties. MLS Now
- $245,9003 bd2 ba1.5k sqft734 Knollwood Dr, Ashtabula, OH 44004For SaleMLS ID #5218387, Mickey Johnson Havel, Assured Real Estate. MLS Now
- $240,0004 bd2 ba1.6k sqft759 Runkle Avenue Ext, Ashtabula, OH 44004For SaleMLS ID #5219037, Carly M Sablotny, Keller Williams Living. MLS Now
- $449,9003 bd2 ba2k sqft6940 Lake Rd W, Ashtabula, OH 44004For SaleMLS ID #5228269, Michael Kaim, Real of Ohio. MLS Now
- $385,0003 bd2 ba1.5k sqft3243 Hines Rd, Kingsville, OH 44048For SaleMLS ID #5222789, Debby J Best, Keller Williams Greater Cleveland Northeast. MLS Now
- $254,9003 bd2 ba1.5k sqft3706 Fargo Dr, Ashtabula, OH 44004For SaleMLS ID #5223725, Gina Petrochello, Assured Real Estate. MLS Now
- $224,9004 bd2 ba1.5k sqft3912 Lake Rd W, Ashtabula, OH 44004For SaleMLS ID #5228959, Tara Rhodes, Platinum Real Estate. MLS Now
- $215,0004 bd2 ba1.7k sqft1415 W 9th St, Ashtabula, OH 44004For SaleMLS ID #5229186, Alexis Newsome, Berkshire Hathaway HomeServices Professional Realty. MLS Now
- $220,0003 bd1 ba1.5k sqft6045 McNutt Ave, Ashtabula, OH 44004For SaleMLS ID #5226653, Clorice L Vines, McDowell Homes Real Estate Services. MLS Now
- $189,9003 bd2 ba1.4k sqft1874 Plymouth Gageville Rd, Ashtabula, OH 44004For SaleMLS ID #5218388, Analynn Difilippo, Century 21 Homestar. MLS Now
- $229,9004 bd2 ba1.4k sqft2653 Carpenter Rd, Ashtabula, OH 44004For SaleMLS ID #5219596, Theresa Berrier-Pope, HomeSmart Real Estate Momentum LLC. MLS Now
