Magical, woodland retreat nestled along the edge of the Ashtabula River. The .5 acre lot boasts old growth oaks, beech & ancient hemlocks, breathtaking view of the River and tranquil sound of the waterfall. The cedar sided cape cod offers great room w/gas fired stone fireplace, built-in dry bar, oak flooring throughout, lots of sliding doors & windows allowing natural light to stream in. Galley kitchen with new butcher block counters, live edge wood breakfast bar, ss appliances. Main level bedroom has convenient attached bonus room for media/reading/office, centralized laundry and main bath. The second story houses 2 bedrooms and full bath w/skylight. Lots of closets and walk in attic space for storage. New H2O Tank, 4 newer mini splits for zoned Heat and A/C, WIFI controlled 'Nest' thermostat for radiant heat system, 2 car attached garage, overhead door opener, workbenches, more storage. Relax in the central breezeway porch. Huge 40' x 10' wrap around composite deck for outdoor living and entertaining, large wooded yard, river rock trails and driveway. Cedar fencing runs along the side boundaries for added privacy. Come - connect with nature - live within a forest - yet near all city amenities. A truly unique place!
Closed
Street View
$264,444
4706 Diane Dr, Ashtabula, OH 44004
3beds
--sqft
Single Family Residence
Built in 1972
0.5 Acres Lot
$247,200 Zestimate®
$--/sqft
$1,433 Estimated rent
Home value
$247,200
$235,000 - $260,000
$1,433/mo
Zestimate® history
Owner options
List your home for rent
$1,433/mo
Rent Zestimate®
Find your next renter with Zillow Rental Manager. Plus, with online applications, you can quickly screen prospective tenants – for free.
$1,433/mo
Rent Zestimate®
Refinance and save
$1,729/mo
Est. payment
Refinancing to a lower rate could help reduce your monthly payments and save thousands over the life of the loan.
$1,729/mo
Est. payment
Explore your selling options
Work with a Zillow partner agent
Leverage their expertise and Zillow's premium Showcase listings to get your home seen by more buyers.
Get startedList with your own agent
Get your home in front of millions of buyers by listing it on Zillow.
Learn how to do itSell it yourself
Take full control of how buyers see your home on Zillow by listing For Sale by Owner (FSBO).
List your homeWhat's special
Cedar sided cape codMain bathSs appliancesBuilt-in dry barCentral breezeway porchLarge wooded yardOak flooring throughout
Zillow last checked:
Listing updated:
Listed by:
Mickey Johnson Havel 440-576-7355 info@assuredrealestateoh.com,
Assured Real Estate
Bought with:
Tami R Pawlyshn, 397078
Falvey Realty
Source: MLS Now,MLS#: 5202257 Originating MLS: Ashtabula County REALTORS
Originating MLS: Ashtabula County REALTORSFacts & features
Interior
Bedrooms & bathrooms
- Bedrooms: 3
- Bathrooms: 2
- Full bathrooms: 2
- Main level bathrooms: 1
- Main level bedrooms: 1
Primary bedroom
- Description: Flooring: Wood
- Level: First
- Dimensions: 14 x 12
Bedroom
- Description: Flooring: Wood
- Level: Second
- Dimensions: 17 x 12
Bedroom
- Description: Flooring: Wood
- Level: Second
- Dimensions: 17 x 12
Primary bathroom
- Description: Flooring: Laminate
- Level: First
- Dimensions: 9 x 5
Bathroom
- Description: Flooring: Laminate
- Level: Second
- Dimensions: 8 x 5
Other
- Description: Flooring: Concrete
- Level: First
- Dimensions: 16 x 12
Dining room
- Description: Flooring: Wood
- Features: Beamed Ceilings, Breakfast Bar, Bookcases, Built-in Features, Bar
- Level: First
- Dimensions: 10 x 14
Kitchen
- Description: Flooring: Cork
- Features: Breakfast Bar
- Level: First
- Dimensions: 10 x 8
Laundry
- Description: Flooring: Laminate
- Level: First
- Dimensions: 6 x 5
Library
- Description: Flooring: Wood
- Level: First
- Dimensions: 14 x 12
Living room
- Description: Flooring: Wood
- Features: Beamed Ceilings, Fireplace, Window Treatments
- Level: First
- Dimensions: 18 x 14
Utility room
- Level: Basement
Heating
- Baseboard, Fireplace(s), Other, Radiant, Zoned
Cooling
- Multi Units, Other
Appliances
- Included: Dryer, Microwave, Range, Refrigerator, Washer
- Laundry: Main Level
Features
- Breakfast Bar, Bookcases, Built-in Features, Chandelier, Dry Bar, High Speed Internet, Smart Thermostat
- Windows: Screens, Shutters, Wood Frames, Window Treatments
- Basement: Crawl Space,Concrete
- Number of fireplaces: 1
- Fireplace features: Gas Log, Living Room, Gas
Property
Parking
- Total spaces: 2
- Parking features: Additional Parking, Attached, Garage, Gravel, Workshop in Garage
- Attached garage spaces: 2
Features
- Levels: One and One Half
- Patio & porch: Deck, Enclosed, Glass Enclosed, Patio, Porch, Wrap Around
- Exterior features: Storage
- Fencing: Fenced,Wood
- Has view: Yes
- View description: Panoramic, River, Trees/Woods
- Has water view: Yes
- Water view: River
- Waterfront features: River Front, Waterfront
- Frontage type: River
Lot
- Size: 0.5 Acres
- Features: Bluff, Private, Many Trees, Secluded, Waterfall, Wooded, Waterfront
Details
- Parcel number: 030500003100
Construction
Type & style
- Home type: SingleFamily
- Architectural style: Cape Cod
- Property subtype: Single Family Residence
Materials
- Cedar, Wood Siding
- Foundation: Block
- Roof: Asphalt,Fiberglass
Condition
- Year built: 1972
Utilities & green energy
- Sewer: Septic Tank
- Water: Public
Community & HOA
Community
- Features: Medical Service, Shopping
- Security: Smoke Detector(s)
- Subdivision: Caylor Fifth Add
HOA
- Has HOA: No
Location
- Region: Ashtabula
Financial & listing details
- Tax assessed value: $151,400
- Annual tax amount: $2,517
- Date on market: 4/23/2026
- Cumulative days on market: 27 days
Price history
| Date | Event | Price |
|---|---|---|
| 5/22/2026 | Sold | $264,444+6.8% |
Source:  MLS Now #5202257 Report a problem MLS Now #5202257 Report a problem | ||
| 5/20/2026 | Pending sale | $247,500 |
Source: MLS Now #5202257 Report a problem | ||
| 4/30/2026 | Listed for sale | $247,500 |
Source: MLS Now #5202257 Report a problem | ||
| 4/28/2026 | Contingent | $247,500 |
Source: MLS Now #5202257 Report a problem | ||
| 4/23/2026 | Listed for sale | $247,500+115.2% |
Source: MLS Now #5202257 Report a problem | ||
| 4/29/2020 | Sold | $115,000 |
Source: Public Record Report a problem | ||
Public tax history
| Year | Property taxes | Tax assessment |
|---|---|---|
| 2024 | $2,382 -45.6% | $52,990 |
| 2023 | $4,375 +4.8% | $52,990 +33.8% |
| 2022 | $4,174 +99.1% | $39,590 |
| 2021 | $2,096 +31.2% | $39,590 |
| 2020 | $1,597 -14.4% | $39,590 -6.5% |
| 2019 | $1,867 +3.3% | $42,350 |
| 2018 | $1,807 +7.9% | $42,350 |
| 2017 | $1,674 -7.7% | $42,350 -2.8% |
| 2016 | $1,814 +0.1% | $43,580 |
| 2015 | $1,813 +2.8% | $43,580 |
| 2014 | $1,763 +19.8% | $43,580 +12.9% |
| 2013 | $1,471 +2.6% | $38,610 |
| 2012 | $1,433 +1.9% | $38,610 |
| 2011 | $1,407 -9.9% | $38,610 -11.6% |
| 2010 | $1,561 +3.8% | $43,680 |
| 2008 | $1,504 +0.8% | $43,680 +3.2% |
| 2007 | $1,492 -1.4% | $42,315 |
| 2006 | $1,514 +0.5% | $42,315 |
| 2005 | $1,506 -2.8% | $42,315 +14.5% |
| 2004 | $1,549 +0% | $36,960 |
| 2003 | $1,549 +3.3% | $36,960 |
| 2002 | $1,500 +9.6% | $36,960 +19.1% |
| 2001 | $1,369 +2.7% | $31,045 |
| 2000 | $1,333 | $31,045 |
Find assessor info on the county website
Neighborhood: Edgewood
Nearby homes
- $207,4003 bd2 ba1.1k sqft4716 Diane Dr, Ashtabula, OH 44004Off Market
- $292,7003 bd3 ba3.3k sqft4638 Diane Dr, Ashtabula, OH 44004Off Market

- $10,200-- bd-- ba-- sqft4638 Diane Dr, Ashtabula, OH 44004Off Market
- $316,7004 bd2 ba2.3k sqft4728 Diane Dr, Ashtabula, OH 44004Off Market
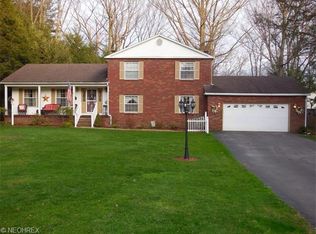
- $297,2004 bd2 ba2k sqft4703 Diane Dr, Ashtabula, OH 44004Off Market
- $339,9003 bd2 ba1.9k sqft4711 Diane Dr, Ashtabula, OH 44004For Sale
- $326,0004 bd3 ba2.6k sqft4631 Diane Dr, Ashtabula, OH 44004Sold
- $263,7004 bd2 ba2k sqft4620 Diane Dr, Ashtabula, OH 44004Off Market
Nearby schools
GreatSchools rating
- 5/10Ridgeview Elementary SchoolGrades: K-5Distance: 1.5 mi
- 6/10Wallace H Braden Junior High SchoolGrades: 6-8Distance: 1.9 mi
- 5/10Edgewood High SchoolGrades: 9-12Distance: 1.4 mi
Schools provided by the listing agent
- District: Buckeye LSD Ashtabula - 402
Source: MLS Now. This data may not be complete. We recommend contacting the local school district to confirm school assignments for this home.
Get a cash offer in 3 minutes
Find out how much your home could sell for in as little as 3 minutes with a no-obligation cash offer.
Estimated market value
$247,200
Get a cash offer in 3 minutes
Find out how much your home could sell for in as little as 3 minutes with a no-obligation cash offer.
Estimated market value
$247,200
- Ohio
- Ashtabula County
- Ashtabula
- 44004
- Edgewood
- 4706 Diane Dr
Nearby cities
Nearby neighborhoods
Nearby zip codes
Other Ashtabula Topics
