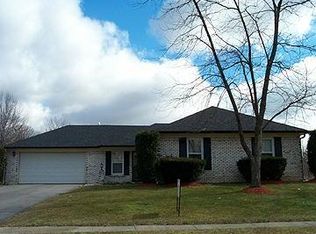
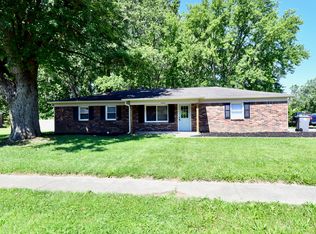
Welcome home to this beautifully maintained ranch, where comfort and natural light come together in all the right ways. From the moment you arrive, the curb appeal and corner-lot presence set the tone for what's inside; a home that has been lovingly cared for and prepped for its next chapter. Step through the door onto stunning marble flooring that flows throughout the home, complemented by newer Anderson windows (with transferable warranty) that flood every room with natural light. The kitchen and dining combo creates an inviting central hub, highlighted by a skylight above and finished with elegant marble countertops that tie the space together seamlessly, a layout designed for both daily living and effortless entertaining. Just beyond, the family room offers a cozy yet functional gathering place with a gas fireplace insert, perfect for quiet evenings or hosting friends and family. Down the hall, you'll find a full bathroom with its own skylight, along with three well-proportioned bedrooms. The primary suite features a private full bath complete with a walk-in shower. For those who value smart investments, you'll appreciate the major mechanical upgrades already completed: newer roof (2018) with gutters (2023), high-efficiency insulation, new AC (2025), and a newer HVAC system. The heavy lifting has been done, offering confidence and long-term value. Outside, the fully fenced backyard delivers privacy and flexibility. A gazebo creates a relaxing outdoor escape, while the utility shed provides versatile space for storage, hobbies, or a workshop. The generous corner lot offers excellent yard space, a subtle reminder of the natural beauty nearby. Located in a quiet, established neighborhood within Pike Township, this home blends tranquility with accessibility.
Sold
$250,000
4631 Eden Ct, Indianapolis, IN 46254
3beds
1,584sqft
Residential, Single Family Residence
Built in 1973
0.38 Acres Lot
$251,200 Zestimate®
$158/sqft
$1,968 Estimated rent
Home value
$251,200
$236,000 - $266,000
$1,968/mo
Zestimate® history
Owner options
List your home for rent
$1,968/mo
Rent Zestimate®
Find your next renter with Zillow Rental Manager. Plus, with online applications, you can quickly screen prospective tenants – for free.
$1,968/mo
Rent Zestimate®
Refinance and save
$1,678/mo
Est. payment
Refinancing to a lower rate could help reduce your monthly payments and save thousands over the life of the loan.
$1,678/mo
Est. payment
Explore your selling options
Work with a Zillow partner agent
Leverage their expertise and Zillow's premium Showcase listings to get your home seen by more buyers.
Get startedList with your own agent
Get your home in front of millions of buyers by listing it on Zillow.
Learn how to do itSell it yourself
Take full control of how buyers see your home on Zillow by listing For Sale by Owner (FSBO).
List your homeWhat's special
High-efficiency insulationCorner-lot presenceCurb appealFamily roomElegant marble countertopsNatural lightThree well-proportioned bedrooms
Zillow last checked:
Listing updated:
Listing Provided by:
Alexandria Harris 317-450-0817,
Berkshire Hathaway Home
Bought with:
Robin Page
@properties
Source: MIBOR as distributed by MLS GRID,MLS#: 22085168
Facts & features
Interior
Bedrooms & bathrooms
- Bedrooms: 3
- Bathrooms: 2
- Full bathrooms: 2
- Main level bathrooms: 2
- Main level bedrooms: 3
Primary bedroom
- Level: Main
- Area: 182 Square Feet
- Dimensions: 14x13
Bedroom 2
- Level: Main
- Area: 110 Square Feet
- Dimensions: 10x11
Bedroom 3
- Level: Main
- Area: 90 Square Feet
- Dimensions: 9x10
Living room
- Features: Marble
- Level: Main
- Area: 168 Square Feet
- Dimensions: 14x12
Heating
- Electric
Cooling
- Central Air
Appliances
- Included: Electric Cooktop, Dishwasher, Dryer, Electric Water Heater, Disposal, Electric Oven, Refrigerator, Washer, Water Heater
- Laundry: Laundry Closet
Features
- Attic Pull Down Stairs, Breakfast Bar
- Has basement: No
- Attic: Pull Down Stairs
- Number of fireplaces: 1
- Fireplace features: Family Room, Insert, Gas Starter
Interior area
- Total structure area: 1,584
- Total interior livable area: 1,584 sqft
Property
Parking
- Total spaces: 2
- Parking features: Attached
- Attached garage spaces: 2
Features
- Levels: One
- Stories: 1
- Fencing: Fenced,Chain Link
Lot
- Size: 0.38 Acres
Details
- Parcel number: 490608132017000600
- Special conditions: As Is
- Horse amenities: None
Construction
Type & style
- Home type: SingleFamily
- Architectural style: Ranch
- Property subtype: Residential, Single Family Residence
Materials
- Brick, Wood With Stone
- Foundation: Slab
Condition
- New construction: No
- Year built: 1973
Utilities & green energy
- Water: Public
- Utilities for property: Electricity Connected
Community & neighborhood
Location
- Region: Indianapolis
- Subdivision: Whiteheads Sub
HOA & financial
HOA
- Has HOA: Yes
- HOA fee: $35 monthly
- Amenities included: Clubhouse, Pool
- Services included: Clubhouse
Price history
| Date | Event | Price |
|---|---|---|
| 5/4/2026 | Sold | $250,000-3.8%$158/sqft |
Source:  MIBOR as distributed by MLS GRID #22085168 Report a problem MIBOR as distributed by MLS GRID #22085168 Report a problem | ||
| 3/26/2026 | Pending sale | $260,000$164/sqft |
Source: MIBOR as distributed by MLS GRID #22085168 Report a problem | ||
| 2/20/2026 | Listed for sale | $260,000+126.1%$164/sqft |
Source: MIBOR as distributed by MLS GRID #22085168 Report a problem | ||
| 11/30/2009 | Sold | $115,000$73/sqft |
Source: Public Record Report a problem | ||
Public tax history
| Year | Property taxes | Tax assessment |
|---|---|---|
| 2025 | $2,003 +166.3% | $177,600 -1.6% |
| 2024 | $752 -5.7% | $180,400 +75.1% |
| 2023 | $798 +26.4% | $103,000 |
| 2022 | $631 +9.7% | $103,000 +16.3% |
| 2021 | $575 +8.5% | $88,600 +4% |
| 2020 | $530 -7.2% | $85,200 +3% |
| 2019 | $571 -2.9% | $82,700 -2.2% |
| 2018 | $588 +2.8% | $84,600 +1% |
| 2017 | $572 +18.6% | $83,800 +5.8% |
| 2016 | $482 +17.2% | $79,200 +6.6% |
| 2014 | $411 +11.1% | $74,300 |
| 2013 | $370 | $74,300 +1.6% |
| 2012 | $370 | $73,100 -0.5% |
| 2011 | -- | $73,500 -2.1% |
| 2010 | $340 -10.6% | $75,100 -4.9% |
| 2009 | $381 | $79,000 -23.4% |
| 2007 | -- | $103,200 +443.2% |
| 2001 | -- | $19,000 |
| 2000 | -- | $19,000 |
Find assessor info on the county website
Neighborhood: Snacks-Guion Creek
Nearby schools
GreatSchools rating
- 4/10Guion Creek Elementary SchoolGrades: K-5Distance: 0.3 mi
- 3/10Guion Creek Middle SchoolGrades: 6-8Distance: 0.4 mi
- 4/10Pike High SchoolGrades: 9-12Distance: 2.7 mi
Schools provided by the listing agent
- High: Pike High School
Source: MIBOR as distributed by MLS GRID. This data may not be complete. We recommend contacting the local school district to confirm school assignments for this home.
Get a cash offer in 3 minutes
Find out how much your home could sell for in as little as 3 minutes with a no-obligation cash offer.
Estimated market value
$251,200
Get a cash offer in 3 minutes
Find out how much your home could sell for in as little as 3 minutes with a no-obligation cash offer.
Estimated market value
$251,200
Nearby cities
Nearby neighborhoods
Nearby zip codes
Other Indianapolis Topics
