This fully brick ranch sits gracefully on a generous lot, tucked alongside open land and mature trees that create a quiet sense of privacy and space that's hard to find. From the moment you arrive, there's a feeling of calm-like the home is set apart just enough from the world to let you breathe a little deeper. Inside, fresh new flooring, updated light fixtures, and modern hardware bring a clean, refreshed feel throughout the home, while still holding onto the warmth and comfort of a well-loved ranch layout. Two separate living areas offer flexibility for how life is lived here-one for lively gatherings and connection, the other for slower evenings, conversation, or simply stretching out and unwinding. At the heart of the home, a beautiful fireplace invites you to slow down. Picture quiet mornings with a book in hand, or evenings surrounded by friends and family, the glow of the fire anchoring the space in comfort and ease. The kitchen blends style and function with brand new appliances, freshly updated cabinetry, and elegant quartz countertops that make both everyday meals and hosting feel effortless and enjoyable. Step outside to a fully fenced backyard designed for both peace and play-room to gather, space to garden, or simply enjoy the openness under the sky. Home features brand new HVAC system to help cool the summer days and heat the winter nights. All of this is set in a convenient location close to shopping, dining, and everyday essentials, giving you the perfect balance of privacy and accessibility. A home that doesn't just offer space-but a place to truly settle in and feel at home.
Pending
Price cut: $10K (7/7)
$275,000
4642 N Eden Ct, Indianapolis, IN 46254
3beds
1,420sqft
Residential, Single Family Residence
Built in 1972
0.48 Acres Lot
$-- Zestimate®
$194/sqft
$-- HOA
What's special
Fully brick ranchBeautiful fireplaceSpace to gardenModern hardwareWell-loved ranch layoutGenerous lotRoom to gather
- 77 days
- 46
- 1
Zillow last checked:
Listing updated:
Listed by:
Gino Liongson 317-709-3577,
LLM Capital
Source: MIBOR as distributed by MLS GRID,MLS#: 22110381
Facts & features
Interior
Bedrooms & bathrooms
- Bedrooms: 3
- Bathrooms: 2
- Full bathrooms: 2
- Main level bathrooms: 2
- Main level bedrooms: 3
Primary bedroom
- Level: Main
- Area: 132 Square Feet
- Dimensions: 12x11
Bedroom 2
- Level: Main
- Area: 132 Square Feet
- Dimensions: 11x12
Bedroom 3
- Level: Main
- Area: 110 Square Feet
- Dimensions: 11x10
Dining room
- Level: Main
- Area: 72 Square Feet
- Dimensions: 8x9
Kitchen
- Level: Main
- Area: 100 Square Feet
- Dimensions: 10x10
Living room
- Level: Main
- Area: 204 Square Feet
- Dimensions: 17x12
Heating
- Electric, Forced Air
Cooling
- Central Air
Appliances
- Included: Dishwasher, Electric Water Heater, Microwave, Electric Oven, Refrigerator
Features
- Breakfast Bar, Built-in Features
- Has basement: No
- Number of fireplaces: 1
- Fireplace features: Living Room
Interior area
- Total structure area: 1,420
- Total interior livable area: 1,420 sqft
Property
Parking
- Total spaces: 2
- Parking features: Attached
- Attached garage spaces: 2
Features
- Levels: One
- Stories: 1
Lot
- Size: 0.48 Acres
Details
- Parcel number: 490608132002000600
- Horse amenities: None
Construction
Type & style
- Home type: SingleFamily
- Architectural style: Traditional
- Property subtype: Residential, Single Family Residence
Materials
- Brick
- Foundation: Slab
Condition
- New construction: No
- Year built: 1972
Utilities & green energy
- Water: Public
Community & HOA
Community
- Subdivision: Whitehall
HOA
- Has HOA: No
Location
- Region: Indianapolis
Financial & listing details
- Price per square foot: $194/sqft
- Tax assessed value: $174,800
- Annual tax amount: $1,976
- Date on market: 6/25/2026
- Cumulative days on market: 78 days
Estimated market value
Not available
Estimated sales range
Not available
Not available
Price history
| Date | Event | Price |
|---|---|---|
| 7/12/2026 | Pending sale | $275,000$194/sqft |
Source:  MIBOR as distributed by MLS GRID #22110381 Report a problem MIBOR as distributed by MLS GRID #22110381 Report a problem | ||
| 7/7/2026 | Price change | $275,000-3.5%$194/sqft |
Source: MIBOR as distributed by MLS GRID #22110381 Report a problem | ||
| 6/25/2026 | Listed for sale | $285,000$201/sqft |
Source: MIBOR as distributed by MLS GRID #22110381 Report a problem | ||
Public tax history
| Year | Property taxes | Tax assessment |
|---|---|---|
| 2025 | $1,976 +196.2% | $174,800 -1.9% |
| 2024 | $667 -16.2% | $178,100 +84% |
| 2023 | $796 +24.6% | $96,800 -5.9% |
| 2022 | $639 +9.3% | $102,900 +15.5% |
| 2021 | $585 +8.3% | $89,100 +3.8% |
| 2020 | $540 +6% | $85,800 +3% |
| 2019 | $509 -14.6% | $83,300 +3.1% |
| 2018 | $597 +2.2% | $80,800 -4.2% |
| 2017 | $584 +18.2% | $84,300 +5.5% |
| 2016 | $494 +21.2% | $79,900 +8.4% |
| 2014 | $408 +9.4% | $73,700 |
| 2013 | $373 | $73,700 +0.3% |
| 2012 | $373 | $73,500 -1.3% |
| 2011 | -- | $74,500 -2% |
| 2010 | $352 -9.9% | $76,000 -4.8% |
| 2009 | $391 | $79,800 -22.7% |
| 2007 | -- | $103,200 -2.2% |
| 2006 | -- | $105,500 +4.6% |
| 2005 | -- | $100,900 |
| 2004 | -- | $100,900 |
| 2003 | -- | $100,900 +75.2% |
| 2002 | -- | $57,600 +200% |
| 2001 | -- | $19,200 |
| 2000 | -- | $19,200 |
Find assessor info on the county website
Monthly payment
Est. payment
Payment breakdown
Explore the cost of this home by adjusting the details. Changes won't be saved.Climate risks
Neighborhood: Snacks-Guion Creek
Similar homes
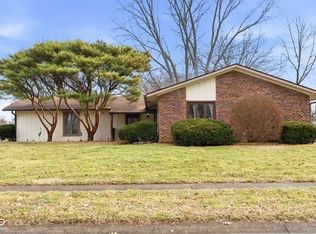
- $289,9003 bd3 ba1.6k sqft4749 Rocky Knob Ln, Indianapolis, IN 46254Active
 MLS ID #22080947, Sarah Remaley, Highgarden Real Estate. MIBOR as distributed by MLS GRID
 - $284,5003 bd2 ba1.3k sqft5001 W 59th St, Indianapolis, IN 46254Active
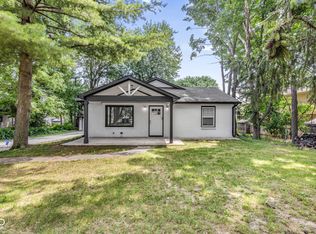 MLS ID #22112624, Renae Warren, New Quantum Realty Group. MIBOR as distributed by MLS GRID
 - $249,0004 bd3 ba1.6k sqft3179 Beeler Ave, Indianapolis, IN 46224Active
 MLS ID #22112842, Gloria Gear, Keller Williams Indy Metro Partners. MIBOR as distributed by MLS GRID
 - $220,0003 bd2 ba1.5k sqft3223 Vincz Dr, Indianapolis, IN 46228Active
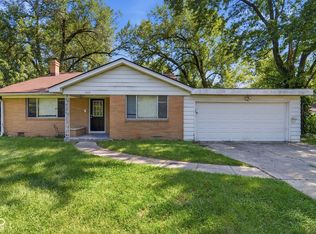 MLS ID #22118299, Teresa Homan, Mainstay Brokerage LLC. MIBOR as distributed by MLS GRID
